Motivated Seller!! Amazing Value!! Almost 2000 sq ft of living space for under $325K! All the high dollar maintenance items are done: NEW ROOF (2020), NEW HVAC (2025), Ikea Closet Organizers, NEW Luxury Plank vinyl flooring. HIGH and DRY elevation when seller has never paid for flood insurance, this beautifully maintained, elevated residence offers nearly 2,000 square feet of light-filled living space. This townhome will be your own personal retreat nestled among the trees—where nature, tranquility, and peace of mind come together in one exceptional residence. Surrounded by lush greenery and mature trees, the home feels like a secluded treehouse with soaring 30ft cathedral ceilings and transom windows beaming in natural light. Inside, you’ll find spacious living areas, an open floor plan, and an inviting atmosphere that immediately feels like home. Whether you’re enjoying your morning coffee with serene views of nature or hosting friends and family, you can enjoy a western view of the morning sunrise from one of your two patio decks. Overlooking the conservation you’ll become acquainted with many neighborly herons, blue jays, cardinals, otter, turtles and sandhill cranes to name a few. Plu, the oversized 2-Car Carport possesses plenty of storage for you fishing poles, bikes, kayaks, paddleboards, or simply a space for your favorite hobbies. The current homeowner experienced no interior damage during recent storms with this home being fully elevated outside of the flood plain, offering a significant reassurance for buyers seeking resilience in coastal Florida living. The Arbor Trace community is a small community of 33 townhomes and offers comprehensive HOA coverage that includes the following: basic cable, high-speed internet, building and flood insurance, exterior maintenance, roof replacement, community pool and spa maintenance, and exterior pest control. Additionally, the community pool (lap pool) and spa are maintained by the HOA for all residents to enjoy. Conveniently located near Largo Datsko Park for more outdoor enjoyment including trails, playground for the little ones and picnicking sites. Nearby shopping, dining, medical facilities, and Florida’s sugary sand beaches make this home you should not pass up. Enjoy access to community amenities while being tucked away in a peaceful, nature-filled setting that feels miles from the ordinary. Schedule your visit today!
Sold for $310,000
$310,000
2055 Arbor Dr, Clearwater, FL 33760
3beds
1,956sqft
Townhouse
Built in 1986
2,243 Square Feet Lot
$309,900 Zestimate®
$158/sqft
$2,474 Estimated rent
Home value
$309,900
$285,000 - $335,000
$2,474/mo
Zestimate® history
Owner options
List your home for rent
$2,474/mo
Rent Zestimate®
Find your next renter with Zillow Rental Manager. Plus, with online applications, you can quickly screen prospective tenants – for free.
$2,474/mo
Rent Zestimate®
Refinance and save
$2,808/mo
Est. payment
Refinancing to a lower rate could help reduce your monthly payments and save thousands over the life of the loan.
$2,808/mo
Est. payment
Explore your selling options
Work with a Zillow partner agent
Leverage their expertise and Zillow's premium Showcase listings to get your home seen by more buyers.
Get startedList with your own agent
Get your home in front of millions of buyers by listing it on Zillow.
Learn how to do itSell it yourself
Take full control of how buyers see your home on Zillow by listing For Sale by Owner (FSBO).
List your homeWhat's special
Inviting atmosphereHigh and dry elevationOpen floor planNestled among the treesTwo patio decksIkea closet organizers
Zillow last checked:
Listing updated:
Listed by:
Micaela Morenz, PA 727-871-3688,
BLAKE REAL ESTATE INC 727-359-0388
Bought with:
Dee Dee Huston, 3490945
COLDWELL BANKER REALTY
Laura Scott, 159520
COLDWELL BANKER REALTY
Source: Stellar MLS,MLS#: TB8488874 Originating MLS: Suncoast Tampa
Originating MLS: Suncoast Tampa
Facts & features
Interior
Bedrooms & bathrooms
- Bedrooms: 3
- Bathrooms: 3
- Full bathrooms: 2
- 1/2 bathrooms: 1
Rooms
- Room types: Family Room, Dining Room, Utility Room
Primary bedroom
- Description: Room1
- Features: Walk-In Closet(s)
- Level: First
- Area: 260 Square Feet
- Dimensions: 13x20
Bedroom 2
- Description: Room2
- Features: Built-in Closet
- Level: First
- Area: 110 Square Feet
- Dimensions: 10x11
Bedroom 3
- Description: Room3
- Features: Built-in Closet
- Level: First
- Area: 120 Square Feet
- Dimensions: 12x10
Family room
- Description: Room5
- Level: Second
- Area: 323 Square Feet
- Dimensions: 19x17
Kitchen
- Description: Room6
- Features: Storage Closet
- Level: Second
- Area: 285 Square Feet
- Dimensions: 15x19
Living room
- Description: Room4
- Level: Second
- Area: 196 Square Feet
- Dimensions: 14x14
Heating
- Central, Electric
Cooling
- Central Air
Appliances
- Included: Dishwasher, Disposal, Dryer, Electric Water Heater, Range, Refrigerator, Washer
- Laundry: In Kitchen, Laundry Closet
Features
- Attic Ventilator, Cathedral Ceiling(s), Ceiling Fan(s), Eating Space In Kitchen, High Ceilings, Living Room/Dining Room Combo, Open Floorplan, Vaulted Ceiling(s), Walk-In Closet(s)
- Flooring: Carpet, Luxury Vinyl
- Doors: Sliding Doors
- Windows: Skylight(s), Window Treatments
- Has fireplace: Yes
- Fireplace features: Family Room
Interior area
- Total structure area: 1,956
- Total interior livable area: 1,956 sqft
Property
Parking
- Total spaces: 2
- Parking features: Covered, Ground Level, Guest, Oversized
- Carport spaces: 2
Features
- Levels: Two
- Stories: 2
- Patio & porch: Covered, Rear Porch
- Exterior features: Balcony
- Pool features: Lap
- Has view: Yes
- View description: Trees/Woods, Water, Creek/Stream
- Has water view: Yes
- Water view: Water,Creek/Stream
- Waterfront features: Creek, Creek Access
- Body of water: LONG BRANCH CREEK
Lot
- Size: 2,243 Square Feet
- Features: Conservation Area, City Lot, Street Dead-End, Above Flood Plain
- Residential vegetation: Mature Landscaping, Oak Trees, Trees/Landscaped, Wooded
Details
- Parcel number: 322916013300000210
- Zoning: RPD-5
- Special conditions: None
Construction
Type & style
- Home type: Townhouse
- Property subtype: Townhouse
Materials
- Wood Frame, Wood Siding
- Foundation: Slab
- Roof: Shingle
Condition
- Completed
- New construction: No
- Year built: 1986
Utilities & green energy
- Sewer: Public Sewer
- Water: Public
- Utilities for property: BB/HS Internet Available, Cable Available, Electricity Connected, Fire Hydrant, Sewer Connected, Water Connected
Green energy
- Energy efficient items: Insulation
- Indoor air quality: No Smoking-Interior Buildg
Community & HOA
Community
- Features: Buyer Approval Required, Community Mailbox, Deed Restrictions
- Security: Security Lights, Smoke Detector(s)
- Pet fee: $0 monthly
- Subdivision: ARBOR TRACE
HOA
- Has HOA: Yes
- Amenities included: Pool, Spa/Hot Tub
- Services included: Cable TV, Community Pool, Internet, Maintenance Structure, Maintenance Grounds, Pest Control
- HOA fee: $644 monthly
- HOA name: Associa Gulf Coast Property Managment
- HOA phone: 727-577-2200
Location
- Region: Clearwater
Financial & listing details
- Price per square foot: $158/sqft
- Tax assessed value: $352,282
- Annual tax amount: $1,218
- Date on market: 3/21/2026
- Cumulative days on market: 94 days
- Listing terms: Cash,Conventional,FHA,VA Loan
- Ownership: Fee Simple
- Total actual rent: 0
- Electric utility on property: Yes
- Road surface type: Paved
Price history
| Date | Event | Price |
|---|---|---|
| 7/17/2026 | Sold | $310,000-4.3%$158/sqft |
Source:  Stellar MLS #TB8488874 Report a problem Stellar MLS #TB8488874 Report a problem | ||
| 7/8/2026 | Contingent | $324,000$166/sqft |
Source: Stellar MLS #TB8488874 Report a problem | ||
| 6/23/2026 | Pending sale | $324,000$166/sqft |
Source: Stellar MLS #TB8488874 Report a problem | ||
| 6/4/2026 | Price change | $324,000-4.4%$166/sqft |
Source: Stellar MLS #TB8488874 Report a problem | ||
| 5/7/2026 | Price change | $339,000-3.1%$173/sqft |
Source: Stellar MLS #TB8488874 Report a problem | ||
| 4/16/2026 | Price change | $349,900-4%$179/sqft |
Source: Stellar MLS #TB8488874 Report a problem | ||
| 4/8/2026 | Price change | $364,500-6.5%$186/sqft |
Source: Stellar MLS #TB8488874 Report a problem | ||
| 3/21/2026 | Listed for sale | $389,900+178.5%$199/sqft |
Source: Stellar MLS #TB8488874 Report a problem | ||
| 2/22/2002 | Sold | $140,000+13.8%$72/sqft |
Source: Public Record Report a problem | ||
| 4/10/2000 | Sold | $123,000+24.9%$63/sqft |
Source: Public Record Report a problem | ||
| 5/4/1998 | Sold | $98,500+3.7%$50/sqft |
Source: Public Record Report a problem | ||
| 7/18/1996 | Sold | $95,000$49/sqft |
Source: Public Record Report a problem | ||
Public tax history
| Year | Property taxes | Tax assessment |
|---|---|---|
| 2024 | $1,186 +3.2% | $105,967 +3% |
| 2023 | $1,149 +4.6% | $102,881 +3% |
| 2022 | $1,098 +0.3% | $99,884 +3% |
| 2021 | $1,095 +0.9% | $96,975 +1.4% |
| 2020 | $1,085 +3.1% | $95,636 +2.3% |
| 2019 | $1,053 | $93,486 +1.9% |
| 2018 | $1,053 +2% | $91,743 +2.1% |
| 2017 | $1,032 +5.5% | $89,856 +2.1% |
| 2016 | $979 -1.5% | $88,008 +0.7% |
| 2015 | $994 -9.3% | $87,396 +0.8% |
| 2014 | $1,096 -0.9% | $86,702 +1.5% |
| 2013 | $1,106 -31.3% | $85,421 -22.9% |
| 2012 | $1,608 | $110,790 -9.7% |
| 2011 | -- | $122,681 +1.5% |
| 2010 | -- | $120,868 -13% |
| 2009 | -- | $138,867 -12.5% |
| 2008 | $2,440 | $158,655 +3% |
| 2007 | -- | $154,034 -5.1% |
| 2005 | -- | $162,300 +13.4% |
| 2004 | $2,726 +0.1% | $143,100 +2.9% |
| 2003 | $2,723 +71.7% | $139,100 +25.2% |
| 2002 | $1,586 | $111,100 +17.8% |
| 2001 | $1,586 +18% | $94,300 +5% |
| 2000 | $1,344 | $89,800 |
Find assessor info on the county website
Neighborhood: 33760
Nearby homes
- $363,7003 bd3 ba1.9k sqft2053 Arbor Dr, Clearwater, FL 33760Off Market
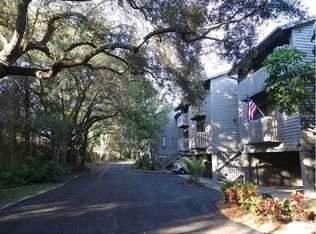
- $343,4003 bd3 ba1.9k sqft2057 Arbor Dr, Clearwater, FL 33760Off Market

- $350,5003 bd2 ba1.9k sqft2051 Arbor Dr, Clearwater, FL 33760Off Market

- $333,2003 bd2 ba1.9k sqft2059 Arbor Dr, Clearwater, FL 33760Off Market
- $324,8003 bd3 ba1.5k sqft2039 Arbor Dr, Clearwater, FL 33760Off Market
- $281,0002 bd3 ba1.4k sqft2037 Arbor Dr, Clearwater, FL 33760Off Market
- $337,9003 bd2 ba1.5k sqft2035 Arbor Dr, Clearwater, FL 33760Off Market
- $819,9504 bd3 ba2.1k sqft2033 Long Branch Ln, Clearwater, FL 33760For Sale
Nearby schools
GreatSchools rating
- 7/10Frontier Elementary SchoolGrades: PK-5Distance: 1.4 mi
- 6/10Oak Grove Middle SchoolGrades: 6-8Distance: 2.4 mi
- 3/10Pinellas Park High SchoolGrades: 9-12Distance: 2.9 mi
Schools provided by the listing agent
- Elementary: Frontier Elementary-PN
- Middle: Oak Grove Middle-PN
- High: Pinellas Park High-PN
Source: Stellar MLS. This data may not be complete. We recommend contacting the local school district to confirm school assignments for this home.
Get a cash offer in 3 minutes
Find out how much your home could sell for in as little as 3 minutes with a no-obligation cash offer.
Estimated market value
$309,900
Get a cash offer in 3 minutes
Find out how much your home could sell for in as little as 3 minutes with a no-obligation cash offer.
Estimated market value
$309,900
- Florida
- Pinellas County
- Largo
- 33760
- 2055 Arbor Dr
Nearby cities
Nearby neighborhoods
Nearby zip codes
Other Largo Topics
