SD: Elegant 3BD/2BA Townhome in Chula Vista w/ Primary Suite Floor, Dual Balconies & Pool Views!
AVAILABLE NOW! For complete lease terms and how to apply, please go to our website.
This 3BD/2BA, 2,185 sq. ft. townhome in Chula Vista spans two upper floors and offers a distinctive layout that gives each level its own rhythm and purpose, with direct garage access at the entry making coming and going completely effortless.
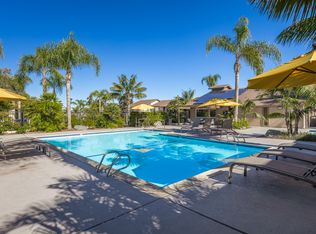
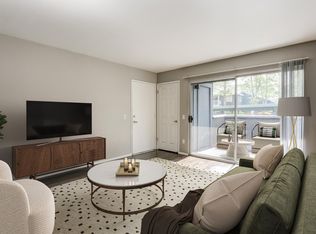
The main living floor sets the tone for the rest of the home, with a very spacious open-concept living, dining, and kitchen area anchored by high ceilings, recessed lighting, and built-in shelving and cabinetry that keep the space feeling curated and comfortable. The kitchen features a center island with a built-in faucet, white cabinetry, and a full lineup of appliances that make cooking and entertaining feel easy and enjoyable. A covered balcony just off the living area offers open sky and pool views, a naturally inviting spot to step outside and let the day slow down. Two comfortable bedrooms with carpet flooring and a well-appointed full bathroom complete this level, along with a dedicated full-sized laundry room that keeps daily routines neatly contained.
The entire upper floor belongs to the primary suite, a spacious and private space with an extra-large walk-in closet and a resort-like bathroom featuring dual vanities, a soaking tub, and a walk-in shower. Its own private balcony sits at an even greater height, where open sky and pool views stretch out beautifully, making it a space that feels like a genuine escape at the end of the day. Central A/C and community pool access round out a home that delivers on both comfort and lifestyle. Close to schools, parks, and shops, this Chula Vista townhome is a distinctive and well-connected place to settle in.
FREQUENTLY ASKED QUESTIONS
- WASHER/DRYER: Included
- AIR CONDITIONING: Included
- PARKING: 2 Car Garage
- UTILITIES INCLUDED: None
- GARDENER INCLUDED: No
- PET RESTRICTIONS: No pets allowed.
APPLICATION, LEASE TERMS, AND FEES
- APPLICATION FEE: Non-Refundable $55/adult (all occupants 18+ need to submit an application)
- APPLICATION TURNAROUND TIME: 2-3 business days
- LEASE LENGTH: 1 year
- SPECIAL LEASE PROVISIONS:
- NON-WARRANTIED: The following items or personal property are included in the Premises without warranty and Landlord will not maintain, repair or replace them: Tesla Charger, smart Google doorbell, wine fridge (functional), water dispenser in the fridge and on the sink( functional) ice maker inside the freezer (functional)
- UTILITY SPECIAL TERMS: Water and sewer services are submetered.
Owner/Agent may modify the method by which the utilities are furnished to the premises or billed to Resident during the term of this Agreement including, but not limited to sub-metering of the premises for certain utility services or billing Resident for utilities previously included within the rent. In the event Owner/Agent chooses to so modify utility service to the premises, Owner/Agent shall give Resident not less than thirty (30) days prior written notice of such modification. It is understood and agreed between Owner/Agent and Resident that in the event sub-metered or allocation payments are not made when due, it shall be considered a default under the Agreement.
- RENTER'S INSURANCE: Tenant must carry renter's insurance w/ minimum $100K liability
SUMMARY RENTAL CRITERIA
-We look for favorable credit history, good references, sufficient income, and the ability to move-in within 14 days of applying
-If approved, we require one full month's rent, plus security deposit to move-in
-Please read the full rental criteria when submitting an application.
Krista Pham
DRE #02238736
Good Life Property Management, Inc.
CalDRE #01929564
Price, terms, offerings, availability subject to change. All information deemed reliable, tenant to verify all.
*Good Life Property Management, Inc. adheres to all Fair Housing Laws*
Amenities: Balcony, central a/c, 2 Car Garage, In-Unit Laundry, community pool
Apartment for rent
$4,350/moFees may apply
2055 Bravo Loop, Unit 4, Chula Vista, CA 91915
3beds
2,185sqft
Price may not include required fees and charges. Price shown reflects the lease term provided. Learn more|
Apartment
Available now
No pets
In unit laundry
Attached garage parking
What's special
Extra-large walk-in closetWhite cabinetryHigh ceilingsWalk-in showerBuilt-in shelving and cabinetryFull lineup of appliancesRecessed lighting
- 13 days |
- -- |
- -- |
Zillow last checked:
Listing updated:
Travel times

Let’s turn your rent into credit progress
Build credit history with every on-time payment and get credit for the payment you’re already making.
Facts & features
Interior
Bedrooms & bathrooms
- Bedrooms: 3
- Bathrooms: 2
- Full bathrooms: 2
Appliances
- Included: Dryer, Washer
- Laundry: In Unit
Features
- Walk In Closet
Interior area
- Total interior livable area: 2,185 sqft
Video & virtual tour
Property
Parking
- Parking features: Attached, Garage
- Has attached garage: Yes
- Details: Contact manager
Features
- Patio & porch: Patio
- Exterior features: Balcony, Walk In Closet
- Pool features: Pool
Details
- Additional structures: Garage(s)
- Parcel number: 6430651822
Construction
Type & style
- Home type: Apartment
- Property subtype: Apartment
Building
Management
- Pets allowed: No
Community & HOA
Community
- Features: Pool
HOA
- Amenities included: Pool
Location
- Region: Chula Vista
Financial & listing details
- Lease term: 1 Year
Nearby apartments for rent
Price history
| Date | Event | Price |
|---|---|---|
| 8/25/2026 | Price change | $4,350-3.3%$2/sqft |
Source: Zillow Rentals Report a problem | ||
| 8/17/2026 | Price change | $4,500-4.3%$2/sqft |
Source: Zillow Rentals Report a problem | ||
| 8/14/2026 | Listed for rent | $4,700$2/sqft |
Source: Zillow Rentals Report a problem | ||
| 4/10/2023 | Sold | $735,000+1.4%$336/sqft |
Source:  SDMLS #230004009 Report a problem SDMLS #230004009 Report a problem | ||
| 3/10/2023 | Pending sale | $724,999$332/sqft |
Source: SDMLS #230004009 Report a problem | ||
| 3/7/2023 | Listed for sale | $724,999$332/sqft |
Source: SDMLS #230004009 Report a problem | ||
Neighborhood: Otay Ranch
Nearby schools
GreatSchools rating
- 9/10Wolf Canyon Elementary SchoolGrades: K-6Distance: 0.7 mi
- 6/10Eastlake Middle SchoolGrades: 7-8Distance: 2.8 mi
- 9/10Olympian High SchoolGrades: 9-12Distance: 0.8 mi
Similar homes for rent

There are 2 available units in this apartment building