Behind the handsome, but understated interior is a completely transformed oasis. Designed for luxury & entertaining, this home boasts 5 bedrooms, 3.1 baths and nearly 3000 sq ft completely remodeled in 2016/17. The heart of the home is the expansive center island that connects the kitchen & living room. The kitchen feat. all of the finer details for the home chef. Gather family & friends around the fireplace & TV in the huge family room w/ double french doors to the expansive stone patio, feat. fire pit & hot tub. 1st floor primary luxury retreat feat. 2nd (of 4) gas FP, spa-like bath w/ heated floors, & w-in closet w/ private laundry. Formal DR, 1/2 bath & laundry on 1st flr. 4 BRs & 2 full baths expand the upstairs. All on a quiet, tree-lined street less than 2 miles to UM & Downtown A2
Sold
$865,580
2055 Camelot Rd, Ann Arbor, MI 48104
5beds
2,928sqft
Single Family Residence
Built in 1974
0.26 Acres Lot
$927,600 Zestimate®
$296/sqft
$4,569 Estimated rent
Home value
$927,600
$872,000 - $983,000
$4,569/mo
Zestimate® history
Owner options
List your home for rent
$4,569/mo
Rent Zestimate®
Find your next renter with Zillow Rental Manager. Plus, with online applications, you can quickly screen prospective tenants – for free.
$4,569/mo
Rent Zestimate®
Refinance and save
$6,042/mo
Est. payment
Refinancing to a lower rate could help reduce your monthly payments and save thousands over the life of the loan.
$6,042/mo
Est. payment
Explore your selling options
Work with a Zillow partner agent
Leverage their expertise and Zillow's premium Showcase listings to get your home seen by more buyers.
Get startedList with your own agent
Get your home in front of millions of buyers by listing it on Zillow.
Learn how to do itSell it yourself
Take full control of how buyers see your home on Zillow by listing For Sale by Owner (FSBO).
List your homeWhat's special
Expansive center islandTree-lined streetFormal dr
Zillow last checked:
Listing updated:
Listed by:
Jason Boggs 734-395-0446,
The Charles Reinhart Company
Bought with:
Jason Boggs, 6506044624
The Charles Reinhart Company
Source: MichRIC,MLS#: 24054015
Facts & features
Interior
Bedrooms & bathrooms
- Bedrooms: 5
- Bathrooms: 4
- Full bathrooms: 3
- 1/2 bathrooms: 1
- Main level bedrooms: 1
Primary bedroom
- Level: Main
Bedroom 2
- Level: Upper
Bedroom 3
- Level: Upper
Bedroom 4
- Level: Upper
Bedroom 5
- Level: Upper
Primary bathroom
- Level: Main
Bathroom 1
- Level: Main
Bathroom 2
- Level: Upper
Bathroom 3
- Level: Upper
Dining room
- Level: Main
Kitchen
- Level: Main
Laundry
- Level: Main
Laundry
- Level: Main
Living room
- Level: Main
Utility room
- Level: Basement
Heating
- Forced Air, Radiant
Cooling
- Central Air
Appliances
- Included: Bar Fridge, Built-In Electric Oven, Cooktop, Dishwasher, Disposal, Dryer, Freezer, Microwave, Refrigerator, Washer
- Laundry: Gas Dryer Hookup, Laundry Room, Main Level, Sink, Washer Hookup
Features
- Ceiling Fan(s), Wet Bar, Center Island, Eat-in Kitchen, Pantry
- Flooring: Carpet, Ceramic Tile, Tile, Wood
- Windows: Low-Emissivity Windows, Screens, Replacement, Insulated Windows, Window Treatments
- Basement: Crawl Space,Full,Partial
- Number of fireplaces: 3
- Fireplace features: Formal Dining, Gas Log, Living Room, Master Bedroom
Interior area
- Total structure area: 2,928
- Total interior livable area: 2,928 sqft
- Finished area below ground: 0
Property
Parking
- Total spaces: 2
- Parking features: Garage Faces Front, Garage Door Opener, Attached
- Garage spaces: 2
Accessibility
- Accessibility features: Covered Entrance, Low Threshold Shower
Features
- Stories: 2
- Has spa: Yes
- Spa features: Hot Tub Spa
Lot
- Size: 0.26 Acres
- Dimensions: 89 x 126
- Features: Level, Sidewalk
Details
- Parcel number: 091203204001
Construction
Type & style
- Home type: SingleFamily
- Architectural style: Colonial
- Property subtype: Single Family Residence
Materials
- Brick, Vinyl Siding
- Roof: Asphalt,Shingle
Condition
- New construction: No
- Year built: 1974
Utilities & green energy
- Sewer: Public Sewer
- Water: Public
- Utilities for property: Natural Gas Available, Electricity Available, Cable Available, Natural Gas Connected, Cable Connected
Community & HOA
Location
- Region: Ann Arbor
Financial & listing details
- Price per square foot: $296/sqft
- Tax assessed value: $243,149
- Annual tax amount: $11,988
- Date on market: 10/14/2024
- Listing terms: Cash,FHA,VA Loan,Conventional
- Electric utility on property: Yes
- Road surface type: Paved
Price history
| Date | Event | Price |
|---|---|---|
| 12/11/2024 | Sold | $865,580-1.1%$296/sqft |
Source:  MichRIC #24054015 Report a problem MichRIC #24054015 Report a problem | ||
| 12/6/2024 | Pending sale | $875,000$299/sqft |
Source: MichRIC #24054015 Report a problem | ||
| 10/19/2024 | Contingent | $875,000$299/sqft |
Source: MichRIC #24054015 Report a problem | ||
| 10/14/2024 | Listed for sale | $875,000$299/sqft |
Source: MichRIC #24054015 Report a problem | ||
Public tax history
| Year | Property taxes | Tax assessment |
|---|---|---|
| 2026 | $21,075 +61.8% | $415,700 +4.9% |
| 2025 | $13,025 | $396,200 +11.4% |
| 2024 | -- | $355,600 +16.6% |
| 2023 | -- | $305,000 -2.1% |
| 2022 | -- | $311,400 +3.5% |
| 2021 | -- | $300,800 +6% |
| 2020 | $10,732 | $283,900 +12.5% |
| 2019 | -- | $252,400 +24.8% |
| 2018 | -- | $202,200 +3.4% |
| 2017 | $6,411 | $195,600 +47.2% |
| 2016 | $6,411 +5% | $132,879 +0.3% |
| 2015 | $6,105 | $132,482 +3.2% |
| 2014 | $6,105 | $128,343 |
| 2013 | $6,105 | $128,343 +2.4% |
| 2012 | -- | $125,335 +2.7% |
| 2011 | -- | $122,040 +1.7% |
| 2010 | -- | $120,000 -0.3% |
| 2009 | -- | $120,408 +4.4% |
| 2008 | -- | $115,334 +2.3% |
| 2007 | -- | $112,741 -26.4% |
| 2005 | -- | $153,200 +5.2% |
| 2004 | -- | $145,600 -0.5% |
| 2003 | -- | $146,300 +18.3% |
| 2002 | $4,493 +41.8% | $123,700 +9.4% |
| 2001 | $3,169 +2.9% | $113,100 +7.9% |
| 2000 | $3,079 | $104,800 +12.8% |
| 1999 | -- | $92,900 |
Find assessor info on the county website
Neighborhood: Kimberly Hills
Nearby homes
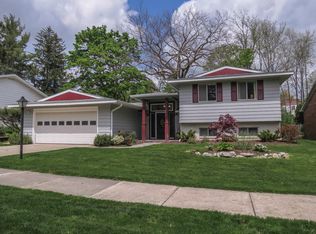
- $561,2003 bd3 ba1.9k sqft2049 Camelot Rd, Ann Arbor, MI 48104Off Market
- $641,0005 bd3 ba2.6k sqft2107 Camelot Rd, Ann Arbor, MI 48104Off Market
- $539,8004 bd2 ba2k sqft2054 Ridge Ave, Ann Arbor, MI 48104Off Market
- $51,600-- bd-- ba-- sqft2032 Ridge Ave, Ann Arbor, MI 48104Off Market
- $423,0005 bd1 ba2.1k sqft2031 Camelot Rd, Ann Arbor, MI 48104Off Market
- $542,6004 bd2 ba1.9k sqft2110 Ridge Ave, Ann Arbor, MI 48104Off Market
- $676,8005 bd3 ba2.1k sqft2115 Camelot Rd, Ann Arbor, MI 48104Off Market
- $432,6004 bd1 ba1.7k sqft2460 Kimberley Rd, Ann Arbor, MI 48104Off Market
Nearby schools
GreatSchools rating
- 8/10Pattengill SchoolGrades: 3-5Distance: 0.2 mi
- 8/10Tappan Middle SchoolGrades: 6-8Distance: 0.6 mi
- 9/10Pioneer High SchoolGrades: 9-12Distance: 1.9 mi
Schools provided by the listing agent
- Elementary: Pattengill Elementary School
- Middle: Tappan Middle School
- High: Pioneer High School
Source: MichRIC. This data may not be complete. We recommend contacting the local school district to confirm school assignments for this home.
Get a cash offer in 3 minutes
Find out how much your home could sell for in as little as 3 minutes with a no-obligation cash offer.
Estimated market value
$927,600
Get a cash offer in 3 minutes
Find out how much your home could sell for in as little as 3 minutes with a no-obligation cash offer.
Estimated market value
$927,600
- Michigan
- Washtenaw County
- Ann Arbor
- 48104
- Kimberly Hills
- 2055 Camelot Rd
