Affordable, move-in ready, and located in a community packed with amenities, 2055 Cedar Cir offers an opportunity that is becoming increasingly difficult to find in today’s market. This 3-bedroom, 2-bath manufactured home features approximately 1,155 square feet of comfortable living space with a practical open layout designed for everyday functionality and easy maintenance. The main living area flows naturally into the kitchen and dining spaces, creating a welcoming atmosphere for both relaxing and entertaining.
The split-bedroom layout offers flexibility for guests, hobbies, storage, or a home office setup while central air and forced-air heat provide year-round comfort. Built in 2004, the home offers a great balance of affordability and modern convenience for buyers looking to step into homeownership without sacrificing space or functionality. Located within the Maple Run community, residents enjoy access to amenities that include a clubhouse, swimming pool, fitness center, playground, and community recreation spaces while remaining close to shopping, dining, and major roadways throughout Genesee County.
Lot rent is approximately $650 per month; buyer to verify all information with the park. All residents must be approved by the community following an accepted offer or during the inspection period. Contact the community office for verification at Maple Run, (810) 686-3500. Financing for homes located in parks does differ from traditional mortgage programs and typically requires specialized lenders; mobile-home-specific lenders are available to assist qualified buyers with the pre-approval process. If you’re looking for an affordable, practical place to call home with room to make it your own, this is an opportunity you won’t want to miss.
For sale
$44,900
2055 Cedar Cir, Clio, MI 48420
3beds
1,155sqft
Manufactured Home
Built in 2004
1.88 Acres Lot
$-- Zestimate®
$39/sqft
$-- HOA
What's special
- 174 days |
- 240 |
- 25 |
Zillow last checked:
Listing updated:
Listed by:
Austin Adams 586-488-4928,
EXP Realty - Fenton 269-600-4397
Source: Realcomp II,MLS#: 20261013199
Facts & features
Interior
Bedrooms & bathrooms
- Bedrooms: 3
- Bathrooms: 2
- Full bathrooms: 2
Primary bedroom
- Level: Entry
- Area: 144
- Dimensions: 12 X 12
Bedroom
- Level: Entry
- Area: 96
- Dimensions: 8 X 12
Bedroom
- Level: Entry
- Area: 81
- Dimensions: 9 X 9
Primary bathroom
- Level: Entry
- Area: 84
- Dimensions: 7 X 12
Other
- Level: Entry
- Area: 63
- Dimensions: 9 X 7
Heating
- Forced Air, Natural Gas
Cooling
- Central Air
Appliances
- Included: Free Standing Gas Range, Free Standing Refrigerator, Microwave
Features
- Has basement: No
- Has fireplace: No
Interior area
- Total interior livable area: 1,155 sqft
- Finished area above ground: 1,155
Property
Parking
- Parking features: No Garage
Features
- Levels: One
- Stories: 1
- Entry location: GroundLevelwSteps
- Pool features: None
Lot
- Size: 1.88 Acres
- Dimensions: 165 x 495
Details
- Parcel number: 1823776074
- Special conditions: Short Sale No,Standard
Construction
Type & style
- Home type: MobileManufactured
- Architectural style: Manufacturedwo Land
- Property subtype: Manufactured Home
Materials
- Vinyl Siding
- Foundation: Brick Mortar, Pillar Post Pier
- Roof: Asphalt
Condition
- New construction: No
- Year built: 2004
Utilities & green energy
- Sewer: Public Sewer
- Water: Public
Community & HOA
Community
- Features: Clubhouse
HOA
- Has HOA: No
Location
- Region: Clio
Financial & listing details
- Price per square foot: $39/sqft
- Tax assessed value: $700
- Annual tax amount: $36
- Date on market: 3/5/2026
- Cumulative days on market: 175 days
- Listing agreement: Exclusive Right To Sell
- Listing terms: Cash,Conventional
Estimated market value
Not available
Estimated sales range
Not available
$1,790/mo
Price history
| Date | Event | Price |
|---|---|---|
| 4/21/2026 | Price change | $44,900-0.2%$39/sqft |
Source:  Realcomp II #20261013199 Report a problem Realcomp II #20261013199 Report a problem | ||
| 3/30/2026 | Price change | $45,000-10%$39/sqft |
Source: Realcomp II #20261013199 Report a problem | ||
| 3/19/2026 | Price change | $50,000-4.8%$43/sqft |
Source: Realcomp II #20261013199 Report a problem | ||
| 3/5/2026 | Listed for sale | $52,500$45/sqft |
Source: Realcomp II #20261013199 Report a problem | ||
Public tax history
| Year | Property taxes | Tax assessment |
|---|---|---|
| 2025 | $36 +2.2% | $700 |
| 2024 | $36 | $700 |
| 2023 | -- | $700 |
| 2022 | -- | $700 |
| 2021 | -- | $700 |
| 2020 | -- | $700 |
| 2019 | -- | $700 |
| 2018 | $30 | -- |
| 2017 | -- | -- |
| 2016 | -- | -- |
| 2015 | -- | -- |
Find assessor info on the county website
Monthly payment
Climate risks
Neighborhood: 48420
Nearby schools
GreatSchools rating
- 6/10Clio Intermediate SchoolGrades: 4-5Distance: 2.8 mi
- 5/10George R. Carter Middle SchoolGrades: 6-8Distance: 1.2 mi
- 7/10Clio Area High SchoolGrades: 8-12Distance: 1.6 mi
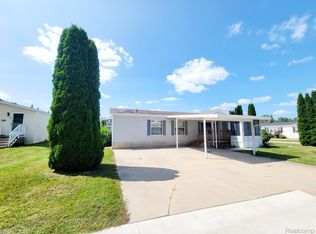
- $50,8804 bd2 ba1.7k sqft2053 Cedar Cir, Clio, MI 48420Sold
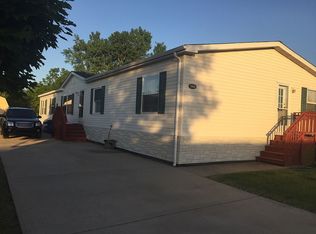
- $136,0005 bd2 ba2.1k sqft11046 Maple Run Blvd, Clio, MI 48420Off Market
- $11,6003 bd1 ba-- sqft11068 Maple Run Blvd, Clio, MI 48420Off Market
- $8,2003 bd1 ba-- sqft11066 Maple Run Blvd, Clio, MI 48420Off Market
- $58,9003 bd2 ba1.4k sqft2068 Cedar Cir, Clio, MI 48420Sold
- $2,600-- bd1 ba-- sqft11064 Maple Run Blvd, Clio, MI 48420Off Market
- $800-- bd1 ba-- sqft11062 Maple Run Blvd, Clio, MI 48420Off Market
- $16,0003 bd1 ba-- sqft11033 Cedar Cir, Clio, MI 48420Off Market
Similar homes
- $44,9003 bd2 ba1.5k sqft11061 Aspen Ln W #133, Clio, MI 48420New Construction
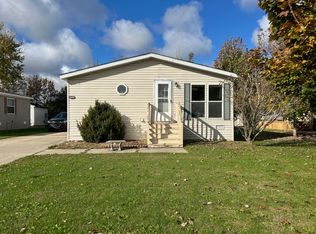 RHP Properties
 - $38,7003 bd2 ba1k sqft11061 Hickory Ln #143, Clio, MI 48420New Construction
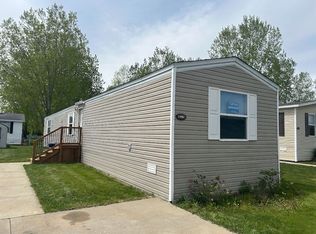 RHP Properties
 - $59,9994 bd2 ba1.5k sqft2076 Aspen Ln S, Clio, MI 48420For Sale
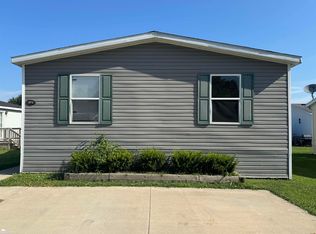
 MLS ID #50185693, James Sutherland, ERA Prime Real Estate Group. MiRealSource
 - $59,9003 bd2 ba1.3k sqft612 Park Vw, Clio, MI 48420For Sale
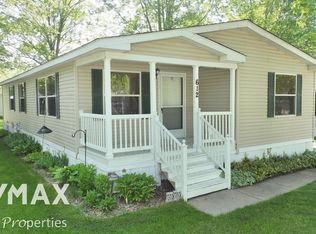 MLS ID #50206789, Todd Richards, REMAX Prime Properties. MiRealSource
 - $65,0003 bd2 ba1.5k sqft2067 Spruce Way, Clio, MI 48420For SaleMLS ID #50186522, David O'Toole, REMAX Prime Properties. MiRealSource
- $46,0003 bd2 ba1.2k sqft372 Partridge Dr, Grand Blanc, MI 48439For Sale By Owner
- $39,9003 bd2 ba1.4k sqft3091 Bertha Ave, Flint, MI 48504For Sale
 MLS ID #20261028938, Leann Bleckley, The Agency of Gateway. Realcomp II
 - $51,0003 bd1 ba950 sqft1080 E Cornell Ave, Flint, MI 48505For SaleMLS ID #50200612, Michael Kennedy, ERA Prime Real Estate Group. MiRealSource
- $49,9003 bd2 ba1k sqft258 E Hobson Ave, Flint, MI 48505For SaleMLS ID #20261036023, Bladimyr Aranda, Prime Real Estate & Associates. Realcomp II
- $64,9004 bd2 ba1k sqft6701 Dana Ln, Flint, MI 48504For Sale
 MLS ID #26044472, Ahmed ''Ali'' Khalil, Real Broker, LLC. MichRIC
 - $49,9002 bd1 ba750 sqft1241 Knickerbocker Ave, Flint, MI 48505For SaleMLS ID #50217907, Allan L Hobson, REMAX Edge. MiRealSource
- $35,0003 bd2 ba1.3k sqft46 Bellwood Dr, Swartz Creek, MI 48473For SaleMLS ID #20261059017, Nathan D Gross, Real Estate For A CAUSE. Realcomp II
- $42,5002 bd2 ba1k sqft220 Pheasant Ln, Grand Blanc, MI 48439For SaleMLS ID #20261052881, Rebecca Tinnin, Keller Williams First. Realcomp II
- $49,0004 bd2 ba1.6k sqft2317 Dakota Ave, Flint, MI 48506For SaleMLS ID #50218767, Ryan M Eashoo, REMAX Edge. MiRealSource
- $39,5003 bd2 ba1.4k sqftLOT 4101 601st S, Lennon, MI 48449For SaleMLS ID #20261036765, Rebecca Tinnin, Keller Williams First. Realcomp II
- $47,9002 bd1 ba720 sqft601 W Alma Ave, Flint, MI 48505For SaleMLS ID #20261062491, Laura Pennington, Legacy Realty Professionals. Realcomp II
- $50,0003 bd-- ba906 sqft5709 Dupont St, Flint, MI 48505For Sale By Owner
- $59,9003 bd1 ba864 sqft2045 Flamingo Dr, Mount Morris, MI 48458For SaleMLS ID #20261061663, Jeff Glover, KW Professionals. Realcomp II
- $49,0002 bd1 ba1.1k sqft4402 Crissman St, Flint, MI 48505For SaleMLS ID #20261053169, Sonny Kaushik, Ikon Property Group. Realcomp II
- $44,0002 bd2 ba1.1k sqft920 Huron St, Flint, MI 48507For SaleMLS ID #20261033550, Melissa Bellamy, RE/MAX Edge. Realcomp II
