Dream Home!! Opportunity to make this fixer-upper your Dream Home. This home has an appraisal of $640,000 to reflect the value after some TLC and updating. In this seller's market this is unreal. 3,700 sq. ft. home with 4 Bedrooms, 3.5 baths, 2 car garage, fully finished basement with full bathroom featuring acres of land, huge completely fenced backyard, in ground pool, deck, raised garden, shed & separate double door gate entrance with enough room to store RV or boat. A bonus feature is the separate exterior access to the basement which could easily accommodate a driveway. Come and be greeted by a cathedral ceiling with ample natural light pouring into the foyer from front exterior windows including 3 big picturesque, almost floor to ceiling windows in formal dining room. Open concept floor plan with oversized family room featuring fireplace. The kitchen overlooks family room and transitions easily to outside deck perfect for cookouts, entertaining guests and pool parties! Separate office space or sitting room. All bedrooms are on 2nd floor including large master that opens to bright, airy, and full of natural light spacious master suite. Escape to fully finished basement featuring a full bathroom and a workshop.
Closed
$423,000
2055 Fairway Close Ter, Lawrenceville, GA 30043
4beds
3,734sqft
Single Family Residence
Built in 1994
0.51 Acres Lot
$472,900 Zestimate®
$113/sqft
$3,548 Estimated rent
Home value
$472,900
$445,000 - $506,000
$3,548/mo
Zestimate® history
Owner options
List your home for rent
$3,548/mo
Rent Zestimate®
Find your next renter with Zillow Rental Manager. Plus, with online applications, you can quickly screen prospective tenants – for free.
$3,548/mo
Rent Zestimate®
Refinance and save
$2,763/mo
Est. payment
Refinancing to a lower rate could help reduce your monthly payments and save thousands over the life of the loan.
$2,763/mo
Est. payment
Explore your selling options
Work with a Zillow partner agent
Leverage their expertise and Zillow's premium Showcase listings to get your home seen by more buyers.
Get startedList with your own agent
Get your home in front of millions of buyers by listing it on Zillow.
Learn how to do itSell it yourself
Take full control of how buyers see your home on Zillow by listing For Sale by Owner (FSBO).
List your homeWhat's special
Zillow last checked:
Listing updated:
Listed by:
James R Pierce Jr. 706-344-7646,
River Mountain Realty
Bought with:
Viviana Potes, 400650
Virtual Properties Realty.com
Source: GAMLS,MLS#: 10360532
Facts & features
Interior
Bedrooms & bathrooms
- Bedrooms: 4
- Bathrooms: 4
- Full bathrooms: 3
- 1/2 bathrooms: 1
Rooms
- Room types: Bonus Room, Foyer, Laundry, Office
Dining room
- Features: Separate Room
Kitchen
- Features: Pantry, Solid Surface Counters, Walk-in Pantry
Heating
- Central, Forced Air, Natural Gas, Zoned
Cooling
- Ceiling Fan(s), Central Air, Dual, Electric, Zoned
Appliances
- Included: Dishwasher, Disposal, Electric Water Heater, Microwave, Refrigerator
- Laundry: In Hall, Upper Level
Features
- High Ceilings, Separate Shower, Soaking Tub, Split Bedroom Plan, Tray Ceiling(s), Entrance Foyer, Walk-In Closet(s)
- Flooring: Carpet, Hardwood, Tile
- Windows: Bay Window(s)
- Basement: Bath Finished,Concrete,Daylight,Exterior Entry,Finished,Full,Interior Entry
- Number of fireplaces: 1
- Fireplace features: Family Room, Gas Log
- Common walls with other units/homes: No Common Walls
Interior area
- Total structure area: 3,734
- Total interior livable area: 3,734 sqft
- Finished area above ground: 2,501
- Finished area below ground: 1,233
Property
Parking
- Total spaces: 2
- Parking features: Attached, Garage, Garage Door Opener, Kitchen Level, RV/Boat Parking, Side/Rear Entrance
- Has attached garage: Yes
Features
- Levels: Two
- Stories: 2
- Patio & porch: Deck
- Exterior features: Garden, Other
- Has private pool: Yes
- Pool features: In Ground, Salt Water
- Has spa: Yes
- Spa features: Bath
- Fencing: Back Yard,Fenced,Wood
- Waterfront features: No Dock Or Boathouse
- Body of water: None
Lot
- Size: 0.51 Acres
- Features: Cul-De-Sac, Level
- Residential vegetation: Cleared
Details
- Additional structures: Shed(s)
- Parcel number: R7089 106
- Special conditions: As Is
Construction
Type & style
- Home type: SingleFamily
- Architectural style: Brick Front,Colonial,Traditional
- Property subtype: Single Family Residence
Materials
- Wood Siding
- Foundation: Block
- Roof: Composition
Condition
- Fixer
- New construction: No
- Year built: 1994
Utilities & green energy
- Electric: 220 Volts
- Sewer: Public Sewer
- Water: Public
- Utilities for property: Cable Available, Electricity Available, Natural Gas Available, Phone Available, Sewer Available, Water Available
Community & HOA
Community
- Features: Sidewalks
- Security: Smoke Detector(s)
- Subdivision: Fairway Walk
HOA
- Has HOA: Yes
- Services included: Maintenance Grounds
- HOA fee: $100 annually
Location
- Region: Lawrenceville
Financial & listing details
- Price per square foot: $113/sqft
- Tax assessed value: $561,400
- Annual tax amount: $6,818
- Date on market: 8/17/2024
- Cumulative days on market: 44 days
- Listing agreement: Exclusive Right To Sell
- Listing terms: Cash,Conventional
- Electric utility on property: Yes
Price history
| Date | Event | Price |
|---|---|---|
| 11/20/2024 | Sold | $423,000-0.4%$113/sqft |
Source:  GAMLS #10360532 Report a problem GAMLS #10360532 Report a problem | ||
| 10/25/2024 | Pending sale | $424,900$114/sqft |
Source:  FMLS GA #7440110 Report a problem FMLS GA #7440110 Report a problem | ||
| 10/12/2024 | Price change | $424,900-5.6%$114/sqft |
Source: GAMLS #10360532 Report a problem | ||
| 10/3/2024 | Listed for sale | $449,900$120/sqft |
Source: FMLS GA #7440110 Report a problem | ||
| 9/25/2024 | Pending sale | $449,900$120/sqft |
Source: GAMLS #10360532 Report a problem | ||
| 9/7/2024 | Listed for sale | $449,900$120/sqft |
Source: GAMLS #10360532 Report a problem | ||
| 9/7/2024 | Pending sale | $449,900$120/sqft |
Source: FMLS GA #7440110 Report a problem | ||
| 9/7/2024 | Price change | $449,900-7.7%$120/sqft |
Source: GAMLS #10360532 Report a problem | ||
| 9/6/2024 | Pending sale | $487,300$131/sqft |
Source: FMLS GA #7440110 Report a problem | ||
| 8/31/2024 | Contingent | $487,300$131/sqft |
Source: GAMLS #10360532 Report a problem | ||
| 8/18/2024 | Listed for sale | $487,300+88.9%$131/sqft |
Source: FMLS GA #7440110 Report a problem | ||
| 7/10/2002 | Sold | $258,000+44.9%$69/sqft |
Source: Public Record Report a problem | ||
| 8/11/1995 | Sold | $178,000$48/sqft |
Source: Public Record Report a problem | ||
Public tax history
| Year | Property taxes | Tax assessment |
|---|---|---|
| 2025 | $8,255 +21.1% | $224,560 +23.9% |
| 2024 | $6,817 0% | $181,280 |
| 2023 | $6,818 +9.1% | $181,280 +9.1% |
| 2022 | $6,249 +37.6% | $166,200 +43% |
| 2021 | $4,543 -0.6% | $116,200 |
| 2020 | $4,570 +3.8% | $116,200 |
| 2019 | $4,404 | $116,200 |
| 2018 | $4,404 +25.3% | $116,200 +28.9% |
| 2016 | $3,513 -1.1% | $90,160 |
| 2015 | $3,554 | $90,160 +21.8% |
| 2014 | $3,554 +18.8% | $74,000 |
| 2013 | $2,992 | $74,000 -25.4% |
| 2012 | -- | $99,240 |
| 2011 | -- | $99,240 |
| 2010 | -- | $99,240 |
| 2009 | -- | $99,240 |
| 2007 | -- | $99,240 +22.5% |
| 2006 | -- | $81,000 |
| 2005 | -- | $81,000 |
| 2004 | $1,306 -0.1% | $81,000 |
| 2003 | $1,307 -37.5% | $81,000 |
| 2002 | $2,092 -3.5% | $81,000 |
| 2001 | $2,168 | $81,000 |
Find assessor info on the county website
Neighborhood: 30043
Nearby homes
- $478,7004 bd4 ba2.8k sqft2065 Fairway Close Ter, Lawrenceville, GA 30043Off Market
- $512,0004 bd4 ba2.9k sqft2045 Fairway Close Ter, Lawrenceville, GA 30043Off Market
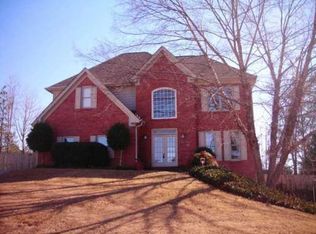
- $586,7003 bd3 ba3.5k sqft520 Camp Perrin Rd, Lawrenceville, GA 30043Off Market
- $434,4004 bd3 ba2.4k sqft2075 Fairway Close Ter, Lawrenceville, GA 30043Off Market
- $468,3003 bd3 ba2.3k sqft2035 Fairway Close Ter, Lawrenceville, GA 30043Off Market
- $492,0005 bd3 ba3.1k sqft2030 Spring Mist Ter, Lawrenceville, GA 30043Off Market
- $457,0005 bd3 ba2.8k sqft2060 Fairway Close Ter, Lawrenceville, GA 30043Off Market
- $419,4004 bd3 ba2.6k sqft2025 Fairway Close Ter, Lawrenceville, GA 30043Off Market
Nearby schools
GreatSchools rating
- 9/10Walnut Grove Elementary SchoolGrades: PK-5Distance: 1.1 mi
- 7/10Creekland Middle SchoolGrades: 6-8Distance: 1.1 mi
- 6/10Collins Hill High SchoolGrades: 9-12Distance: 1 mi
Schools provided by the listing agent
- Elementary: Walnut Grove
- Middle: Creekland
- High: Collins Hill
Source: GAMLS. This data may not be complete. We recommend contacting the local school district to confirm school assignments for this home.
Get a cash offer in 3 minutes
Find out how much your home could sell for in as little as 3 minutes with a no-obligation cash offer.
Estimated market value
$472,900
Get a cash offer in 3 minutes
Find out how much your home could sell for in as little as 3 minutes with a no-obligation cash offer.
Estimated market value
$472,900
- Georgia
- Gwinnett County
- Lawrenceville
- 30043
- 2055 Fairway Close Ter
Nearby cities
Nearby zip codes
Other Lawrenceville Topics
