Skip main navigation
Off market
  • $1,402,300

    2055 Freeman Ave, Signal Hill, CA 90755

    4beds
    3,121sqft
    SingleFamily
    Built in 2004
    6,250 Square Feet Lot
    $1,402,300 Zestimate®
    $449/sqft
    $6,426 Estimated rent

    Home value

    $1,402,300

    $1.32M - $1.49M

    $6,426/mo

    Zestimate® history
    Loading
    Loading...

    Owner options

    List your home for rent

    $6,426/mo

    Rent Zestimate®

    Find your next renter with Zillow Rental Manager. Plus, with online applications, you can quickly screen prospective tenants – for free.

    Learn more

    $6,426/mo

    Rent Zestimate®

    Refinance and save

    $8,844/mo

    Est. payment

    Refinancing to a lower rate could help reduce your monthly payments and save thousands over the life of the loan.

    See today's rates

    $8,844/mo

    Est. payment

    Explore your selling options

    Work with a Zillow partner agent

    Leverage their expertise and Zillow's premium Showcase listings to get your home seen by more buyers.

    Get started

    List with your own agent

    Get your home in front of millions of buyers by listing it on Zillow.

    Learn how to do it

    Sell it yourself

    Take full control of how buyers see your home on Zillow by listing For Sale by Owner (FSBO).

    List your home

    What's special

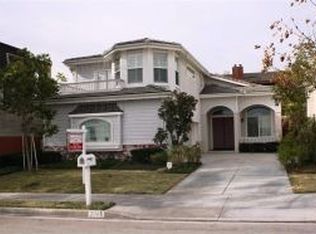
    Large 4 Brm 3 Ba home is located on a quiet cul-de-sac with open views toward Big Bear and Disneyland, looking over a huge vacant lot. Enjoy plenty of street parking and No HOA! Enter your new home to cathedral ceilings that open to the 2nd floor. The large living room has a built-in bar area, plenty of room for your formal living area & dining room, or how about that full-size pool table?! The granite kitchen opens to the family room and overlooks the large backyard. The kitchen features a built-in refrigerator, granite island, lots of counter space and tons of storage. The family room has a fireplace and room for a breakfast nook and hutch. The downstairs bedroom is oversized and has a upgraded bathroom across the hall. The laundry room is located in a separate room that leads to the 3 car garage. Upstairs features 3 more bedrooms that includes 2 large bedrooms in the back that share a full bathroom with separate shower & sink rooms. The master suite has cathedral ceilings and a private balcony that looks out toward Big Bear & Disneyland. The huge master bathroom has 2 walk-in closets, separate tub & shower, 2 sinks and private commode. The backyard was recently remodeled to include a built-in BBQ and bar area, separate seating areas that include a glass fire pit and a huge spa/lap pool with water feature. The private backyard accommodates intimate get-togethers or entertaining large groups inside & outside. Signal Hill features miles of hiking trails and panoramic views

    This property is off market, which means it's not currently listed for sale or rent on Zillow. This may be different from what's available on other websites or public sources.
    Facts & features

    Interior

    Bedrooms & bathrooms
    • Bedrooms: 4
    • Bathrooms: 3
    • Full bathrooms: 3
    Heating
    • Forced air, Gas
    Cooling
    • Central
    Appliances
    • Included: Dishwasher, Garbage disposal, Microwave, Refrigerator
    • Laundry: Individual Room, Inside, Gas Dryer Hookup
    Features
    • Balcony, Granite Counters, Tandem, Cathedral Ceiling(s), Ceiling Fan(s)
    • Flooring: Tile, Carpet
    • Windows: Double Pane Windows
    • Has fireplace: Yes
    • Fireplace features: Family Room
    • Common walls with other units/homes: No Common Walls
    Interior area
    • Total interior livable area: 3,121 sqft

    Property

    Parking
    • Total spaces: 5
    • Parking features: Garage - Attached
    Features
    • Levels: Two
    • Patio & porch: Concrete
    • Pool features: Private, Lap
    • Has spa: Yes
    • Spa features: In Ground, Private
    • Has view: Yes
    • View description: City, Mountain
    Lot
    • Size: 6,250 sqft
    • Features: Cul-De-Sac, Lot 6500-9999, Near Public Transit, Rectangular Lot
    Details
    • Parcel number: 7217015067
    • Special conditions: Standard

    Construction

    Type & style
    • Home type: SingleFamily
    Materials
    • Roof: Tile
    Condition
    • Year built: 2004

    Utilities & green energy

    • Sewer: Public Sewer
    • Water: Public
    • Utilities for property: Water Connected, Phone Connected, Sewer Connected, Natural Gas Connected

    Community & neighborhood

    Location
    • Region: Signal Hill

    Other

    Other facts
    • CommonWalls: No Common Walls
    • CountyOrParish: Los Angeles
    • EatingArea: Family Kitchen, Area, Breakfast Counter / Bar, Breakfast Nook, In Living Room, Dining Room
    • HighSchoolDistrict: Long Beach Unified
    • PropertyType: Residential
    • StateOrProvince: CA
    • StreetSuffix: Avenue
    • YearBuiltSource: Assessor
    • LaundryFeatures: Individual Room, Inside, Gas Dryer Hookup
    • PreviousStandardStatus: Active
    • StandardStatus: Pending
    • CommunityFeatures: Sidewalks, Curbs, Street Lights
    • SpecialListingConditions: Standard
    • Roof: Tile
    • RoomType: Living Room, Main Floor Bedroom, Master Suite, Family Room, Master Bedroom, Walk-In Closet, Den, Master Bathroom, Kitchen, Laundry
    • SpaFeatures: In Ground, Private
    • Appliances: Dishwasher, Microwave, Refrigerator, Disposal
    • LotFeatures: Cul-De-Sac, Lot 6500-9999, Near Public Transit, Rectangular Lot
    • View: City Lights, Neighborhood, Mountain(s)
    • FireplaceFeatures: Family Room
    • PoolFeatures: Private, Lap
    • WindowFeatures: Double Pane Windows
    • PatioAndPorchFeatures: Concrete
    • DirectionFaces: East
    • ParkingFeatures: Driveway, Garage Faces Front
    • InteriorFeatures: Balcony, Granite Counters, Tandem, Cathedral Ceiling(s), Ceiling Fan(s)
    • CommunityFeatures: Storm Drains
    • City: Signal Hill
    • MLSAreaMajor: 8 - Signal Hill
    • Levels: Two
    • RoadSurfaceType: Paved, Maintained
    • ElevationUnits: Feet
    • LivingAreaUnits: Square Feet
    • WaterSource: Public
    • LotSizeSource: Assessor
    • FoundationDetails: Slab
    • Utilities: Water Connected, Phone Connected, Sewer Connected, Natural Gas Connected
    • Flooring: Carpet, Tile
    • AttachedGarageYN: 1
    • Country: US
    • RoomKitchenFeatures: Kitchen Island, Kitchen Open to Family Room, Granite Counters
    • RoomBathroomFeatures: Shower in Tub, Shower, Upgraded, Granite Counters, Closet in bathroom
    • TaxTractNumber: 1
    • Sewer: Public Sewer
    • Cooling: Central Air
    • Heating: Central
    • SeniorCommunityYN: 0
    • ParcelNumber: 7217015067
    • Road surface type: Paved, Maintained

    Price history

    DateEventPrice
    12/31/2019Sold$930,000-7%$298/sqft
    Source: CRMLS #PW19256119 Report a problem
    11/22/2019Pending sale$999,800$320/sqft
    Source: Keller Williams Coastal Prop. #PW19256119 Report a problem
    10/13/2019Price change$999,800-3.8%$320/sqft
    Source: Keller Williams Coastal Prop. #PW19206466 Report a problem
    8/29/2019Listed for sale$1,039,000+58.1%$333/sqft
    Source: Keller Williams Coastal Prop. #PW19206466 Report a problem
    8/3/2011Sold$657,193-16.6%$211/sqft
    Source: Public Record Report a problem
    6/16/2004Sold$788,000+1732.6%$252/sqft
    Source: Public Record Report a problem
    8/11/1999Sold$43,000$14/sqft
    Source: Public Record Report a problem

    Public tax history

    YearProperty taxesTax assessment
    2025$13,884 +5.8%$1,017,086 +2%
    2024$13,129 +1.7%$997,144 +2%
    2023$12,916 +6.4%$977,593 +2%
    2022$12,134 +2%$958,426 +2%
    2021$11,895 -0.4%$939,634 +1%
    2020$11,944 $930,000 -2.1%
    2019$11,944 +11.4%$950,000 +13%
    2018$10,723 $841,000
    2017$10,723 -0.8%$841,000
    2016$10,811 +5.5%$841,000
    2015$10,244 +1.5%$841,000
    2014$10,095 $841,000 +10.7%
    2012-- $760,000
    2011-- $760,000
    2010-- $760,000 -6%
    2009-- $808,300 -5.2%
    2008-- $852,954 +2%
    2007-- $836,231 +2%
    2006-- $819,835
    2005-- $819,835 +295.1%
    2004-- $207,500

    Find assessor info on the county website

    Neighborhood: 90755

    Nearby schools

    GreatSchools rating
    Schools provided by the listing agent
    • District: Long Beach Unified

    Source: The MLS. This data may not be complete. We recommend contacting the local school district to confirm school assignments for this home.

    Get a cash offer in 3 minutes
    Find out how much your home could sell for in as little as 3 minutes with a no-obligation cash offer.
    Estimated market value
    $1,402,300
    Get a cash offer in 3 minutes
    Find out how much your home could sell for in as little as 3 minutes with a no-obligation cash offer.
    Estimated market value
    $1,402,300