Skip main navigation
Closed
  • $1,089,000

    2055 General Martin Ln, Franklin, TN 37064

    4beds
    2,878sqft
    Single Family Residence, Residential
    Built in 2018
    6,098.4 Square Feet Lot
    $1,117,000 Zestimate®
    $378/sqft
    $4,628 Estimated rent

    Home value

    $1,117,000

    $1.05M - $1.18M

    $4,628/mo

    Zestimate® history
    Loading
    Loading...

    Owner options

    List your home for rent

    $4,628/mo

    Rent Zestimate®

    Find your next renter with Zillow Rental Manager. Plus, with online applications, you can quickly screen prospective tenants – for free.

    Learn more

    $4,628/mo

    Rent Zestimate®

    Refinance and save

    $6,503/mo

    Est. payment

    Refinancing to a lower rate could help reduce your monthly payments and save thousands over the life of the loan.

    See today's rates

    $6,503/mo

    Est. payment

    Explore your selling options

    Work with a Zillow partner agent

    Leverage their expertise and Zillow's premium Showcase listings to get your home seen by more buyers.

    Get started

    List with your own agent

    Get your home in front of millions of buyers by listing it on Zillow.

    Learn how to do it

    Sell it yourself

    Take full control of how buyers see your home on Zillow by listing For Sale by Owner (FSBO).

    List your home

    What's special

    Wrap around front porchCustom built-insScreened porchLarge walk-in pantryPlantation blindsGas stone facade fireplaceAbundant natural light
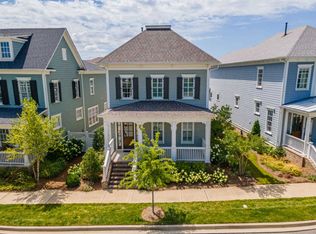
    Enjoy Maintenance-Free Living at its Best in the Coveted Berry Farms Community~This Beautifully Appointed Ford Custom Classic Home Sits on a Corner Lot Featuring a Wrap Around Front Porch, Hardwoods throughout first floor, Custom Built-ins, Plantation Blinds throughout, Screened Porch, and Wood Fenced Side Yard with Artificial Pet Turf~The Open main living area features a Gas Stone Facade Fireplace Flanked by Custom Built-ins and Abundant Natural Light~Kitchen Features All Stainless Appliances, 5-Burner Gas Cook-top, Granite Counters, and Large Walk-in Pantry~Rear Entry Two Car Garage with Professional Built-in Storage Throughout and Soaring Ceilings~This Beautiful Home is Located on a Highly Sought after Corner Lot which is completely maintained by the HOA~Abundant Street Parking~The Master Planned mixed-use Community of Berry Farms include Two Pools, Community Garden, Farmers Market, Parks, Event Barn, and Numerous Walking Trails~Retail includes Publix, many Restaurants and Boutiques~Located just 10 minutes from Downtown Franklin, 2 minutes to the 840 Interchange, and 5 minutes from Cool Springs~360º VIRTUAL TOUR of Entire Home is Located in the Documents and Links Section Below~Thank You For Showing!

    Zillow last checked:

    Listing updated:

    Listing Provided by:

    Shan Azar 615-972-7962,

    Hodges and Fooshee Realty Inc.

    Bought with:

    Melissa Chadwick, 336008

    Onward Real Estate

    Source: RealTracs MLS as distributed by MLS GRID,MLS#: 2806342MLS Logo

    Facts & features

    Interior

    Bedrooms & bathrooms
    • Bedrooms: 4
    • Bathrooms: 4
    • Full bathrooms: 3
    • 1/2 bathrooms: 1
    • Main level bedrooms: 1
    Bedroom 1
    • Features: Suite
    • Level: Suite
    • Area: 221 Square Feet
    • Dimensions: 17x13
    Bedroom 2
    • Features: Walk-In Closet(s)
    • Level: Walk-In Closet(s)
    • Area: 130 Square Feet
    • Dimensions: 13x10
    Bedroom 3
    • Features: Walk-In Closet(s)
    • Level: Walk-In Closet(s)
    • Area: 130 Square Feet
    • Dimensions: 13x10
    Bedroom 4
    • Features: Bath
    • Level: Bath
    • Area: 154 Square Feet
    • Dimensions: 14x11
    Bonus room
    • Features: Second Floor
    • Level: Second Floor
    • Area: 306 Square Feet
    • Dimensions: 18x17
    Dining room
    • Features: Combination
    • Level: Combination
    • Area: 168 Square Feet
    • Dimensions: 14x12
    Kitchen
    • Features: Pantry
    • Level: Pantry
    • Area: 182 Square Feet
    • Dimensions: 14x13
    Living room
    • Area: 306 Square Feet
    • Dimensions: 18x17
    Heating
    • Central
    Cooling
    • Central Air, Electric
    Appliances
    • Included: Built-In Electric Oven, Built-In Gas Range, Dishwasher, Disposal, Microwave, Refrigerator, Stainless Steel Appliance(s)
    Features
    • Bookcases, Built-in Features, Ceiling Fan(s), Entrance Foyer, Extra Closets, Pantry, Walk-In Closet(s)
    • Flooring: Carpet, Wood, Tile
    • Basement: Crawl Space
    • Number of fireplaces: 1
    • Fireplace features: Gas
    Interior area
    • Total structure area: 2,878
    • Total interior livable area: 2,878 sqft
    • Finished area above ground: 2,878

    Property

    Parking
    • Total spaces: 6
    • Parking features: Garage Door Opener, Garage Faces Rear, Concrete
    • Attached garage spaces: 2
    • Uncovered spaces: 4
    Features
    • Levels: Two
    • Stories: 2
    • Patio & porch: Porch, Covered, Patio, Screened
    • Pool features: Association
    • Fencing: Other
    Lot
    • Size: 6,098 sqft
    • Dimensions: 57.9 x 120
    • Features: Corner Lot, Level
    Details
    • Parcel number: 094106J A 05300 00010106P
    • Special conditions: Standard

    Construction

    Type & style
    • Home type: SingleFamily
    • Property subtype: Single Family Residence, Residential
    Materials
    • Fiber Cement
    • Roof: Shingle
    Condition
    • New construction: No
    • Year built: 2018

    Utilities & green energy

    • Sewer: Public Sewer
    • Water: Public
    • Utilities for property: Water Available, Underground Utilities

    Community & neighborhood

    Security
    • Security features: Security System, Smoke Detector(s)
    Location
    • Region: Franklin
    • Subdivision: Berry Farms Town Center Sec7

    HOA & financial

    HOA
    • Has HOA: Yes
    • HOA fee: $314 monthly
    • Amenities included: Park, Playground, Pool, Underground Utilities, Trail(s)
    • Services included: Maintenance Grounds, Recreation Facilities

    Price history

    DateEventPrice
    5/1/2025Sold$1,089,000$378/sqft
    Source: RealTracs MLS as distributed by MLS GRID #2806342 Report a problem
    3/23/2025Pending sale$1,089,000$378/sqft
    Source: RealTracs MLS as distributed by MLS GRID #2806342 Report a problem
    3/19/2025Listed for sale$1,089,000+64.4%$378/sqft
    Source: RealTracs MLS as distributed by MLS GRID #2806342 Report a problem
    9/6/2018Sold$662,345$230/sqft
    Source: Public Record Report a problem

    Public tax history

    YearProperty taxesTax assessment
    2025$4,373 +21%$279,250 +66.6%
    2024$3,615 $167,650
    2023$3,615 $167,650
    2022$3,615 $167,650
    2021$3,615 +3.6%$167,650 +23.8%
    2020$3,490 $135,400
    2019$3,490 +494.5%$135,400 +479.3%
    2018$587 $23,375
    2017$587 $23,375
    2016-- --

    Find assessor info on the county website

    Neighborhood: Berry Farms

    Nearby schools

    GreatSchools rating
    Schools provided by the listing agent
    • Elementary: Oak View Elementary School
    • Middle: Legacy Middle School
    • High: Independence High School

    Source: RealTracs MLS as distributed by MLS GRID. This data may not be complete. We recommend contacting the local school district to confirm school assignments for this home.

    Get a cash offer in 3 minutes
    Find out how much your home could sell for in as little as 3 minutes with a no-obligation cash offer.
    Estimated market value
    $1,117,000
    Get a cash offer in 3 minutes
    Find out how much your home could sell for in as little as 3 minutes with a no-obligation cash offer.
    Estimated market value
    $1,117,000