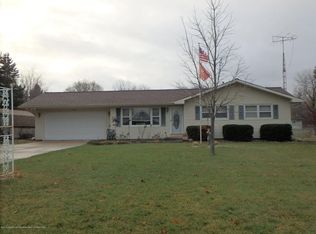
Designed for today's living, 2055 Holly Drive is a fully remodeled, move-in-ready home with bright spaces and thoughtful updates throughout. Step inside to fresh paint, new LVP flooring, and an open, airy feel highlighted by large living room windows that flood the home with natural light. The all-new kitchen is a standout, featuring quartz countertops, new stainless-steel appliances, pantry storage, and seamless flow to the dining and family areas. The cozy family room includes a wood-burning fireplace, while the enclosed porch/sunroom provides the perfect spot for morning coffee or relaxing afternoons. The primary bedroom includes a private bath and a beautifully updated tile shower. The finished basement adds even more living space with egress windows, a fourth bedroom ideal for guests or a home office, and abundant storage. Major updates provide peace of mind, including a new roof (2024) and new A/C, furnace, and water heater (2025). Outside, enjoy the large corner lot, classic brick exterior, and the convenience of well and septic. With style, space, and major mechanical updates already complete, this home is ready to enjoy!
Sold for $315,000
$315,000
2055 Holly Dr, Charlotte, MI 48813
4beds
2,343sqft
Single Family Residence
Built in 1967
0.42 Acres Lot
$316,300 Zestimate®
$134/sqft
$2,339 Estimated rent
Home value
$316,300
$221,000 - $452,000
$2,339/mo
Zestimate® history
Owner options
List your home for rent
$2,339/mo
Rent Zestimate®
Find your next renter with Zillow Rental Manager. Plus, with online applications, you can quickly screen prospective tenants – for free.
$2,339/mo
Rent Zestimate®
Refinance and save
$2,063/mo
Est. payment
Refinancing to a lower rate could help reduce your monthly payments and save thousands over the life of the loan.
$2,063/mo
Est. payment
Explore your selling options
Work with a Zillow partner agent
Leverage their expertise and Zillow's premium Showcase listings to get your home seen by more buyers.
Get startedList with your own agent
Get your home in front of millions of buyers by listing it on Zillow.
Learn how to do itSell it yourself
Take full control of how buyers see your home on Zillow by listing For Sale by Owner (FSBO).
List your homeWhat's special
Wood-burning fireplaceEgress windowsFresh paintThoughtful updates throughoutBeautifully updated tile showerClassic brick exteriorLarge corner lot
Zillow last checked:
Listing updated:
Listed by:
Stacee Robison 517-803-5165,
Keller Williams Realty Lansing
Bought with:
Steven Meszaros, 6501460085
Five Star Real Estate - Lansing
Source: Greater Lansing AOR,MLS#: 293485
Facts & features
Interior
Bedrooms & bathrooms
- Bedrooms: 4
- Bathrooms: 2
- Full bathrooms: 1
- 1/2 bathrooms: 1
Primary bedroom
- Level: First
- Area: 162.15 Square Feet
- Dimensions: 14.1 x 11.5
Bedroom 2
- Level: First
- Area: 131.61 Square Feet
- Dimensions: 10.7 x 12.3
Bedroom 3
- Level: First
- Area: 119.6 Square Feet
- Dimensions: 10.4 x 11.5
Bedroom 4
- Level: Basement
- Area: 185.15 Square Feet
- Dimensions: 16.1 x 11.5
Dining room
- Level: First
- Area: 123.93 Square Feet
- Dimensions: 8.1 x 15.3
Family room
- Level: First
- Area: 250.7 Square Feet
- Dimensions: 21.8 x 11.5
Kitchen
- Level: First
- Area: 132 Square Feet
- Dimensions: 12 x 11
Living room
- Level: First
- Area: 224.87 Square Feet
- Dimensions: 19.9 x 11.3
Other
- Description: Rec Room
- Level: Basement
- Area: 622.25 Square Feet
- Dimensions: 44.1 x 14.11
Heating
- Forced Air, Natural Gas
Cooling
- Central Air
Appliances
- Included: Dishwasher, Microwave, Oven, Range, Refrigerator, Water Heater
- Laundry: In Basement
Features
- Eat-in Kitchen, High Speed Internet, Pantry, Stone Counters
- Flooring: Carpet, Vinyl
- Basement: Bath/Stubbed,Egress Windows,Full,Partially Finished
- Has fireplace: Yes
- Fireplace features: Family Room, Wood Burning
Interior area
- Total structure area: 3,072
- Total interior livable area: 2,343 sqft
- Finished area above ground: 1,536
- Finished area below ground: 807
Property
Parking
- Total spaces: 2
- Parking features: Attached, Garage Door Opener, Garage Faces Front, Private
- Attached garage spaces: 2
Features
- Levels: One
- Stories: 1
- Patio & porch: Covered, Front Porch, Porch, Rear Porch, Screened
- Pool features: None
- Spa features: None
- Has view: Yes
- View description: Neighborhood
Lot
- Size: 0.42 Acres
- Dimensions: 133,139,143,90
- Features: Back Yard, City Lot, Few Trees, Front Yard, Corner Lot
Details
- Additional structures: Shed(s), Storage
- Foundation area: 1536
- Parcel number: 2311004560002500
- Zoning description: Zoning
Construction
Type & style
- Home type: SingleFamily
- Architectural style: Ranch
- Property subtype: Single Family Residence
Materials
- Brick
- Roof: Shingle
Condition
- Year built: 1967
Utilities & green energy
- Sewer: Septic Tank
- Water: Well
Community & HOA
Community
- Subdivision: Blair Acres
Location
- Region: Charlotte
Financial & listing details
- Price per square foot: $134/sqft
- Tax assessed value: $236,200
- Annual tax amount: $5,888
- Date on market: 3/16/2026
- Listing terms: VA Loan,Cash,Conventional,FHA,FMHA - Rural Housing Loan
- Road surface type: Paved
Price history
| Date | Event | Price |
|---|---|---|
| 4/21/2026 | Sold | $315,000+1.9%$134/sqft |
Source:  Greater Lansing AOR #293485 Report a problem Greater Lansing AOR #293485 Report a problem | ||
| 4/17/2026 | Pending sale | $309,000$132/sqft |
Source: Greater Lansing AOR #293485 Report a problem | ||
| 3/20/2026 | Contingent | $309,000$132/sqft |
Source: Greater Lansing AOR #293485 Report a problem | ||
| 3/16/2026 | Listed for sale | $309,000$132/sqft |
Source: Greater Lansing AOR #293485 Report a problem | ||
| 3/6/2026 | Contingent | $309,000$132/sqft |
Source: Greater Lansing AOR #293485 Report a problem | ||
| 2/25/2026 | Price change | $309,000-3.1%$132/sqft |
Source: Greater Lansing AOR #293485 Report a problem | ||
| 2/18/2026 | Price change | $319,000-1.8%$136/sqft |
Source: Greater Lansing AOR #293485 Report a problem | ||
| 1/15/2026 | Listed for sale | $325,000$139/sqft |
Source: Greater Lansing AOR #293485 Report a problem | ||
| 1/12/2026 | Listing removed | $325,000$139/sqft |
Source:  Realcomp II #20251058022 Report a problem Realcomp II #20251058022 Report a problem | ||
| 12/3/2025 | Listed for sale | $325,000+398.7%$139/sqft |
Source: Realcomp II #20251058022 Report a problem | ||
| 10/2/2012 | Sold | $65,164-12.8%$28/sqft |
Source: Greater Lansing AOR #38539 Report a problem | ||
| 8/11/2012 | Price change | $74,700-10%$32/sqft |
Source: Listhub #38539 Report a problem | ||
| 6/26/2012 | Listed for sale | $83,000-54.6%$35/sqft |
Source: Listhub #38539 Report a problem | ||
| 12/15/2010 | Sold | $182,766$78/sqft |
Source: Public Record Report a problem | ||
Public tax history
| Year | Property taxes | Tax assessment |
|---|---|---|
| 2025 | $2,513 | $118,100 -2.2% |
| 2024 | -- | $120,700 +32.1% |
| 2021 | $3,596 +2.3% | $91,350 -4.9% |
| 2020 | $3,517 | $96,100 +12.9% |
| 2019 | $3,517 +59.7% | $85,150 +16.9% |
| 2018 | $2,202 +3.2% | $72,850 -2.5% |
| 2017 | $2,133 | $74,750 +7.4% |
| 2016 | $2,133 | $69,600 +0.9% |
| 2015 | -- | $69,000 +5% |
| 2014 | -- | $65,735 +1.6% |
| 2013 | -- | $64,700 -11.7% |
| 2011 | -- | $73,250 +10.9% |
| 2010 | -- | $66,050 -16.7% |
| 2009 | -- | $79,250 -4.7% |
| 2008 | -- | $83,200 -8.4% |
| 2007 | -- | $90,850 +8.7% |
| 2006 | -- | $83,600 |
| 2005 | -- | $83,600 +6.9% |
| 2004 | -- | $78,200 +13.5% |
| 2002 | -- | $68,900 +7.3% |
| 2001 | -- | $64,200 |
Find assessor info on the county website
Neighborhood: 48813
Nearby homes
- $241,7004 bd1 ba1.6k sqft1177 Brentwood Rd, Charlotte, MI 48813Off Market
- $286,0003 bd2 ba-- sqft1166 Otto Rd, Charlotte, MI 48813Off Market
- $298,9003 bd3 ba1.4k sqft2054 Holly Dr, Charlotte, MI 48813Off Market
- $272,1003 bd2 ba-- sqft1120 Otto Rd, Charlotte, MI 48813Off Market
- $213,000-- bd1 ba-- sqft1190 Otto Rd, Charlotte, MI 48813Off Market
- $284,6004 bd1 ba1.8k sqft2097 Holly Dr, Charlotte, MI 48813Off Market
- $225,000-- bd1 ba-- sqft1201 Brentwood Rd, Charlotte, MI 48813Off Market
- $220,8003 bd1 ba-- sqft1178 Brentwood Rd, Charlotte, MI 48813Off Market
Nearby schools
GreatSchools rating
- NAGalewood ElementaryGrades: PK-KDistance: 2.2 mi
- 6/10Charlotte Senior High SchoolGrades: 8-12Distance: 3.3 mi
- 6/10Parkview Elementary SchoolGrades: K-3Distance: 3.6 mi
Schools provided by the listing agent
- High: Charlotte
- District: Charlotte
Source: Greater Lansing AOR. This data may not be complete. We recommend contacting the local school district to confirm school assignments for this home.
Get a cash offer in 3 minutes
Find out how much your home could sell for in as little as 3 minutes with a no-obligation cash offer.
Estimated market value
$316,300
Get a cash offer in 3 minutes
Find out how much your home could sell for in as little as 3 minutes with a no-obligation cash offer.
Estimated market value
$316,300
- Michigan
- Eaton County
- Charlotte
- 48813
- 2055 Holly Dr
Nearby cities
Nearby zip codes
Other Charlotte Topics
