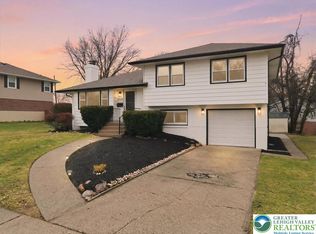
Welcome to 2055 Johnston Dr, a single-family split-level home built in 1963 and nestled on a level, 0.22-acre lot in the desirable Bethlehem Area School District. Offering 3 bedrooms, 1.5 baths, and a total of 1,828 square feet of living space—including 1,488 above-grade and a 340-square-foot finished lower level—this property is a fantastic value-add opportunity for anyone looking to customize their dream space. The exterior features an attached garage, classic vinyl and aluminum siding, a paved driveway, and mature trees providing excellent curb appeal. Inside, the layout features a total of 6 rooms with an inviting flow. The cozy living room showcases beautiful hardwood floors and a striking dark wood fireplace accent wall perfect for gathering. This space connects to an expansive, eat-in kitchen, which offers plenty of wooden cabinetry, a double sink, a brick feature wall, and a large bay window overlooking the rear yard. Steps away, the dedicated dining space features elegant hardwood floors and classic chandelier lighting. The home's 3 comfortable bedrooms all feature hardwood flooring. The living quarters are accompanied by a full bath, highlighting a clean, dark-wood vanity setup. For bonus living space, the finished lower level offers a large family and rec room accented by classic wood paneling, a convenient powder room and convenient outdoor access. Equipped with central air, hot water heating, and public water and sewer connections, this home provides a solid foundation in a fantastic location near schools, parks, and local amenities. Bring your design ideas and unlock this property's true value!
Sold for $327,000
$327,000
2055 Johnston Dr, Bethlehem, PA 18017
3beds
1,828sqft
Single Family Residence
Built in 1963
9,775 Square Feet Lot
$327,400 Zestimate®
$179/sqft
$2,537 Estimated rent
Home value
$327,400
$308,000 - $347,000
$2,537/mo
Zestimate® history
Owner options
List your home for rent
$2,537/mo
Rent Zestimate®
Find your next renter with Zillow Rental Manager. Plus, with online applications, you can quickly screen prospective tenants – for free.
$2,537/mo
Rent Zestimate®
Refinance and save
$2,150/mo
Est. payment
Refinancing to a lower rate could help reduce your monthly payments and save thousands over the life of the loan.
$2,150/mo
Est. payment
Explore your selling options
Work with a Zillow partner agent
Leverage their expertise and Zillow's premium Showcase listings to get your home seen by more buyers.
Get startedList with your own agent
Get your home in front of millions of buyers by listing it on Zillow.
Learn how to do itSell it yourself
Take full control of how buyers see your home on Zillow by listing For Sale by Owner (FSBO).
List your homeWhat's special
Attached garageConvenient powder roomPaved drivewayDedicated dining spaceInviting flowBeautiful hardwood floorsElegant hardwood floors
Zillow last checked:
Listing updated:
Listed by:
Amanda Matruder 267-278-2638,
HG Realty Services, Ltd.
Bought with:
Rebecca Bitner
Weichert Realtors
Source: Bright MLS,MLS#: PANH2010096
Facts & features
Interior
Bedrooms & bathrooms
- Bedrooms: 3
- Bathrooms: 2
- Full bathrooms: 1
- 1/2 bathrooms: 1
- Main level bathrooms: 1
Basement
- Area: 340
Heating
- Baseboard, Oil
Cooling
- Central Air, Electric
Appliances
- Included: Electric Water Heater
Features
- Basement: Unfinished
- Has fireplace: No
Interior area
- Total structure area: 1,828
- Total interior livable area: 1,828 sqft
- Finished area above ground: 1,488
- Finished area below ground: 340
Property
Parking
- Total spaces: 1
- Parking features: Built In, Storage, Driveway, Attached
- Attached garage spaces: 1
- Has uncovered spaces: Yes
Accessibility
- Accessibility features: None
Features
- Levels: Multi/Split,Two
- Stories: 2
- Pool features: None
Lot
- Size: 9,775 Square Feet
Details
- Additional structures: Above Grade, Below Grade
- Parcel number: M7SW31A60204
- Zoning: RS
- Special conditions: Standard
Construction
Type & style
- Home type: SingleFamily
- Property subtype: Single Family Residence
Materials
- Vinyl Siding, Aluminum Siding
- Foundation: Block
Condition
- New construction: No
- Year built: 1963
Utilities & green energy
- Sewer: Public Sewer
- Water: Public
Community & HOA
Community
- Subdivision: None
HOA
- Has HOA: No
Location
- Region: Bethlehem
- Municipality: BETHLEHEM CITY
Financial & listing details
- Price per square foot: $179/sqft
- Tax assessed value: $54,800
- Annual tax amount: $5,129
- Date on market: 6/10/2026
- Listing agreement: Exclusive Agency
- Listing terms: Cash,Conventional,FHA,VA Loan
- Ownership: Fee Simple
Price history
| Date | Event | Price |
|---|---|---|
| 8/4/2026 | Sold | $327,000+0.6%$179/sqft |
Source:  Bright MLS #PANH2010096 Report a problem Bright MLS #PANH2010096 Report a problem | ||
| 7/14/2026 | Pending sale | $325,000$178/sqft |
Source: Bright MLS #PANH2010096 Report a problem | ||
| 7/3/2026 | Contingent | $325,000$178/sqft |
Source: Bright MLS #PANH2010096 Report a problem | ||
| 6/19/2026 | Listed for sale | $325,000$178/sqft |
Source: Bright MLS #PANH2010096 Report a problem | ||
Public tax history
| Year | Property taxes | Tax assessment |
|---|---|---|
| 2025 | $4,956 +2% | $54,800 |
| 2024 | $4,857 +0.3% | $54,800 |
| 2023 | $4,844 | $54,800 |
| 2022 | $4,844 +649.1% | $54,800 |
| 2021 | $647 | $54,800 |
| 2020 | $647 | $54,800 |
| 2018 | $647 | $54,800 |
| 2017 | -- | $54,800 |
| 2016 | -- | $54,800 |
| 2015 | -- | $54,800 |
| 2014 | -- | $54,800 |
| 2013 | -- | $54,800 |
| 2012 | -- | $54,800 |
| 2011 | -- | $54,800 |
| 2010 | -- | $54,800 |
| 2004 | -- | $54,800 |
| 2003 | -- | $54,800 |
| 2002 | -- | $54,800 |
| 2000 | -- | $54,800 |
Find assessor info on the county website
Neighborhood: 18017
Nearby homes
- $406,4003 bd2 ba1.6k sqft2045 Johnston Dr, Bethlehem, PA 18017Off Market
- $435,2004 bd3 ba3.7k sqft3103 Easthill Dr, Bethlehem, PA 18017Off Market
- $350,0003 bd1 ba1.3k sqft3111 Easthill Dr, Bethlehem, PA 18017Off Market
- $430,0003 bd2 ba1.6k sqft3120 Hilly Rd, Bethlehem, PA 18017Sold
- $355,3003 bd1 ba1.2k sqft3128 Hilly Rd, Bethlehem, PA 18017Off Market
- $353,0003 bd1 ba1.6k sqft2037 Johnston Dr, Bethlehem, PA 18017Off Market
- $422,8003 bd2 ba1.7k sqft3117 Easthill Dr, Bethlehem, PA 18017Off Market
- $382,4003 bd1 ba1.3k sqft3136 Hilly Rd, Bethlehem, PA 18017Off Market
Nearby schools
GreatSchools rating
- 4/10Governor Wolf Elementary SchoolGrades: K-5Distance: 0.5 mi
- 5/10East Hills Middle SchoolGrades: 6-8Distance: 0.4 mi
- 5/10Freedom High SchoolGrades: 9-12Distance: 0.4 mi
Schools provided by the listing agent
- District: Bethlehem Area
Source: Bright MLS. This data may not be complete. We recommend contacting the local school district to confirm school assignments for this home.
Get a cash offer in 3 minutes
Find out how much your home could sell for in as little as 3 minutes with a no-obligation cash offer.
Estimated market value
$327,400
Get a cash offer in 3 minutes
Find out how much your home could sell for in as little as 3 minutes with a no-obligation cash offer.
Estimated market value
$327,400
- Pennsylvania
- Northampton County
- Bethlehem
- 18017
- 2055 Johnston Dr
Nearby cities
Nearby neighborhoods
Nearby zip codes
Other Bethlehem Topics
