Skip main navigation
Sold for $2,250,000
  • $2,250,000

    2055 Kalmia Avenue, Boulder, CO 80304

    3beds
    2,765sqft
    Single Family Residence
    Built in 1983
    0.69 Acres Lot
    $2,240,700 Zestimate®
    $814/sqft
    $5,074 Estimated rent

    Home value

    $2,240,700

    Estimated sales range

    Not available

    $5,074/mo

    Zestimate® history
    Loading
    Loading...

    Owner options

    List your home for rent

    $5,074/mo

    Rent Zestimate®

    Find your next renter with Zillow Rental Manager. Plus, with online applications, you can quickly screen prospective tenants – for free.

    Learn more

    $5,074/mo

    Rent Zestimate®

    Refinance and save

    $10,506/mo

    Est. payment

    Refinancing to a lower rate could help reduce your monthly payments and save thousands over the life of the loan.

    See today's rates

    $10,506/mo

    Est. payment

    Explore your selling options

    Work with a Zillow partner agent

    Leverage their expertise and Zillow's premium Showcase listings to get your home seen by more buyers.

    Get started

    List with your own agent

    Get your home in front of millions of buyers by listing it on Zillow.

    Learn how to do it

    Sell it yourself

    Take full control of how buyers see your home on Zillow by listing For Sale by Owner (FSBO).

    List your home

    What's special

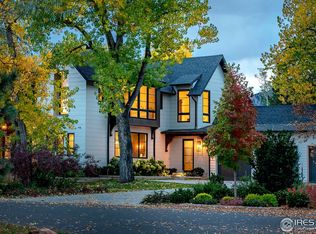
    Set on .69 acres in one of Boulder’s most desirable neighborhoods, this home offers an exceptional opportunity to enjoy the city’s signature blend of natural beauty, thoughtful design, & everyday convenience. Designed for both comfortable living & effortless entertaining, the home features inviting interior spaces & a well-considered layout that supports daily life as well as special gatherings. Large windows fill the home with natural light, creating a warm & welcoming atmosphere throughout. Just off the front entry, you’ll find a dedicated office w/ built-in features, a guest bathroom, & the formal living/dining rooms. The spacious primary suite includes a walk-in closet w/ a custom storage system & a renovated primary bathroom featuring a marble-enclosed shower, freestanding soaking tub, built-in washer/dryer cabinet, & upgraded cabinets. The kitchen is equipped w/ high-end appliances, upgraded cabinetry, & a thoughtful design that opens seamlessly to the adjacent family room. This generous gathering space is highlighted by a statement fireplace, built-in cabinetry, & direct access to the front patio. A versatile bonus room provides additional flexibility; perfect for an art studio, fitness room, or any use you envision. Two secondary bedrooms & a full bathroom complete the main residence. A true standout feature of the property is the newly added studio shed, approximately 300 square feet, thoughtfully situated in the meadow-like backyard. This flexible space is ideal for a home office, art or yoga studio, creative retreat, or private workspace, offering a tranquil connection to the surrounding landscape. The park like yard offers beautiful foliage, garden space, large trees, & a custom steel pergola. Surrounded by mountain views, nearby parks, & a strong sense of community, this property presents a rare opportunity to experience Boulder living at its best—where access to nature, neighborhood charm, & city amenities come together in one exceptional location.

    Zillow last checked:

    Listing updated:

    Listed by:

    Leslie Monaco 720-273-6907 Lmonaco@DenverRealEstate.com,

    Kentwood Real Estate DTC, LLC

    Bought with:

    Danya Rivlin, 100072353

    Live West Realty

    Source: REcolorado as distributed by MLS GRID,MLS#: 8169666MLS Logo

    Facts & features

    Interior

    Bedrooms & bathrooms
    • Bedrooms: 3
    • Bathrooms: 3
    • Full bathrooms: 2
    • 1/2 bathrooms: 1
    • Main level bathrooms: 3
    • Main level bedrooms: 3
    Bedroom
    • Description: Large Walk-In Closet With Custom Shelves
    • Level: Main
    Bedroom
    • Level: Main
    Bedroom
    • Level: Main
    Bathroom
    • Description: Guest Bathroom Off Kitchen
    • Level: Main
    Bathroom
    • Description: Updated 5-Piece Bathroom With Built In Washer/Dryer
    • Features: En Suite Bathroom, Primary Suite
    • Level: Main
    Bathroom
    • Description: Updated Bathroom With Tub
    • Level: Main
    Bonus room
    • Description: Could Be An Art Studio, Fitness Area Or Whatever You Would Like. Washer/Dryer Hookups Also
    • Level: Main
    Dining room
    • Description: Combined Living/Dining Room With Access To Backyard
    • Level: Main
    Family room
    • Description: Updated Fireplace Surround, Access To Outdoor Space Off Family Room
    • Level: Main
    Kitchen
    • Description: High End Stainless Steel Appliances, Updated Cabinets
    • Level: Main
    Living room
    • Description: Combined Living/Dining Room With Access To Backyard
    • Level: Main
    Office
    • Description: Built In Desks And Bookshelves
    • Level: Main
    Heating
    • Forced Air
    Cooling
    • Central Air
    Appliances
    • Included: Cooktop, Dishwasher, Disposal, Double Oven, Dryer, Microwave, Oven, Range, Refrigerator, Washer
    • Laundry: In Unit
    Features
    • Ceiling Fan(s), Five Piece Bath, Granite Counters, Kitchen Island, Pantry, Primary Suite, Sauna, Smoke Free, Sound System, Vaulted Ceiling(s), Walk-In Closet(s)
    • Flooring: Carpet, Tile, Wood
    • Windows: Double Pane Windows
    • Basement: Crawl Space
    • Number of fireplaces: 1
    • Fireplace features: Wood Burning
    • Common walls with other units/homes: No Common Walls
    Interior area
    • Total structure area: 2,765
    • Total interior livable area: 2,765 sqft
    • Finished area above ground: 2,765

    Property

    Parking
    • Total spaces: 3
    • Parking features: Garage - Attached
    • Attached garage spaces: 3
    Features
    • Levels: One
    • Stories: 1
    • Patio & porch: Patio
    • Exterior features: Garden, Private Yard
    • Fencing: Full
    Lot
    • Size: 0.69 Acres
    • Features: Irrigated, Landscaped, Many Trees, Meadow, Sprinklers In Front, Sprinklers In Rear
    Details
    • Parcel number: R0005572
    • Special conditions: Standard

    Construction

    Type & style
    • Home type: SingleFamily
    • Architectural style: Contemporary
    • Property subtype: Single Family Residence
    Materials
    • Frame, Wood Siding
    • Roof: Composition
    Condition
    • Year built: 1983

    Utilities & green energy

    • Sewer: Public Sewer
    • Water: Public
    • Utilities for property: Cable Available

    Community & HOA

    Community
    • Security: Carbon Monoxide Detector(s), Security System, Smoke Detector(s), Video Doorbell
    • Subdivision: Carolyn Heights
    HOA
    • Has HOA: Yes
    • HOA name: None
    Location
    • Region: Boulder

    Financial & listing details

    • Price per square foot: $814/sqft
    • Tax assessed value: $2,574,400
    • Annual tax amount: $14,675
    • Date on market: 12/29/2025
    • Listing terms: Cash,Conventional,FHA,VA Loan
    • Exclusions: Staging Items And Personal Property
    • Ownership: Individual
    • Electric utility on property: Yes

    Price history

    DateEventPrice
    4/30/2026Sold$2,250,000-5.3%$814/sqft
    Source: REcolorado as distributed by MLS GRID #8169666 Report a problem
    4/12/2026Pending sale$2,375,000$859/sqft
    Source: REcolorado as distributed by MLS GRID #8169666 Report a problem
    4/7/2026Price change$2,375,000-6.9%$859/sqft
    Source: REcolorado as distributed by MLS GRID #8169666 Report a problem
    2/25/2026Price change$2,550,000-7.3%$922/sqft
    Source: REcolorado as distributed by MLS GRID #8169666 Report a problem
    1/26/2026Price change$2,750,000-5.2%$995/sqft
    Source: REcolorado as distributed by MLS GRID #8169666 Report a problem
    12/29/2025Listed for sale$2,900,000+239.2%$1,049/sqft
    Source: REcolorado as distributed by MLS GRID #8169666 Report a problem
    8/16/2004Sold$855,000$309/sqft
    Source: Public Record Report a problem

    Public tax history

    YearProperty taxesTax assessment
    2025$14,675 +1.8%$160,900 -5.7%
    2024$14,420 +37%$170,663 -1%
    2023$10,525 +4.9%$172,318 +52%
    2022$10,036 +21.1%$113,334 -2.8%
    2021$8,284 $116,595 +22.5%
    2020$8,284 +6.6%$95,174
    2019$7,771 $95,174 +6.2%
    2018$7,771 $89,633 -9.5%
    2017$7,771 +3.3%$99,094 +14.1%
    2016$7,520 +5.6%$86,868 -0.8%
    2015$7,121 -3.3%$87,576
    2014$7,363 +10.4%$87,576
    2013$6,668 +0.9%$87,576 +10%
    2012$6,610 +0.5%$79,600
    2011$6,578 +7.1%--
    2010$6,142 +31.4%$81,390
    2009$4,676 +3.5%$81,390 +11.4%
    2008$4,517 +3.5%$73,090
    2007$4,365 +3.9%$73,090 +7%
    2006$4,203 +3.2%$68,300
    2005$4,073 +0.7%$68,300 +2.5%
    2004$4,044 +5.1%$66,660
    2003$3,847 +10.3%$66,660 +20.9%
    2002$3,487 $55,130 -90.8%
    2001-- $602,500
    Find assessor info on the county website

    Neighborhood: Carolyn Heights

    Nearby schools

    GreatSchools rating
    Schools provided by the listing agent
    • Elementary: Columbine
    • Middle: Centennial
    • High: Boulder
    • District: Boulder Valley RE 2

    Source: REcolorado as distributed by MLS GRID. This data may not be complete. We recommend contacting the local school district to confirm school assignments for this home.

    Get a cash offer in 3 minutes
    Find out how much your home could sell for in as little as 3 minutes with a no-obligation cash offer.
    Estimated market value
    $2,240,700
    Get a cash offer in 3 minutes
    Find out how much your home could sell for in as little as 3 minutes with a no-obligation cash offer.
    Estimated market value
    $2,240,700