Skip main navigation
Closed
  • $515,000

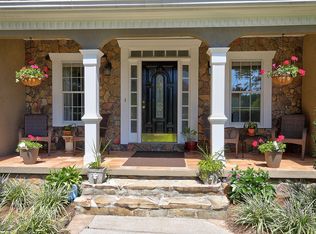
    2055 Lakewood Trce, Grayson, GA 30017

    4beds
    4,400sqft
    Single Family Residence
    Built in 2004
    1.32 Acres Lot
    $514,300 Zestimate®
    $117/sqft
    $3,626 Estimated rent

    Home value

    $514,300

    $478,000 - $555,000

    $3,626/mo

    Zestimate® history
    Loading
    Loading...

    Owner options

    List your home for rent

    $3,626/mo

    Rent Zestimate®

    Find your next renter with Zillow Rental Manager. Plus, with online applications, you can quickly screen prospective tenants – for free.

    Learn more

    $3,626/mo

    Rent Zestimate®

    Refinance and save

    $3,224/mo

    Est. payment

    Refinancing to a lower rate could help reduce your monthly payments and save thousands over the life of the loan.

    See today's rates

    $3,224/mo

    Est. payment

    Explore your selling options

    Work with a Zillow partner agent

    Leverage their expertise and Zillow's premium Showcase listings to get your home seen by more buyers.

    Get started

    List with your own agent

    Get your home in front of millions of buyers by listing it on Zillow.

    Learn how to do it

    Sell it yourself

    Take full control of how buyers see your home on Zillow by listing For Sale by Owner (FSBO).

    List your home

    What's special

    Separate driveway accessGenerous workspaceXl two car garageSeparate dining roomKnockdown textured wallsCovered patioSpacious double lot
    Located on a private double lot, this beautifully maintained home offers charm, space, and exceptional versatility with room for extended family, guests, hobbies, and storage. Surrounded by mature landscaping and a peaceful setting, this property feels tucked away while still being convenient to local shopping, dining, schools, and everyday amenities. Inside, the spacious floor plan is designed for comfortable living and entertaining. The main level features a separate dining room, an oversized living room with fireplace, and a well appointed kitchen with stainless steel appliances, wood cabinetry, and generous workspace. Just off the kitchen is the laundry room and a large flex room ideal for a second living area, playroom, office, or hobby space, with direct access to the partially finished basement. The basement adds even more functionality and value, including an enclosed room that could serve as a storm shelter, secure storage room, or future wine cellar. One of the standout features is the handicap accessible efficiency apartment complete with private entry, separate driveway access, covered patio, bedroom, full bath, kitchenette, living area, and laundry. This space is ideal for multigenerational living, guests, in law suite needs, rental potential, or a home based business setup. The spacious primary suite is located on the main level and includes an ensuite bath along with private exterior access to the covered back deck, creating a peaceful retreat. An additional bedroom, office space, and full bath complete the main living area. Upstairs features a massive bedroom suite with full bath and an oversized dream closet, plus an additional flex room perfect for storage, crafts, or hobby space. Premium upgrades and extras include metal clad high performance windows, Trane HVAC system, extra capacity alternative septic system, XL two car garage, knockdown textured walls, and a recently installed roof with 6 inch gutters. Outdoor living is equally impressive with a large covered back porch with extended deck, and level backyard with plenty of room for outdoor activities, gardening, pets, or entertaining. This rare property combines privacy, functionality, quality construction, and flexible living spaces all on a spacious double lot. Call us today to see this amazing property!

    Zillow last checked:

    Listing updated:

    Listed by:

    Heidi King 706-997-7089,

    Algin Realty, Inc.

    Bought with:

    Heidi King, 383295

    Algin Realty, Inc.

    Source: GAMLS,MLS#: 10755409MLS Logo

    Facts & features

    Interior

    Bedrooms & bathrooms
    • Bedrooms: 4
    • Bathrooms: 4
    • Full bathrooms: 4
    • Main level bathrooms: 2
    • Main level bedrooms: 2
    Rooms
    • Room types: Bonus Room, Laundry, Office
    Dining room
    • Features: Separate Room
    Heating
    • Central
    Cooling
    • Central Air
    Appliances
    • Included: Dishwasher, Electric Water Heater, Oven/Range (Combo), Refrigerator, Stainless Steel Appliance(s)
    • Laundry: Other
    Features
    • Double Vanity, In-Law Floorplan, Master On Main Level, Rear Stairs, Separate Shower, Tray Ceiling(s), Walk-In Closet(s)
    • Flooring: Carpet, Vinyl
    • Basement: Bath Finished,Exterior Entry,Finished
    • Attic: Expandable
    • Number of fireplaces: 1
    Interior area
    • Total structure area: 4,400
    • Total interior livable area: 4,400 sqft
    • Finished area above ground: 4,400
    • Finished area below ground: 0

    Property

    Parking
    • Parking features: Garage
    • Has garage: Yes
    Features
    • Levels: Two
    • Stories: 2
    Lot
    • Size: 1.32 Acres
    • Features: Level, Private
    Details
    • Parcel number: R5104 161

    Construction

    Type & style
    • Home type: SingleFamily
    • Architectural style: Traditional
    • Property subtype: Single Family Residence
    Materials
    • Press Board
    • Roof: Composition
    Condition
    • Resale
    • New construction: No
    • Year built: 2004

    Utilities & green energy

    • Sewer: Septic Tank
    • Water: Public
    • Utilities for property: Cable Available, Electricity Available, Sewer Available, Water Available

    Community & HOA

    Community
    • Features: Pool
    • Subdivision: Waterton
    HOA
    • Has HOA: No
    • Services included: None
    Location
    • Region: Grayson

    Financial & listing details

    • Price per square foot: $117/sqft
    • Tax assessed value: $665,500
    • Annual tax amount: $1,824
    • Date on market: 5/1/2026
    • Cumulative days on market: 2 days
    • Listing agreement: Exclusive Right To Sell
    • Electric utility on property: Yes

    Price history

    DateEventPrice
    5/14/2026Sold$515,000-1.9%$117/sqft
    Source: GAMLS #10755409 Report a problem
    5/3/2026Pending sale$525,000$119/sqft
    Source: GAMLS #10755409 Report a problem
    5/1/2026Listed for sale$525,000$119/sqft
    Source: GAMLS #10755409 Report a problem

    Public tax history

    YearProperty taxesTax assessment
    2025$2,213 +0%$266,200 +18.9%
    2024$2,212 +14.9%$223,880 -5.1%
    2023$1,925 -11.3%$235,960 +13.6%
    2022$2,169 +1.6%$207,760 +28.2%
    2021$2,136 -57.7%$162,000 +14.5%
    2020$5,048 +3.3%$141,480
    2019$4,887 $141,480 +19.3%
    2018$4,887 +17.5%$118,600 +4.7%
    2016$4,160 -1.2%$113,280
    2015$4,208 $113,280
    2014$4,208 +24.1%$113,280 +26.3%
    2013$3,391 $89,680
    2012-- $89,680
    2011-- $89,680 -34.1%
    2010-- $136,000
    2009-- $136,000
    2007-- $136,000 +9.7%
    2006-- $124,000
    2005-- $124,000 +128.1%
    2004$870 $54,360 +158.4%
    2003-- $21,040 +22%
    2002$549 -0.9%$17,240
    2001$554 $17,240
    Find assessor info on the county website

    Neighborhood: 30017

    Nearby schools

    GreatSchools rating
    Schools provided by the listing agent
    • Elementary: Grayson
    • Middle: Bay Creek
    • High: Grayson

    Source: GAMLS. This data may not be complete. We recommend contacting the local school district to confirm school assignments for this home.

    Get a cash offer in 3 minutes
    Find out how much your home could sell for in as little as 3 minutes with a no-obligation cash offer.
    Estimated market value
    $514,300
    Get a cash offer in 3 minutes
    Find out how much your home could sell for in as little as 3 minutes with a no-obligation cash offer.
    Estimated market value
    $514,300