Skip main navigation
Sold for $390,000
  • $390,000

    2055 Malta Court, Aberdeen, NC 28315

    4beds
    1,954sqft
    Single Family Residence
    Built in 2015
    0.76 Acres Lot
    $403,200 Zestimate®
    $200/sqft
    $2,367 Estimated rent

    Home value

    $403,200

    $359,000 - $452,000

    $2,367/mo

    Zestimate® history
    Loading
    Loading...

    Owner options

    List your home for rent

    $2,367/mo

    Rent Zestimate®

    Find your next renter with Zillow Rental Manager. Plus, with online applications, you can quickly screen prospective tenants – for free.

    Learn more

    $2,367/mo

    Rent Zestimate®

    Refinance and save

    $2,273/mo

    Est. payment

    Refinancing to a lower rate could help reduce your monthly payments and save thousands over the life of the loan.

    See today's rates

    $2,273/mo

    Est. payment

    Explore your selling options

    Work with a Zillow partner agent

    Leverage their expertise and Zillow's premium Showcase listings to get your home seen by more buyers.

    Get started

    List with your own agent

    Get your home in front of millions of buyers by listing it on Zillow.

    Learn how to do it

    Sell it yourself

    Take full control of how buyers see your home on Zillow by listing For Sale by Owner (FSBO).

    List your home

    What's special

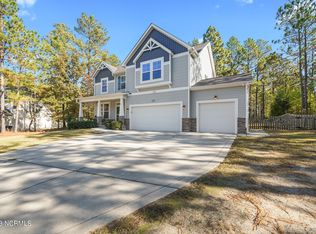
    This one-story Cedar floor plan on a cul-de-sac lot is packed with premium features, offering both luxury and convenience. Meticulously cared for, this turn-key, one-level home is a rare find. The top-of-the-line chef's kitchen stands out with an upgraded Professional Series Frigidaire Kitchen appliance package, including a 6-burner electric range and stainless-steel appliances as well as a full-size kitchen pantry. Aristokraft cabinetry with under-cabinet lighting enhances the kitchen's functionality and style, while all lower cabinets feature pull-out drawers for convenient storage. A spacious oversized granite island and extended overhang that seats up to five—perfect for hosting family gatherings or entertaining guests. Distinctive architectural features like the built-in illuminated display nook, and hardwood flooring throughout—make this home stand out from other Cedars. The upgrades continue as both bathrooms feature walk-in showers with glass doors, with the primary suite offering a jetted soaker tub for ultimate relaxation. Thoughtful accessibility upgrades in the primary bath provide three built-in support handles for added safety and ease. Outside, a fully fenced yard features a covered gazebo, tall brick firepit, and massive concrete slab for a future above-ground pool, hot tub, or outdoor oasis—all overlooking the expansive private lot and scenic pine trees for a serene retreat. Located just minutes from Pinehurst, Southern Pines, and a quick commute to Fort Bragg, this fantastic home is perfectly situated in a prime location. Schedule your showing today!

    Zillow last checked:

    Listing updated:

    Listed by:

    Katie L Goodwin 502-424-2253,

    Intracoastal Realty Corp

    Bought with:

    Lori Ann Van Etten, 301291

    Landseer Properties LLC

    Source: Hive MLS,MLS#: 100491536MLS LogoOriginating MLS: Cape Fear Realtors MLS, Inc.

    Facts & features

    Interior

    Bedrooms & bathrooms
    • Bedrooms: 4
    • Bathrooms: 2
    • Full bathrooms: 2
    Rooms
    • Room types: Kitchen, Living Room, Dining Room, Master Bedroom, Bedroom 2, Bedroom 3, Laundry
    Primary bedroom
    • Level: First
    • Dimensions: 14.5 x 21.7
    Bedroom 2
    • Level: First
    • Dimensions: 10.4 x 11.4
    Bedroom 3
    • Level: First
    • Dimensions: 13 x 11.6
    Dining room
    • Level: First
    • Dimensions: 13.9 x 9.8
    Kitchen
    • Level: First
    • Dimensions: 13.9 x 9.2
    Laundry
    • Level: First
    • Dimensions: 7 x 6
    Living room
    • Level: First
    • Dimensions: 15.9 x 17.1
    Heating
    • Fireplace(s), Forced Air, Heat Pump, Electric
    Cooling
    • Central Air, Heat Pump
    Appliances
    • Included: Electric Oven, Electric Cooktop, Built-In Microwave, Ice Maker, Dishwasher
    • Laundry: Dryer Hookup, Washer Hookup, Laundry Room
    Features
    • Master Downstairs, Walk-in Closet(s), High Ceilings, Kitchen Island, Ceiling Fan(s), Pantry, Walk-in Shower, Blinds/Shades, Gas Log, Walk-In Closet(s)
    • Flooring: Wood
    • Doors: Storm Door(s)
    • Attic: Pull Down Stairs
    • Has fireplace: Yes
    • Fireplace features: Gas Log
    Interior area
    • Total structure area: 1,954
    • Total interior livable area: 1,954 sqft

    Property

    Parking
    • Total spaces: 4
    • Parking features: Paved
    • Uncovered spaces: 4
    Accessibility
    • Accessibility features: Accessible Full Bath
    Features
    • Levels: One
    • Stories: 1
    • Patio & porch: Patio
    • Exterior features: Gas Log, Storm Doors
    • Fencing: Full,Vinyl
    Lot
    • Size: 0.76 Acres
    • Dimensions: 52 x 248 x 314 x 205
    • Features: Cul-De-Sac
    Details
    • Additional structures: Gazebo
    • Parcel number: 20140450
    • Zoning: R-20
    • Special conditions: Standard

    Construction

    Type & style
    • Home type: SingleFamily
    • Property subtype: Single Family Residence
    Materials
    • Vinyl Siding
    • Foundation: Slab
    • Roof: Shingle
    Condition
    • New construction: No
    • Year built: 2015

    Utilities & green energy

    • Sewer: Septic Tank
    • Water: Public
    • Utilities for property: Water Available

    Community & HOA

    Community
    • Security: Security System, Smoke Detector(s)
    • Subdivision: Meadow Ridge
    HOA
    • Has HOA: No
    Location
    • Region: Aberdeen

    Financial & listing details

    • Price per square foot: $200/sqft
    • Tax assessed value: $308,470
    • Annual tax amount: $2,368
    • Date on market: 10/12/2025
    • Cumulative days on market: 5 days
    • Listing agreement: Exclusive Right To Sell
    • Listing terms: Cash,Conventional,FHA,VA Loan
    • Road surface type: Paved

    Price history

    DateEventPrice
    3/26/2025Sold$390,000+2.6%$200/sqft
    Source: Hive MLS #100491536 Report a problem
    3/5/2025Pending sale$380,000$194/sqft
    Source: Hive MLS #100491536 Report a problem
    2/28/2025Listed for sale$380,000+65.2%$194/sqft
    Source: Hive MLS #100491536 Report a problem
    6/20/2018Sold$230,000+3.1%$118/sqft
    Source: Hive MLS #184349 Report a problem
    12/16/2015Sold$223,000$114/sqft
    Source: MCR #170320 Report a problem

    Public tax history

    YearProperty taxesTax assessment
    2024$2,368 -2.5%$308,470
    2023$2,429 +13%$308,470 +12.4%
    2022$2,150 -2.4%$274,420 +29.6%
    2021$2,203 $211,780
    2020$2,203 $211,780
    2019$2,203 $211,780 +747.1%
    2018$2,203 +15.8%$25,000
    2017$1,903 $25,000
    2015$1,903 +731.7%$25,000
    2014$229 --
    Find assessor info on the county website

    Neighborhood: 28315

    Nearby schools

    GreatSchools rating
    Schools provided by the listing agent
    • Elementary: Aberdeeen Elementary
    • Middle: Southern Middle
    • High: Pinecrest High

    Source: Hive MLS. This data may not be complete. We recommend contacting the local school district to confirm school assignments for this home.

    Get a cash offer in 3 minutes
    Find out how much your home could sell for in as little as 3 minutes with a no-obligation cash offer.
    Estimated market value
    $403,200
    Get a cash offer in 3 minutes
    Find out how much your home could sell for in as little as 3 minutes with a no-obligation cash offer.
    Estimated market value
    $403,200