Skip main navigation
Sold for $775,000
  • $775,000

    2055 Mountain Sage Drive, Highlands Ranch, CO 80126

    5beds
    3,407sqft
    Single Family Residence
    Built in 1989
    5,662.8 Square Feet Lot
    $887,600 Zestimate®
    $227/sqft
    $4,370 Estimated rent

    Home value

    $887,600

    $834,000 - $950,000

    $4,370/mo

    Zestimate® history
    Loading
    Loading...

    Owner options

    List your home for rent

    $4,370/mo

    Rent Zestimate®

    Find your next renter with Zillow Rental Manager. Plus, with online applications, you can quickly screen prospective tenants – for free.

    Learn more

    $4,370/mo

    Rent Zestimate®

    Refinance and save

    $4,726/mo

    Est. payment

    Refinancing to a lower rate could help reduce your monthly payments and save thousands over the life of the loan.

    See today's rates

    $4,726/mo

    Est. payment

    Explore your selling options

    Work with a Zillow partner agent

    Leverage their expertise and Zillow's premium Showcase listings to get your home seen by more buyers.

    Get started

    List with your own agent

    Get your home in front of millions of buyers by listing it on Zillow.

    Learn how to do it

    Sell it yourself

    Take full control of how buyers see your home on Zillow by listing For Sale by Owner (FSBO).

    List your home

    What's special

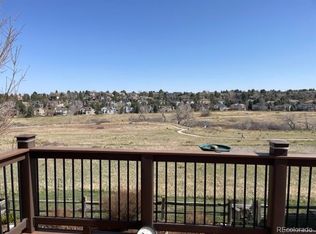
    Location, location, location.... This Sanford-built home backs to over 100 acres of the Sand Creek Park/open space. The greenbelt is accessed directly through the back yard gate The Timberline Ridge neighborhood enjoys it's own swimming pool which is the social hub of the community. Your family will enjoy the "Friday food trucks", the 4th of July children"s parade, winter holiday "sleigh" rides and many other fun family activities. The home has been well loved and has had many updates, The kitchen has been redone with new cabinets, stone countertops, and new appliances. The hardwood floors run from the entry into the family room and kitchen. They were new in 2014. In 2020 photovoltaic solar panels were installed. The system is paid for and produces ~ 5,100 kwh/year. The furnace was replaced in 2022. The back yard is shielded from the blistering afternoon summer sun. The open space can be enjoyed from either of the two decks. The walk-out basement is finished. It has the home's fifth bedroom (or a very private study), a play room and a 3/4 bathroom. There are two large storage areas which could be finished for even more living space. The landscape is beautifully done and features concrete edging. Take the tour! https://lavish-real-estate-photography.aryeo.com/sites/2055-mountain-sage-dr-highlands-ranch-co-80126-8280097/branded

    Zillow last checked:

    Listing updated:

    Listed by:

    Ron Hetherington 303-324-6570 ronsells@aol.com,

    MB Hetherington Properties

    Bought with:

    Sean Closset, 100037775

    Coldwell Banker Realty 18

    Source: REcolorado as distributed by MLS GRID,MLS#: 5363165MLS Logo

    Facts & features

    Interior

    Bedrooms & bathrooms
    • Bedrooms: 5
    • Bathrooms: 4
    • Full bathrooms: 2
    • 3/4 bathrooms: 1
    • 1/2 bathrooms: 1
    • Main level bathrooms: 1
    Primary bedroom
    • Description: Light, Bright With Volume Cieling.
    • Level: Upper
    • Area: 257.3 Square Feet
    • Dimensions: 15.5 x 16.6
    Bedroom
    • Level: Upper
    • Area: 135 Square Feet
    • Dimensions: 13.5 x 10
    Bedroom
    • Level: Upper
    • Area: 148.24 Square Feet
    • Dimensions: 13.6 x 10.9
    Bedroom
    • Level: Upper
    • Area: 141.7 Square Feet
    • Dimensions: 13 x 10.9
    Bedroom
    • Description: Terrific Private Guest Bedroom Or Quiet Study.
    • Level: Basement
    • Area: 170.28 Square Feet
    • Dimensions: 12.9 x 13.2
    Primary bathroom
    • Description: Duel Vanity, Five Piece Bath, Walk-In Closet.
    • Level: Upper
    • Area: 162 Square Feet
    • Dimensions: 12 x 13.5
    Bathroom
    • Description: Upper Floor Hall Bathroom.
    • Level: Upper
    • Area: 54.45 Square Feet
    • Dimensions: 9.9 x 5.5
    Bathroom
    • Description: Main Floor Powder Room.
    • Level: Main
    • Area: 26.88 Square Feet
    • Dimensions: 5.6 x 4.8
    Bathroom
    • Level: Basement
    • Area: 56.96 Square Feet
    • Dimensions: 8.9 x 6.4
    Dining room
    • Description: The Window Overlooks A 100 Acre Open Space.
    • Level: Main
    • Area: 145.52 Square Feet
    • Dimensions: 13.6 x 10.7
    Family room
    • Description: Beautiful Hardwood Floors. Gas, Thermostat Controled Fireplace Insert.
    • Level: Main
    • Area: 319.3 Square Feet
    • Dimensions: 20.6 x 15.5
    Game room
    • Description: Recreation Room With Direct Access To The Back Yard From The Walk-Out Basement
    • Level: Basement
    • Area: 256.71 Square Feet
    • Dimensions: 12.9 x 19.9
    Kitchen
    • Description: Remodeled Kitchen With New Cabinets And Appliances. Bright Eating Space.
    • Level: Main
    • Area: 198.86 Square Feet
    • Dimensions: 16.3 x 12.2
    Laundry
    • Description: The Laundry Room Includes A Coat Closet. The Appliances Are Included!
    • Level: Main
    • Area: 78.6 Square Feet
    • Dimensions: 6 x 13.1
    Living room
    • Description: The Room Is Floded With Light From The Bay Window.
    • Level: Main
    • Area: 182.9 Square Feet
    • Dimensions: 15.5 x 11.8
    Heating
    • Forced Air
    Cooling
    • Central Air
    Appliances
    • Included: Dishwasher, Disposal, Dryer, Gas Water Heater, Microwave, Oven, Range, Range Hood, Refrigerator, Self Cleaning Oven, Washer
    • Laundry: In Unit
    Features
    • Flooring: Carpet, Wood
    • Windows: Bay Window(s), Double Pane Windows, Window Coverings, Window Treatments
    • Basement: Full,Walk-Out Access
    • Number of fireplaces: 1
    • Fireplace features: Circulating, Family Room, Gas, Insert
    • Common walls with other units/homes: No Common Walls
    Interior area
    • Total structure area: 3,407
    • Total interior livable area: 3,407 sqft
    • Finished area above ground: 2,266
    • Finished area below ground: 696

    Property

    Parking
    • Total spaces: 2
    • Parking features: Concrete
    • Attached garage spaces: 2
    Features
    • Levels: Two
    • Stories: 2
    • Entry location: Exterior Access
    • Patio & porch: Covered, Deck, Front Porch, Patio
    • Exterior features: Balcony, Garden, Lighting, Rain Gutters
    • Fencing: Partial
    • Has view: Yes
    • View description: Meadow
    Lot
    • Size: 5,662 sqft
    • Features: Borders Public Land, Greenbelt, Irrigated, Landscaped, Master Planned, Open Space, Sprinklers In Front, Sprinklers In Rear
    Details
    • Parcel number: R0340504
    • Zoning: PDU
    • Special conditions: Standard

    Construction

    Type & style
    • Home type: SingleFamily
    • Property subtype: Single Family Residence
    Materials
    • Frame
    • Foundation: Structural
    Condition
    • Updated/Remodeled
    • Year built: 1989
    Details
    • Builder name: Sanford Homes

    Utilities & green energy

    • Electric: 110V, 220 Volts
    • Sewer: Public Sewer
    • Water: Public
    Green energy
    • Energy efficient items: HVAC, Thermostat, Windows

    Community & neighborhood

    Security
    • Security features: Carbon Monoxide Detector(s), Video Doorbell
    Location
    • Region: Highlands Ranch
    • Subdivision: Highlands Ranch

    HOA & financial

    HOA
    • Has HOA: Yes
    • HOA fee: $168 quarterly
    • Amenities included: Clubhouse, Fitness Center, Park, Playground, Pool, Tennis Court(s), Trail(s)
    • Services included: Recycling, Trash
    • Association name: HRCA
    • Association phone: 303-471-8958
    • Second HOA fee: $350 semi-annually
    • Second association name: Timberline Neighborhood Association
    • Second association phone: 303-482-2213

    Other

    Other facts
    • Listing terms: Cash,Conventional,FHA,VA Loan
    • Ownership: Individual
    • Road surface type: Paved

    Price history

    DateEventPrice
    7/11/2024Sold$775,000-3.1%$227/sqft
    Source: REcolorado as distributed by MLS GRID #5363165 Report a problem
    6/8/2024Pending sale$800,000$235/sqft
    Source: REcolorado as distributed by MLS GRID #5363165 Report a problem
    5/14/2024Price change$800,000-8.6%$235/sqft
    Source: REcolorado as distributed by MLS GRID #5363165 Report a problem
    5/1/2024Price change$875,000-2.7%$257/sqft
    Source: REcolorado as distributed by MLS GRID #5363165 Report a problem
    4/15/2024Price change$899,000-2.8%$264/sqft
    Source: REcolorado as distributed by MLS GRID #5363165 Report a problem
    4/4/2024Listed for sale$925,000+338.6%$271/sqft
    Source: REcolorado as distributed by MLS GRID #5363165 Report a problem
    3/13/1996Sold$210,900+2.9%$62/sqft
    Source: Public Record Report a problem
    9/1/1995Sold$204,899$60/sqft
    Source: Public Record Report a problem

    Public tax history

    YearProperty taxesTax assessment
    2025$4,826 +0.2%$52,180 -4.9%
    2024$4,817 +35%$54,880 -1%
    2023$3,569 -3.8%$55,420 +41.9%
    2022$3,711 $39,060 -2.8%
    2021-- $40,180 +7%
    2020$3,483 +11.1%$37,550
    2019$3,135 $37,550 +13.2%
    2018$3,135 +9.8%$33,170
    2017$2,854 +3.1%$33,170 +5.1%
    2016$2,768 -2.1%$31,570
    2015$2,828 +6.5%$31,570 +15.3%
    2014$2,656 $27,390
    2013-- $27,390 +4.9%
    2012-- $26,100
    2011-- $26,100 -9.6%
    2010-- $28,860 -3.6%
    2009$1,434 $29,940
    2008-- $29,940 +9.9%
    2007-- $27,250
    2006$2,607 +6.6%$27,250 +6.6%
    2004$2,446 -33%$25,570 -2.6%
    2003$3,651 $26,240
    2002-- $26,240 +15.9%
    2001$2,239 -2.4%$22,640 0%
    2000$2,294 $22,647

    Find assessor info on the county website

    Neighborhood: 80126

    Nearby schools

    GreatSchools rating
    Schools provided by the listing agent
    • Elementary: Sand Creek
    • Middle: Mountain Ridge
    • High: Mountain Vista
    • District: Douglas RE-1

    Source: REcolorado as distributed by MLS GRID. This data may not be complete. We recommend contacting the local school district to confirm school assignments for this home.

    Get a cash offer in 3 minutes
    Find out how much your home could sell for in as little as 3 minutes with a no-obligation cash offer.
    Estimated market value
    $887,600
    Get a cash offer in 3 minutes
    Find out how much your home could sell for in as little as 3 minutes with a no-obligation cash offer.
    Estimated market value
    $887,600