Skip main navigation
Closed
  • $1,780,000

    2055 N Orleans St, Chicago, IL 60614

    5beds
    5,032sqft
    Townhouse, Single Family Residence
    Built in 2007
    -- sqft lot
    $2,353,700 Zestimate®
    $354/sqft
    $7,581 Estimated rent

    Home value

    $2,353,700

    $2.09M - $2.66M

    $7,581/mo

    Zestimate® history
    Loading
    Loading...

    Owner options

    List your home for rent

    $7,581/mo

    Rent Zestimate®

    Find your next renter with Zillow Rental Manager. Plus, with online applications, you can quickly screen prospective tenants – for free.

    Learn more

    $7,581/mo

    Rent Zestimate®

    Refinance and save

    $13,172/mo

    Est. payment

    Refinancing to a lower rate could help reduce your monthly payments and save thousands over the life of the loan.

    See today's rates

    $13,172/mo

    Est. payment

    Explore your selling options

    Work with a Zillow partner agent

    Leverage their expertise and Zillow's premium Showcase listings to get your home seen by more buyers.

    Get started

    List with your own agent

    Get your home in front of millions of buyers by listing it on Zillow.

    Learn how to do it

    Sell it yourself

    Take full control of how buyers see your home on Zillow by listing For Sale by Owner (FSBO).

    List your home

    What's special

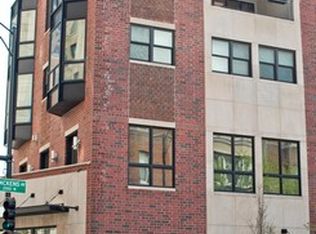
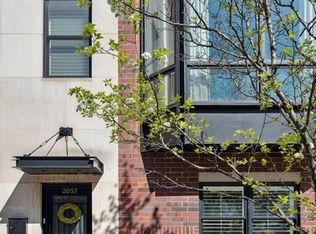
    Welcome to 2055 N Orleans, an extraordinary townhome nestled in the heart of East Lincoln Park. Situated on a quiet, picturesque tree-lined street, this stunning home is just steps from Lincoln Park Zoo, the lakefront, parks, endless restaurants, shops, boutiques, Starbucks and all your everyday conveniences. Spanning over 5,000 square feet with an extra-wide floorplan, this expansive end-unit townhome offers the luxury and space of a single-family home without the maintenance that comes with one. With dramatic +13-foot ceilings, your new home features 5 spacious bedrooms and 4.5 bathrooms, floor-to-ceiling bay windows, two inviting family rooms, each with a cozy gas fireplace appointed with incredible stone surrounds, providing perfect spaces for relaxation and entertainment, dual HVAC, an attached and heated two-car garage accessible through the private radiant heated courtyard which doubles as a secure and convenient playground for kids to run around and play basketball, a unique feature in the city! The extensively renovated kitchen is a chef's dream, boasting professional-grade paneled appliances, custom cabinetry, a waterfall island and quartz backsplash, a breakfast bar with fluted details, designer lighting and a walk-in pantry. Off the kitchen, a generous-sized balcony offers a serene outdoor space to relax. Tucked away on the main floor, prepare to be wowed by the breathtaking half bath featuring a custom floating marble vanity, marble tile and impeccable wall paneling. Upstairs, the massive primary suite offers floor-to-ceiling windows with custom drapes, two incredible walk-in closets, and a luxurious marble primary spa. This spa-like bathroom includes a steam shower with body sprays and a bench, custom cabinetry with a makeup counter, extraordinary linear mirrors and light fixtures, and a large linen closet with fluted accents on the doors. As if this all wasn't enough, all FOUR levels of this home just had the beautiful hardwood floors completely refinished and they are awaiting the new owner! Located in the highly sought-after Lincoln Elementary School district, this townhome offers unparalleled luxury and convenience in one of Chicago's most desirable neighborhoods. Don't miss your chance to call this stunning property home!

    Zillow last checked:

    Listing updated:

    Listed by:

    Josh Lipton 312-319-1168,

    Compass,

    Heather Ditlevsen,

    Compass

    Bought with:

    Josh Lipton

    Compass

    Source: MRED as distributed by MLS GRID,MLS#: 12154678MLS Logo

    Facts & features

    Interior

    Bedrooms & bathrooms
    • Bedrooms: 5
    • Bathrooms: 5
    • Full bathrooms: 4
    • 1/2 bathrooms: 1
    Rooms
    • Room types: Bedroom 5, Terrace, Mud Room
    Primary bedroom
    • Features: Flooring (Hardwood), Window Treatments (Curtains/Drapes), Bathroom (Full)
    • Level: Third
    • Area: 285 Square Feet
    • Dimensions: 15X19
    Bedroom 2
    • Features: Flooring (Hardwood), Window Treatments (Blinds)
    • Level: Third
    • Area: 180 Square Feet
    • Dimensions: 15X12
    Bedroom 3
    • Features: Flooring (Hardwood), Window Treatments (Curtains/Drapes)
    • Level: Fourth
    • Area: 210 Square Feet
    • Dimensions: 15X14
    Bedroom 4
    • Features: Flooring (Hardwood), Window Treatments (Blinds)
    • Level: Fourth
    • Area: 165 Square Feet
    • Dimensions: 11X15
    Bedroom 5
    • Features: Flooring (Hardwood), Window Treatments (Blinds)
    • Level: Fourth
    • Area: 180 Square Feet
    • Dimensions: 15X12
    Dining room
    • Features: Flooring (Hardwood), Window Treatments (Curtains/Drapes)
    • Level: Second
    • Area: 170 Square Feet
    • Dimensions: 17X10
    Family room
    • Features: Flooring (Hardwood), Window Treatments (Blinds)
    • Level: Main
    • Area: 255 Square Feet
    • Dimensions: 15X17
    Kitchen
    • Features: Kitchen (Eating Area-Table Space), Flooring (Hardwood), Window Treatments (Curtains/Drapes)
    • Level: Second
    • Area: 238 Square Feet
    • Dimensions: 14X17
    Laundry
    • Features: Flooring (Ceramic Tile)
    • Level: Third
    • Area: 35 Square Feet
    • Dimensions: 7X5
    Living room
    • Features: Flooring (Hardwood), Window Treatments (Window Treatments)
    • Level: Second
    • Area: 528 Square Feet
    • Dimensions: 22X24
    Mud room
    • Features: Flooring (Ceramic Tile)
    • Level: Main
    • Area: 77 Square Feet
    • Dimensions: 11X7
    Other
    • Features: Flooring (Other)
    • Level: Second
    • Area: 64 Square Feet
    • Dimensions: 16X04
    Heating
    • Natural Gas, Forced Air, Sep Heating Systems - 2+, Zoned
    Cooling
    • Central Air, Zoned
    Appliances
    • Included: Range, Microwave, Dishwasher, Refrigerator, Bar Fridge, Washer, Dryer, Disposal, Humidifier
    • Laundry: Upper Level, In Unit
    Features
    • Built-in Features, Walk-In Closet(s), Open Floorplan, Special Millwork, Dining Combo, Pantry
    • Flooring: Hardwood
    • Windows: Screens, Skylight(s), Window Treatments
    • Basement: None
    • Number of fireplaces: 2
    • Fireplace features: Gas Log, Gas Starter, Family Room, Living Room
    • Common walls with other units/homes: End Unit
    Interior area
    • Total structure area: 0
    • Total interior livable area: 5,032 sqft

    Property

    Parking
    • Total spaces: 2
    • Parking features: Shared Driveway, Heated Driveway, Garage Door Opener, Heated Garage, On Site, Garage Owned, Attached, Garage
    • Attached garage spaces: 2
    • Has uncovered spaces: Yes
    Accessibility
    • Accessibility features: No Disability Access
    Features
    • Patio & porch: Deck
    • Exterior features: Balcony, Outdoor Grill
    Lot
    • Features: Landscaped
    Details
    • Parcel number: 14332080331001
    • Special conditions: List Broker Must Accompany

    Construction

    Type & style
    • Home type: Townhouse
    • Property subtype: Townhouse, Single Family Residence
    Materials
    • Brick, Limestone
    Condition
    • New construction: No
    • Year built: 2007
    • Major remodel year: 2020

    Utilities & green energy

    • Electric: Circuit Breakers
    • Sewer: Public Sewer
    • Water: Lake Michigan

    Community & HOA

    Community
    • Security: Security System
    HOA
    • Has HOA: Yes
    • Services included: Water, Parking, Insurance, Exterior Maintenance, Lawn Care, Scavenger, Snow Removal
    • HOA fee: $440 monthly
    Location
    • Region: Chicago

    Financial & listing details

    • Price per square foot: $354/sqft
    • Tax assessed value: $1,958,830
    • Annual tax amount: $29,098
    • Date on market: 9/4/2024
    • Listing terms: Conventional
    • Ownership: Condo

    Price history

    DateEventPrice
    10/28/2024Sold$1,780,000-6.1%$354/sqft
    Source: MRED as distributed by MLS GRID #12154678 Report a problem
    9/22/2024Contingent$1,895,000$377/sqft
    Source: MRED as distributed by MLS GRID #12154678 Report a problem
    9/4/2024Listed for sale$1,895,000$377/sqft
    Source: MRED as distributed by MLS GRID #12154678 Report a problem
    8/13/2024Listing removed--
    Source: MRED as distributed by MLS GRID #12118939 Report a problem
    7/23/2024Listed for sale$1,895,000+38.5%$377/sqft
    Source: MRED as distributed by MLS GRID #12118939 Report a problem
    7/25/2020Listing removed$10,500$2/sqft
    Source: @properties #10667700 Report a problem
    7/24/2020Sold$1,368,500-8.7%$272/sqft
    Source: MRED as distributed by MLS GRID #10665235 Report a problem
    7/10/2020Pending sale$1,499,000$298/sqft
    Source: @properties #10665235 Report a problem
    6/23/2020Listed for rent$10,500$2/sqft
    Source: @properties #10667700 Report a problem
    5/16/2020Listing removed$10,500$2/sqft
    Source: @properties #10667700 Report a problem
    4/17/2020Price change$10,500-8.7%$2/sqft
    Source: @properties #10667700 Report a problem
    3/15/2020Listed for rent$11,500$2/sqft
    Source: @properties #10667700 Report a problem
    3/12/2020Listed for sale$1,499,000$298/sqft
    Source: @properties #10665235 Report a problem
    2/28/2020Pending sale$1,499,000$298/sqft
    Source: @properties #10665235 Report a problem
    1/11/2020Listed for sale$1,499,000+1.7%$298/sqft
    Source: @properties #10607753 Report a problem
    8/7/2019Listing removed$11,500$2/sqft
    Source: @properties Report a problem
    7/16/2019Price change$11,500+4.5%$2/sqft
    Source: @properties Report a problem
    7/4/2019Price change$11,000-4.3%$2/sqft
    Source: @properties #10355383 Report a problem
    7/3/2019Listing removed$1,474,000$293/sqft
    Source: @properties #10405552 Report a problem
    6/28/2019Price change$1,474,000-1.7%$293/sqft
    Source: @properties #10405552 Report a problem
    6/5/2019Price change$1,499,000-3.2%$298/sqft
    Source: @properties #10405552 Report a problem
    6/5/2019Listed for rent$11,500$2/sqft
    Source: @properties Report a problem
    5/8/2019Price change$1,549,000-3.1%$308/sqft
    Source: @properties #10254552 Report a problem
    5/2/2019Listing removed$11,500$2/sqft
    Source: @properties #10355383 Report a problem
    4/30/2019Listed for rent$11,500$2/sqft
    Source: @properties #10355383 Report a problem
    4/4/2019Listed for sale$1,599,000+33.3%$318/sqft
    Source: @properties #10254552 Report a problem
    1/5/2009Sold$1,200,000$238/sqft
    Source: Public Record Report a problem

    Public tax history

    YearProperty taxesTax assessment
    2024-- $195,883 +43.2%
    2023$29,098 +2.7%$136,801
    2022$28,335 -4.4%$136,801 -6.3%
    2021$29,640 -3.2%$145,999 +9.8%
    2020$30,632 +1.6%$132,985 -7.9%
    2019$30,155 +1.8%$144,432
    2018$29,615 +3.2%$144,432 +9.6%
    2017$28,696 +6.7%$131,799
    2016$26,898 +9.2%$131,799
    2015$24,622 +6.8%$131,799 +8.3%
    2014$23,050 +1.9%$121,660
    2013$22,628 +0.9%$121,660
    2012$22,417 +10.5%$121,660 +0.6%
    2011$20,288 -0.3%$120,897
    2010$20,355 +1.9%$120,897
    2009$19,968 -5.4%$120,897 -13.8%
    2008$21,105 -19.2%$140,199 -22.1%
    2007$26,110 -1.7%$180,064
    2006$26,571 $180,064
    Find assessor info on the county website

    Neighborhood: Lincoln Park

    Nearby schools

    GreatSchools rating
    Schools provided by the listing agent
    • Elementary: Lincoln Elementary School
    • Middle: Lincoln Elementary School
    • High: Lincoln Park High School
    • District: 299

    Source: MRED as distributed by MLS GRID. This data may not be complete. We recommend contacting the local school district to confirm school assignments for this home.

    Get a cash offer in 3 minutes
    Find out how much your home could sell for in as little as 3 minutes with a no-obligation cash offer.
    Estimated market value
    $2,353,700
    Get a cash offer in 3 minutes
    Find out how much your home could sell for in as little as 3 minutes with a no-obligation cash offer.
    Estimated market value
    $2,353,700