Skip main navigation
Sold for $795,000
  • $795,000

    2055 N York Street, Denver, CO 80205

    3beds
    1,660sqft
    Townhouse
    Built in 2015
    1,018 Square Feet Lot
    $756,800 Zestimate®
    $479/sqft
    $3,280 Estimated rent

    Home value

    $756,800

    $719,000 - $795,000

    $3,280/mo

    Zestimate® history
    Loading
    Loading...

    Owner options

    List your home for rent

    $3,280/mo

    Rent Zestimate®

    Find your next renter with Zillow Rental Manager. Plus, with online applications, you can quickly screen prospective tenants – for free.

    Learn more

    $3,280/mo

    Rent Zestimate®

    Refinance and save

    $4,537/mo

    Est. payment

    Refinancing to a lower rate could help reduce your monthly payments and save thousands over the life of the loan.

    See today's rates

    $4,537/mo

    Est. payment

    Explore your selling options

    Work with a Zillow partner agent

    Leverage their expertise and Zillow's premium Showcase listings to get your home seen by more buyers.

    Get started

    List with your own agent

    Get your home in front of millions of buyers by listing it on Zillow.

    Learn how to do it

    Sell it yourself

    Take full control of how buyers see your home on Zillow by listing For Sale by Owner (FSBO).

    List your home

    What's special

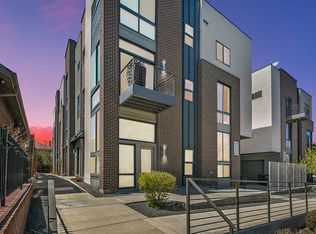
    Discover urban elegance at its finest in this stunning townhome at 2055 York St, ideally situated just across from City Park. Boasting a rare no HOA policy and exquisite finishes throughout, this residence epitomizes modern luxury. The chef-inspired kitchen features sleek quartz countertops, a spacious island, pantry, and premium appliances, perfect for culinary enthusiasts. Gleaming hardwood floors extend seamlessly through the space, complemented by a custom closet system in the primary bedroom and abundant southern exposure that floods the home with natural light. The non-conforming third bedroom is a versatile flex space on the main level offers endless possibilities, ideal for a home office, personal gym or install a murphy bed for guests. Ascend to the rooftop deck where a luxurious outdoor kitchen, custom 10-seater granite table, and built-in firepit create an inviting ambiance for entertaining under the stars. Convenience is key with a generous 2-car garage equipped with EV charging and ample storage space. Centrally located in City Park West, residents enjoy easy access to a wealth of shopping, dining, and entertainment options, including the vibrant neighborhoods of Uptown, Congress Park, Cap Hill, and Five Points. Stroll to the nearby City Park Golf Course, Carla Madison Rec Center, or indulge in the local farmer's market and Sunday Jazz in the Park. Experience the essence of city-close living with this exceptional townhome, where every detail is designed for the discerning urban dweller. The address is on York St but this unit is not directly on York St. Also, by the end of 2024, York Street will be reduced to one lane of traffic in each direction. This is part of the Denver Vision Zero plan for the York/Josephine Corridor. The plan also includes bike lanes in each direction.

    Zillow last checked:

    Listing updated:

    Listed by:

    Paul Cunningham 303-331-4639 paulcunningham@remax.net,

    RE/MAX of Cherry Creek

    Bought with:

    Stacy Grissom, 100080118

    Porchlight Real Estate Group

    Allison Nuanes, 100070732

    Porchlight Real Estate Group

    Source: REcolorado as distributed by MLS GRID,MLS#: 4878669MLS Logo

    Facts & features

    Interior

    Bedrooms & bathrooms
    • Bedrooms: 3
    • Bathrooms: 4
    • Full bathrooms: 1
    • 3/4 bathrooms: 1
    • 1/2 bathrooms: 2
    • Main level bathrooms: 2
    • Main level bedrooms: 1
    Primary bedroom
    • Description: Nice Sized Primary With A Ceiling Fan And A Walk-In Closet W/ Built-Ins
    • Level: Upper
    • Area: 187.5 Square Feet
    • Dimensions: 12.5 x 15
    Bedroom
    • Description: Guest Room With A Full Bath And Ceiling Fan
    • Level: Upper
    • Area: 126.5 Square Feet
    • Dimensions: 11 x 11.5
    Bedroom
    • Description: Non-Conforming, Great Space For An Office, Home Gym, Or Murphy Bed.
    • Level: Main
    • Area: 155.25 Square Feet
    • Dimensions: 11.5 x 13.5
    Primary bathroom
    • Description: Dual Sink Vanity
    • Level: Upper
    • Area: 40 Square Feet
    • Dimensions: 5 x 8
    Bathroom
    • Description: Powder Room Right On The Living Level.
    • Level: Main
    • Area: 20 Square Feet
    • Dimensions: 4 x 5
    Bathroom
    • Description: Guest Bathroom
    • Level: Upper
    • Area: 55 Square Feet
    • Dimensions: 5 x 11
    Bathroom
    • Description: Conveniently Located On The Entry Level.
    • Level: Main
    • Area: 32.5 Square Feet
    • Dimensions: 5 x 6.5
    Dining room
    • Description: Plenty Of Room To Host Thanksgiving Diner
    • Level: Upper
    • Area: 120 Square Feet
    • Dimensions: 8 x 15
    Kitchen
    • Description: Open, Large Island, High-End Appliances, And A Real Pantry
    • Level: Upper
    • Area: 210 Square Feet
    • Dimensions: 14 x 15
    Living room
    • Description: Light And Bright With South-Facing Floor-To-Ceiling Windows
    • Level: Upper
    • Area: 240 Square Feet
    • Dimensions: 15 x 16
    Heating
    • Forced Air, Natural Gas
    Cooling
    • Central Air
    Appliances
    • Included: Convection Oven, Cooktop, Dishwasher, Dryer, Microwave, Range Hood, Refrigerator, Washer
    Features
    • Ceiling Fan(s), Kitchen Island, Open Floorplan, Pantry, Quartz Counters, Smart Thermostat, Smoke Free, Walk-In Closet(s)
    • Flooring: Carpet, Tile, Wood
    • Windows: Double Pane Windows, Window Coverings
    • Has basement: No
    • Common walls with other units/homes: 2+ Common Walls
    Interior area
    • Total structure area: 1,660
    • Total interior livable area: 1,660 sqft
    • Finished area above ground: 1,660

    Property

    Parking
    • Total spaces: 2
    • Parking features: Dry Walled, Electric Vehicle Charging Station(s), Insulated Garage
    • Attached garage spaces: 2
    Features
    • Levels: Three Or More
    • Entry location: Exterior Access
    • Patio & porch: Rooftop
    • Exterior features: Barbecue, Fire Pit, Gas Grill, Lighting
    • Has view: Yes
    • View description: City
    Lot
    • Size: 1,018 sqft
    Details
    • Parcel number: 235501029
    • Zoning: G-RO-3
    • Special conditions: Standard

    Construction

    Type & style
    • Home type: Townhouse
    • Architectural style: Urban Contemporary
    • Property subtype: Townhouse
    • Attached to another structure: Yes
    Materials
    • Brick, Frame, Metal Siding, Steel Siding, Stucco
    • Foundation: Slab
    • Roof: Membrane,Metal
    Condition
    • Year built: 2015

    Utilities & green energy

    • Electric: 220 Volts, 220 Volts in Garage
    • Sewer: Public Sewer
    • Water: Public

    Community & neighborhood

    Security
    • Security features: Video Doorbell
    Location
    • Region: Denver
    • Subdivision: City Park West

    Other

    Other facts
    • Listing terms: 1031 Exchange,Cash,Conventional,FHA,VA Loan
    • Ownership: Individual

    Price history

    DateEventPrice
    8/16/2024Sold$795,000-0.5%$479/sqft
    Source: REcolorado as distributed by MLS GRID #4878669 Report a problem
    7/26/2024Pending sale$799,000$481/sqft
    Source: REcolorado as distributed by MLS GRID #4878669 Report a problem
    6/26/2024Price change$799,000-4.3%$481/sqft
    Source: REcolorado as distributed by MLS GRID #4878669 Report a problem
    6/11/2024Price change$834,995-1.8%$503/sqft
    Source: REcolorado as distributed by MLS GRID #4878669 Report a problem
    5/23/2024Listed for sale$850,000+47.5%$512/sqft
    Source: REcolorado as distributed by MLS GRID #4878669 Report a problem
    11/23/2016Sold$576,300$347/sqft
    Source: Public Record Report a problem

    Public tax history

    YearProperty taxesTax assessment
    2024$4,079 +31.1%$52,640 -5.7%
    2023$3,110 +3.6%$55,850 +42.8%
    2022$3,003 -4.7%$39,110 -2.8%
    2021$3,152 +2.9%$40,240 -5.3%
    2020$3,063 +8.2%$42,485 -0.7%
    2019$2,832 $42,782 +16.9%
    2018$2,832 +10.8%$36,600 +10.5%
    2017$2,555 $33,120

    Find assessor info on the county website

    Neighborhood: City Park West

    Nearby schools

    GreatSchools rating
    Schools provided by the listing agent
    • Elementary: Whittier E-8
    • Middle: Whittier E-8
    • High: East
    • District: Denver 1

    Source: REcolorado as distributed by MLS GRID. This data may not be complete. We recommend contacting the local school district to confirm school assignments for this home.

    Get a cash offer in 3 minutes
    Find out how much your home could sell for in as little as 3 minutes with a no-obligation cash offer.
    Estimated market value
    $756,800
    Get a cash offer in 3 minutes
    Find out how much your home could sell for in as little as 3 minutes with a no-obligation cash offer.
    Estimated market value
    $756,800