Welcome to 2055 NW 15th Place in Delray Beach, a welcoming single-story home with a bright, comfortable layout and inviting spaces for everyday living. The spacious main living area features warm wood-look flooring, plenty of natural light, and an easy flow into an enclosed Florida room that creates additional space for relaxing, reading, or entertaining while enjoying views of the surrounding greenery. The kitchen offers crisp updated cabinetry, dark countertops, a stylish backsplash, and a functional layout with plenty of storage and workspace. The home's improvements include kitchen updates completed in 2015, flooring upgrades throughout the main and additional living areas in 2020, and an updated primary bathroom in 2020. The primary suite offers generous space, an ensuite bath, and a large walk-in closet, creating a comfortable private retreat. Outside, mature landscaping and lush greenery create a peaceful setting around the home, complemented by landscaping improvements completed in 2025. Additional updates include hurricane protection added in 2021, along with previously updated appliances and laundry equipment. With its well-planned interior, flexible enclosed living space, attractive updates, attached garage, and established landscaping, this Delray Beach home offers a wonderful combination of comfort, functionality, and everyday convenience.
For sale
$589,900
2055 NW 15th Place, Delray Beach, FL 33445
2beds
1,776sqft
Single Family Residence
Built in 1984
5,000 Square Feet Lot
$462,500 Zestimate®
$332/sqft
$210/mo HOA
What's special
Attached garageWelcoming single-story homeEnsuite bathBright comfortable layoutPlenty of natural lightWarm wood-look flooringDark countertops
- 10 hours
- 29
- 1
Zillow last checked:
Listing updated:
Listed by:
Jeffrey L Tricoli PA 561-220-6006,
KW Reserve Palm Beach,
Hilda Tricoli 561-220-6006,
KW Reserve Palm Beach
Source: BeachesMLS,MLS#: B26083782 Originating MLS: BeachesMLS
Originating MLS: BeachesMLSFacts & features
Interior
Bedrooms & bathrooms
- Bedrooms: 2
- Bathrooms: 2
- Full bathrooms: 2
- Main level bathrooms: 2
- Main level bedrooms: 2
Primary bedroom
- Level: Main
- Area: 206.46
- Dimensions: 18.6 X 11.1
Bedroom 2
- Level: Main
- Area: 136.35
- Dimensions: 10.1 X 13.5
Dining room
- Level: Main
- Area: 197.06
- Dimensions: 11.8 X 16.7
Florida room
- Level: Main
- Area: 389.76
- Dimensions: 11.6 X 33.6
Kitchen
- Level: Main
- Area: 85.54
- Dimensions: 9.1 X 9.4
Living room
- Level: Main
- Area: 165.39
- Dimensions: 14.9 X 11.1
Heating
- Central, Electric
Cooling
- Central Air, Ceiling Fan(s), Electric
Appliances
- Included: Dryer, Dishwasher, Electric Range, Electric Water Heater, Ice Maker, Microwave, Range, Refrigerator, Water Heater, Washer
- Laundry: Washer Hookup, Electric Dryer Hookup, Inside
Features
- High Ceilings, Main Level Primary, Split Bedrooms, Separate Shower, Vaulted Ceiling(s), Walk-In Closet(s)
- Flooring: Tile, Wood
- Windows: Blinds
- Has fireplace: No
Interior area
- Total structure area: 2,242
- Total interior livable area: 1,776 sqft
Video & virtual tour
Property
Parking
- Total spaces: 4
- Parking features: Attached, Driveway, Garage
- Attached garage spaces: 2
- Has uncovered spaces: Yes
Accessibility
- Accessibility features: Accessibility Features, Accessible Central Living Area
Features
- Levels: One
- Stories: 1
- Patio & porch: Covered, Patio
- Exterior features: Outdoor Living Area
- Pool features: Association
Lot
- Size: 5,000 Square Feet
- Features: < 1/4 Acre
Details
- Parcel number: 12434607140002300
- Zoning: PRD (city)
- Special conditions: Standard,Listed As-Is
Construction
Type & style
- Home type: SingleFamily
- Architectural style: Mediterranean,Ranch
- Property subtype: Single Family Residence
Materials
- Stucco
- Roof: Barrel,Spanish Tile,Tile
Condition
- Resale
- New construction: No
- Year built: 1984
Utilities & green energy
- Sewer: Public Sewer
- Water: Public
- Utilities for property: Cable Available, Electricity Available, Sewer Available, Water Available
Community & HOA
Community
- Features: Home Owners Association, Gated
- Security: Gated Community
- Subdivision: RAINBERRY LAKE
HOA
- Has HOA: Yes
- Amenities included: Clubhouse, Pool
- Services included: Common Areas, Security
- HOA fee: $210 monthly
- HOA name: Rainberry Lake
Location
- Region: Delray Beach
Financial & listing details
- Price per square foot: $332/sqft
- Tax assessed value: $423,225
- Annual tax amount: $2,548
- Date on market: 10/3/2026
- Listing terms: Cash,Conventional,FHA,VA Loan
- Electric utility on property: Yes
Estimated market value
$462,500
$421,000 - $500,000
$3,121/mo
Price history
| Date | Event | Price |
|---|---|---|
| 10/3/2026 | Listed for sale | $589,900$332/sqft |
Source:  BeachesMLS #B26083782 Report a problem BeachesMLS #B26083782 Report a problem | ||
Public tax history
| Year | Property taxes | Tax assessment |
|---|---|---|
| 2025 | $2,548 +7.4% | $163,235 +2.9% |
| 2024 | $2,372 +0.7% | $158,635 +3% |
| 2023 | $2,356 -0.1% | $154,015 +3% |
| 2022 | $2,359 +0.7% | $149,529 +3% |
| 2021 | $2,343 +1.1% | $145,174 +1.4% |
| 2020 | $2,318 +1.7% | $143,170 +2.3% |
| 2019 | $2,279 | $139,951 +1.9% |
| 2018 | $2,279 +4.9% | $137,342 +2.1% |
| 2017 | $2,172 +1% | $134,517 +2.1% |
| 2016 | $2,150 +0.2% | $131,750 +0.7% |
| 2015 | $2,146 -2.7% | $130,834 +0.8% |
| 2014 | $2,205 +1.3% | $129,796 +1.5% |
| 2013 | $2,177 +0.1% | $127,878 +1.7% |
| 2012 | $2,175 +2% | $125,740 +3% |
| 2011 | $2,132 +1.8% | $122,078 +1.5% |
| 2010 | $2,094 +7.1% | $120,274 +2.7% |
| 2009 | $1,956 +10.1% | $117,112 +0.1% |
| 2008 | $1,776 -9.9% | $116,995 +3% |
| 2007 | $1,970 -5.4% | $113,587 +2.5% |
| 2006 | $2,082 | $110,817 +3% |
| 2005 | -- | $107,589 +3% |
| 2004 | $1,182 +620.2% | $104,455 +1.9% |
| 2003 | $164 -91.7% | $102,507 +2.4% |
| 2002 | $1,972 +0.9% | $100,104 +1.6% |
| 2001 | $1,955 +4.9% | $98,528 +3% |
| 2000 | $1,864 +15.2% | $95,658 0% |
| 1999 | $1,618 | $95,705 |
Find assessor info on the county website
Monthly payment
Est. payment
Payment breakdown
Explore the cost of this home by adjusting the details. Changes won't be saved.Climate risks
Neighborhood: Rainberry Lake
Nearby schools
Schools provided by the listing agent
- Elementary: Crosspointe
- Middle: Carver Community
- High: Atlantic
Source: BeachesMLS. This data may not be complete. We recommend contacting the local school district to confirm school assignments for this home.

Similar homes
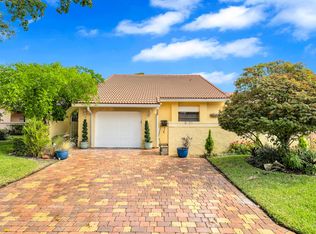
- $579,9003 bd2 ba1.2k sqft3763 S LANCEWOOD Place, Delray Beach, FL 33445For Sale

 MLS ID #B26083268, Joseph P Ando, One Sotheby's International Realty. BeachesMLS
 - $575,0002 bd2 ba1.8k sqft980 Rainberry Lake Drive, Delray Beach, FL 33445For Sale
 MLS ID #B26076589, Christina Renee Chirino, Front Porch Real Estate, Inc.. BeachesMLS
 - $575,0002 bd2 ba1.3k sqft1310 NW 22ND Avenue, Delray Beach, FL 33445For Sale
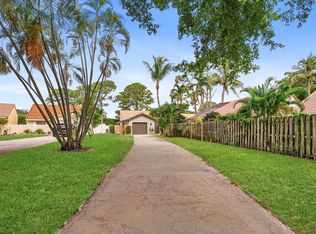 MLS ID #B26063987, Hayley Peters, Compass Florida LLC. BeachesMLS
 - $620,0002 bd2 ba1.3k sqft1875 NW 10th Street, Delray Beach, FL 33445For Sale
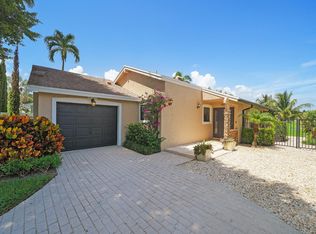 MLS ID #B26077254, Barbara Gramigni, Illustrated Properties. BeachesMLS
 - $659,0003 bd2 ba1.6k sqft1150 NW 22ND Avenue, Delray Beach, FL 33445For SaleMLS ID #B26078529, Adelajda Kanellos, Marzucco Real Estate. BeachesMLS
- $325,0002 bd2 ba2k sqft772 NW 25th Avenue, Delray Beach, FL 33445For SaleMLS ID #B26082722, Rosemary MacKinnon, Divito Real Estate Group. BeachesMLS
- $599,9002 bd3 ba2.5k sqft2660 Riviera Drive, Delray Beach, FL 33445For SaleMLS ID #F10552770, Dean K Watson, Campbell&Rosemurgy Real Estate. BeachesMLS
- $536,9003 bd2 ba1.7k sqft905 NW 22nd Avenue, Delray Beach, FL 33445For SaleMLS ID #R11146545, Donna E Cameron, Home Free Today Realty. BeachesMLS
- $419,9002 bd2 ba1.4k sqft729 NW 23RD Lane, Delray Beach, FL 33445For SaleMLS ID #B26081584, Nicholas Joseph Vujnich, Charles Rutenberg Realty FTL. BeachesMLS
- $565,0002 bd3 ba2.5k sqft2925 Riviera Drive, Delray Beach, FL 33445For SaleMLS ID #B26024295, Rokhel Shimunov, ROARING LIONS REALTY, LLC. BeachesMLS
- $460,0002 bd3 ba2.3k sqft2320 Riviera Drive, Delray Beach, FL 33445For SaleMLS ID #B26075980, Nichole Lathrop, The Keyes Company. BeachesMLS
- $569,0003 bd2 ba1.3k sqft1215 E LANCEWOOD Place, Delray Beach, FL 33445For SaleMLS ID #B26063576, Daniel J DeRogatis PA, RE/MAX Direct. BeachesMLS
- $625,0003 bd2 ba1.7k sqft3800 NW 10th Street, Delray Beach, FL 33445For SaleMLS ID #B26062319, Juna Jean, EXP Realty LLC. BeachesMLS
- $625,0003 bd2 ba1.2k sqft4120 NW 1st Court, Delray Beach, FL 33445For SaleMLS ID #B26076949, Michael Hurwitz, True Floridian Realty. BeachesMLS
- $599,9903 bd2 ba1.9k sqft4639 Franwood Drive, Delray Beach, FL 33445For SaleMLS ID #B26038682, Montgomery H Linton, PALS Realty LLC. BeachesMLS
- $499,9002 bd2 ba1.5k sqft200 SW 29th Avenue, Delray Beach, FL 33445For SaleMLS ID #B26079995, Kris L Heiser, Donohue Real Estate, LLC. BeachesMLS
- $625,0003 bd2 ba1.3k sqft4469 Brandon Drive, Delray Beach, FL 33445For SaleMLS ID #B26046601, Nancy O Boyle, Keller Williams Realty Service. BeachesMLS
- $725,0002 bd3 ba2k sqft3230 Riviera Drive, Delray Beach, FL 33445For SaleMLS ID #B26049915, Jody Coltogirone, PA, William Raveis Real Estate. BeachesMLS
- $475,0002 bd2 ba1.4k sqft818 NW 26th Avenue, Delray Beach, FL 33445For SaleMLS ID #B26074779, Rhona Campton, Signature International Real E. BeachesMLS
- $699,9004 bd3 ba1.5k sqftSwinton Heights D B, Delray Beach, FL 33444For Sale
 MLS ID #A12081413, Jorge Cachon, Entera Realty LLC. MIAMI
