Welcome to a home where comfort, style, and thoughtful design come together effortlessly!From the inviting covered front porch to the beautifully crafted interior, this home shines with designer details throughout and a layout made for easy, elevated living.Step inside to an open-concept great room featuring vaulted ceilings, custom built-ins, a cozy gas fireplace, and large picture windows that fill the space with natural light. The adjacent chef’s kitchen is a true standout, offering an oversized island with seating, sleek quartz countertops, an apron-front sink, stainless steel appliances, a full subway tile backsplash, and a convenient pantry. A dedicated dining room completes the main living area, creating the perfect setting for both everyday meals and special gatherings.Retreat to the primary bedroom sanctuary on the main floor, where vaulted ceilings, generous windows, a spacious walk-in closet, and a spa-like bathroom suite await—complete with a quartz double vanity, full tile shower, and luxurious soaking tub. An additional office or bedroom on the main adds versatility and function.Upstairs, you’ll find two well-appointed bedrooms and a shared bathroom featuring a quartz double vanity and a tub/shower combo—perfect for guests or family.Enjoy year-round outdoor living on the covered back patio, ideal for relaxing or entertaining. The garage offers hanging storage and a tandem space for added flexibility and convenience.This home blends high-end touches with everyday comfort—easy to live in, beautiful to come home to, and truly a standout!
Sold
$650,000
2055 NW Victoria Dr, McMinnville, OR 97128
4beds
2,113sqft
Residential, Single Family Residence
Built in 2018
6,534 Square Feet Lot
$647,300 Zestimate®
$308/sqft
$3,833 Estimated rent
Home value
$647,300
$583,000 - $719,000
$3,833/mo
Zestimate® history
Owner options
List your home for rent
$3,833/mo
Rent Zestimate®
Find your next renter with Zillow Rental Manager. Plus, with online applications, you can quickly screen prospective tenants – for free.
$3,833/mo
Rent Zestimate®
Refinance and save
$3,963/mo
Est. payment
Refinancing to a lower rate could help reduce your monthly payments and save thousands over the life of the loan.
$3,963/mo
Est. payment
Explore your selling options
Work with a Zillow partner agent
Leverage their expertise and Zillow's premium Showcase listings to get your home seen by more buyers.
Get startedList with your own agent
Get your home in front of millions of buyers by listing it on Zillow.
Learn how to do itSell it yourself
Take full control of how buyers see your home on Zillow by listing For Sale by Owner (FSBO).
List your homeWhat's special
Cozy gas fireplaceSleek quartz countertopsDesigner details throughoutBeautifully crafted interiorCustom built-insDedicated dining roomVaulted ceilings
Zillow last checked:
Listing updated:
Listed by:
Jennifer Feero 503-708-2658,
Baker Street Real Estate, LLC
Bought with:
Naseem Momtazi-Bachinsky, 201232736
Urban Pacific Real Estate
Source: RMLS (OR),MLS#: 119941909
Facts & features
Interior
Bedrooms & bathrooms
- Bedrooms: 4
- Bathrooms: 3
- Full bathrooms: 2
- Partial bathrooms: 1
- Main level bathrooms: 2
Rooms
- Room types: Bedroom 4, Laundry, Bedroom 2, Bedroom 3, Dining Room, Family Room, Kitchen, Living Room, Primary Bedroom
Primary bedroom
- Features: Bathroom, Double Sinks, Soaking Tub, Suite, Tile Floor, Vaulted Ceiling, Walkin Closet, Walkin Shower, Wallto Wall Carpet
- Level: Main
Bedroom 2
- Features: Closet, Wallto Wall Carpet
- Level: Main
Bedroom 3
- Features: Closet Organizer, Closet, Wallto Wall Carpet
- Level: Upper
Bedroom 4
- Features: Closet, Wallto Wall Carpet
- Level: Upper
Dining room
- Features: Sliding Doors, Engineered Hardwood
- Level: Main
Kitchen
- Features: Dishwasher, Island, Pantry, Engineered Hardwood, Free Standing Range, Free Standing Refrigerator, Quartz
- Level: Main
Living room
- Features: Builtin Features, Fireplace, Engineered Hardwood, Vaulted Ceiling
- Level: Main
Heating
- Forced Air, Fireplace(s)
Cooling
- Heat Pump
Appliances
- Included: Dishwasher, Disposal, Free-Standing Gas Range, Free-Standing Range, Free-Standing Refrigerator, Range Hood, Stainless Steel Appliance(s), Gas Water Heater
- Laundry: Laundry Room
Features
- High Ceilings, Quartz, Vaulted Ceiling(s), Closet, Sink, Closet Organizer, Kitchen Island, Pantry, Built-in Features, Bathroom, Double Vanity, Soaking Tub, Suite, Walk-In Closet(s), Walkin Shower, Tile
- Flooring: Engineered Hardwood, Tile, Wall to Wall Carpet
- Doors: Sliding Doors
- Basement: Crawl Space
- Number of fireplaces: 1
- Fireplace features: Gas
Interior area
- Total structure area: 2,113
- Total interior livable area: 2,113 sqft
Property
Parking
- Total spaces: 2
- Parking features: Attached, Tandem
- Attached garage spaces: 2
Features
- Levels: Two
- Stories: 2
- Patio & porch: Covered Patio, Porch
- Exterior features: Yard
- Fencing: Fenced
Lot
- Size: 6,534 Square Feet
- Features: Sprinkler, SqFt 5000 to 6999
Details
- Parcel number: 710918
Construction
Type & style
- Home type: SingleFamily
- Property subtype: Residential, Single Family Residence
Materials
- Board & Batten Siding, Lap Siding
- Foundation: Concrete Perimeter
- Roof: Composition,Metal
Condition
- Resale
- New construction: No
- Year built: 2018
Utilities & green energy
- Sewer: Public Sewer
- Water: Public
Community & HOA
HOA
- Has HOA: Yes
- HOA fee: $42 monthly
Location
- Region: Mcminnville
Financial & listing details
- Price per square foot: $308/sqft
- Tax assessed value: $628,506
- Annual tax amount: $6,179
- Date on market: 12/22/2025
- Cumulative days on market: 6 days
- Listing terms: Cash,Conventional
Price history
| Date | Event | Price |
|---|---|---|
| 1/12/2026 | Sold | $650,000-3.7%$308/sqft |
Source:  RMLS (OR) #119941909 Report a problem RMLS (OR) #119941909 Report a problem | ||
| 12/29/2025 | Pending sale | $675,000$319/sqft |
Source: RMLS (OR) #119941909 Report a problem | ||
| 12/22/2025 | Listed for sale | $675,000+44.4%$319/sqft |
Source: RMLS (OR) #119941909 Report a problem | ||
| 3/27/2019 | Sold | $467,600$221/sqft |
Source: Public Record Report a problem | ||
Public tax history
| Year | Property taxes | Tax assessment |
|---|---|---|
| 2025 | $6,180 +5.5% | $347,052 +3% |
| 2024 | $5,856 +5.9% | $336,944 +3% |
| 2023 | $5,529 +5.6% | $327,130 +3% |
| 2022 | $5,238 +2.4% | $317,602 +3% |
| 2021 | $5,114 +0.8% | $308,351 +3% |
| 2020 | $5,073 +102% | $299,370 +102.4% |
| 2019 | $2,511 | $147,874 |
| 2018 | -- | -- |
Find assessor info on the county website
Neighborhood: 97128
Nearby homes
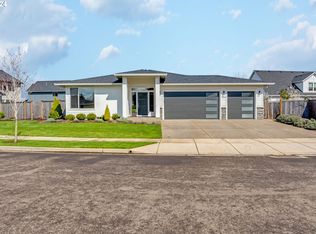
- $696,5004 bd2 ba2k sqft2009 NW Victoria Dr, McMinnville, OR 97128Sold
- $648,3003 bd2 ba2k sqft2073 NW Victoria Dr, McMinnville, OR 97128Off Market
- $885,9004 bd3 ba2.7k sqft2110 NW Victoria Dr, McMinnville, OR 97128Off Market
- $759,7003 bd3 ba2.6k sqft2036 NW Victoria Dr, McMinnville, OR 97128Off Market
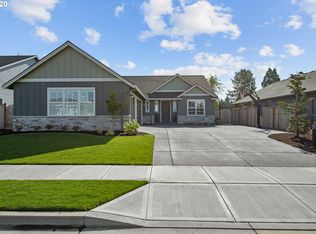
- $882,2004 bd3 ba2.5k sqft2036 NW Victoria Dr, McMinnville, OR 97128Off Market
- $898,2003 bd2 ba3.1k sqft2084 NW Victoria Dr, McMinnville, OR 97128Off Market
- $1,748,9004 bd5 ba5.5k sqft2012 NW Victoria Dr, McMinnville, OR 97128Off Market
- $922,3004 bd2 ba2.9k sqft2010 NW Victoria Dr, McMinnville, OR 97128Off Market
Nearby schools
GreatSchools rating
- 9/10Memorial Elementary SchoolGrades: K-5Distance: 0.9 mi
- 8/10Duniway Middle SchoolGrades: 6-8Distance: 0.8 mi
- 9/10McMinnville High SchoolGrades: 9-12Distance: 1.3 mi
Schools provided by the listing agent
- Elementary: Memorial
- Middle: Duniway
- High: Mcminnville
Source: RMLS (OR). This data may not be complete. We recommend contacting the local school district to confirm school assignments for this home.
Get a cash offer in 3 minutes
Find out how much your home could sell for in as little as 3 minutes with a no-obligation cash offer.
Estimated market value
$647,300
Get a cash offer in 3 minutes
Find out how much your home could sell for in as little as 3 minutes with a no-obligation cash offer.
Estimated market value
$647,300
- Oregon
- Yamhill County
- McMinnville
- 97128
- 2055 NW Victoria Dr
Nearby cities
Nearby zip codes
Other McMinnville Topics
