Imagine waking up to the peaceful sights and sounds of nature in this serene end-unit condo nestled in a quiet Grand Rapids neighborhood. With deer visiting almost daily, the connection to the outdoors is undeniable. Step inside to find a spacious living room that flows seamlessly into a cozy three-season room, perfect for savoring your morning coffee or watching the sunset. The kitchen offers a warm gathering space with an eating area and counter bar, ideal for both casual meals and lively conversation. Two comfortable bedrooms on the main floor and a thoughtfully designed lower level with two additional bedrooms, a second living area, and a full bathroom provide room for everyone to relax and recharge. The large two-stall garage ensures plenty of space for vehicles and storage. While the home awaits your personal touches, it offers the perfect canvas for creating your dream retreat. Do not wait; make this tranquil oasis yours today!
Sold
$265,000
2055 Nathan Dr SE, Grand Rapids, MI 49508
4beds
1,725sqft
Condominium
Built in 1986
-- sqft lot
$275,200 Zestimate®
$154/sqft
$2,388 Estimated rent
Home value
$275,200
$253,000 - $300,000
$2,388/mo
Zestimate® history
Owner options
List your home for rent
$2,388/mo
Rent Zestimate®
Find your next renter with Zillow Rental Manager. Plus, with online applications, you can quickly screen prospective tenants – for free.
$2,388/mo
Rent Zestimate®
Refinance and save
$1,964/mo
Est. payment
Refinancing to a lower rate could help reduce your monthly payments and save thousands over the life of the loan.
$1,964/mo
Est. payment
Explore your selling options
Work with a Zillow partner agent
Leverage their expertise and Zillow's premium Showcase listings to get your home seen by more buyers.
Get startedList with your own agent
Get your home in front of millions of buyers by listing it on Zillow.
Learn how to do itSell it yourself
Take full control of how buyers see your home on Zillow by listing For Sale by Owner (FSBO).
List your homeWhat's special
Thoughtfully designed lower levelSerene end-unit condoLarge two-stall garageCozy three-season roomComfortable bedrooms
Zillow last checked:
Listing updated:
Listed by:
Larry E Martin 616-532-7200,
Keller Williams Realty Rivertown,
Dana L VanderWal 616-485-2176,
Keller Williams Realty Rivertown
Bought with:
Guy DeVries, 6502358547
Berkshire Hathaway HomeServices Michigan Real Estate (Cascade)
Source: MichRIC,MLS#: 25002441
Facts & features
Interior
Bedrooms & bathrooms
- Bedrooms: 4
- Bathrooms: 3
- Full bathrooms: 2
- 1/2 bathrooms: 1
- Main level bedrooms: 2
Heating
- Forced Air
Cooling
- Central Air
Appliances
- Included: Dishwasher, Disposal, Dryer, Microwave, Range, Refrigerator, Washer
- Laundry: Lower Level, Main Level
Features
- Eat-in Kitchen
- Windows: Replacement
- Basement: Daylight
- Has fireplace: No
Interior area
- Total structure area: 980
- Total interior livable area: 1,725 sqft
- Finished area below ground: 0
Property
Parking
- Total spaces: 2
- Parking features: Attached
- Garage spaces: 2
Features
- Stories: 1
- Patio & porch: Scrn Porch
Lot
- Features: Wooded, Ground Cover, Shrubs/Hedges
Details
- Parcel number: 411816252009
- Zoning description: PUD
Construction
Type & style
- Home type: Condo
- Architectural style: Ranch
- Property subtype: Condominium
Materials
- Brick, Vinyl Siding
Condition
- New construction: No
- Year built: 1986
Utilities & green energy
- Sewer: Public Sewer
- Water: Public
- Utilities for property: Natural Gas Connected
Community & HOA
HOA
- Has HOA: Yes
- Services included: Water, Trash, Snow Removal, Sewer, Maintenance Grounds
- HOA fee: $255 monthly
- HOA phone: 616-245-5003
Location
- Region: Grand Rapids
Financial & listing details
- Price per square foot: $154/sqft
- Tax assessed value: $55,517
- Annual tax amount: $1,870
- Date on market: 1/21/2025
- Listing terms: Cash,Conventional
- Road surface type: Paved
Price history
| Date | Event | Price |
|---|---|---|
| 2/6/2025 | Sold | $265,000$154/sqft |
Source:  MichRIC #25002441 Report a problem MichRIC #25002441 Report a problem | ||
| 1/29/2025 | Pending sale | $265,000$154/sqft |
Source: MichRIC #25002441 Report a problem | ||
| 1/21/2025 | Listed for sale | $265,000$154/sqft |
Source: MichRIC #25002441 Report a problem | ||
Public tax history
Tax history is unavailable.
Neighborhood: Shangrai-La
Nearby homes
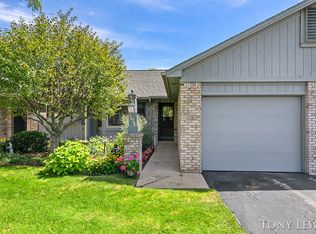
- $235,0002 bd2 ba1.4k sqft3028 Maple Villa Dr SE, Grand Rapids, MI 49508Sold
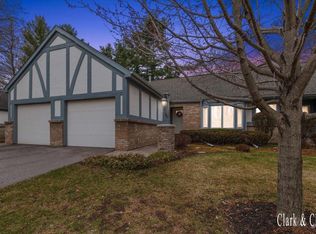
- $239,9002 bd2 ba1.2k sqft3167 Maple Villa Dr SE, Grand Rapids, MI 49508Sold
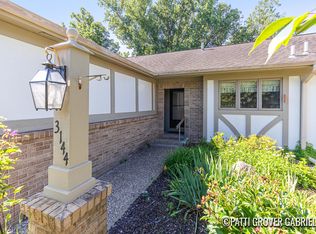
- $250,0002 bd2 ba1.4k sqft3144 Maple Villa Dr SE, Grand Rapids, MI 49508Sold
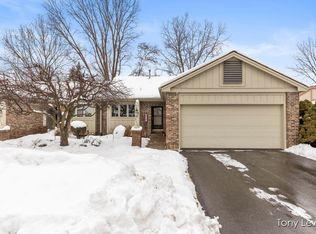
- $245,0003 bd2 ba1.8k sqft3116 Maple Villa Dr SE, Grand Rapids, MI 49508Sold
- $259,0002 bd2 ba1.4k sqft3018 Kay Dr SE, Grand Rapids, MI 49508Sold
- $237,0002 bd2 ba1.4k sqft3025 Kay Dr SE, Grand Rapids, MI 49508Sold
- $258,0003 bd2 ba1.8k sqft3171 Maple Villa Dr SE, Grand Rapids, MI 49508Sold
- $229,3003 bd2 ba1.2k sqft3169 Maple Villa Dr SE, Grand Rapids, MI 49508Off Market
Nearby schools
GreatSchools rating
- 3/10Sherwood Global Studies AcademyGrades: PK-6Distance: 1 mi
- 2/10Alger Middle SchoolGrades: 6-8Distance: 1.7 mi
- 5/10Ottawa Hills High SchoolGrades: 9-12Distance: 1.4 mi
Get a cash offer in 3 minutes
Find out how much your home could sell for in as little as 3 minutes with a no-obligation cash offer.
Estimated market value
$275,200
Get a cash offer in 3 minutes
Find out how much your home could sell for in as little as 3 minutes with a no-obligation cash offer.
Estimated market value
$275,200
- Michigan
- Kent County
- Grand Rapids
- 49508
- Shangrai-La
- 2055 Nathan Dr SE
Nearby cities
Nearby neighborhoods
Nearby zip codes
Other Grand Rapids Topics
