The search is finally over! This charming townhome in the esteemed Oakcrest is the one! Be greeted by an inviting living room with a warm fireplace, excellent for welcoming and entertaining guests. Soft palette, vaulted ceilings, and plush carpeting in all the right places are features that can't be left unsaid. Cooking is a delight in the eat-kitchen, showcasing built-in appliances, enough counter space for meal preparation, lovely wood cabinetry, and sliding glass doors to the balcony. The cozy loft with attached shelves is ideal for a reading nook upstairs. Unwind in the well-sized primary bedroom that features a walk-in closet and a vanity area. Enjoy the privacy and comfort of the full ensuite bathroom with wood-plank tile flooring. Venture down the basement to discover a family room with a fireplace and a secondary bedroom. Don't miss the airy balcony, where you can enjoy a tranquil and relaxing space! Located just a few minutes away from downtown Castle Rock, this area boasts a variety of amenities, such as golf courses and other attractions. This adorable abode is the one!
Sold for $360,000
$360,000
2055 Oakcrest Circle #6F, Castle Rock, CO 80104
2beds
1,626sqft
Townhouse
Built in 1999
-- sqft lot
$350,200 Zestimate®
$221/sqft
$2,535 Estimated rent
Home value
$350,200
$333,000 - $368,000
$2,535/mo
Zestimate® history
Owner options
List your home for rent
$2,535/mo
Rent Zestimate®
Find your next renter with Zillow Rental Manager. Plus, with online applications, you can quickly screen prospective tenants – for free.
$2,535/mo
Rent Zestimate®
Refinance and save
$2,411/mo
Est. payment
Refinancing to a lower rate could help reduce your monthly payments and save thousands over the life of the loan.
$2,411/mo
Est. payment
Explore your selling options
Work with a Zillow partner agent
Leverage their expertise and Zillow's premium Showcase listings to get your home seen by more buyers.
Get startedList with your own agent
Get your home in front of millions of buyers by listing it on Zillow.
Learn how to do itSell it yourself
Take full control of how buyers see your home on Zillow by listing For Sale by Owner (FSBO).
List your homeWhat's special
Golf coursesCozy loftSecondary bedroomVaulted ceilingsSoft paletteEat - kitchenWarm fireplace
Zillow last checked:
Listing updated:
Listed by:
Jason DeWitt 720-224-6175 jason.dewitt@realcommunity.com,
Real Broker, LLC DBA Real,
Ryan Bender 720-629-6622,
Real Broker, LLC DBA Real
Bought with:
Jasmine Kendig, 100096385
MB Delahanty & Associates
Source: REcolorado as distributed by MLS GRID,MLS#: 8511784
Facts & features
Interior
Bedrooms & bathrooms
- Bedrooms: 2
- Bathrooms: 3
- Full bathrooms: 2
- 1/2 bathrooms: 1
- Main level bathrooms: 1
Primary bedroom
- Description: Sizable And Carpeted
- Level: Upper
Bedroom
- Description: Carpeted
- Level: Basement
Bathroom
- Description: Shower/Tub Combo With Wood-Look Tile Flooring
- Level: Upper
Bathroom
- Description: Shower With Tile Flooring
- Level: Basement
Bathroom
- Level: Main
Family room
- Description: Cozy And Carpeted
- Level: Basement
Kitchen
- Description: Eat-In Kitchen With Linoleum Floor And Added Cupboards
- Level: Main
Laundry
- Description: Closet
- Level: Main
Living room
- Description: Front, Sizable, And Carpeted
- Level: Main
Loft
- Description: Carpeted
- Level: Upper
Heating
- Forced Air, Natural Gas
Cooling
- Central Air
Appliances
- Included: Dishwasher, Disposal, Range, Range Hood
- Laundry: In Unit, Laundry Closet
Features
- Built-in Features, Ceiling Fan(s), Eat-in Kitchen, High Speed Internet, Laminate Counters, Primary Suite, Vaulted Ceiling(s), Walk-In Closet(s)
- Flooring: Carpet, Tile
- Windows: Double Pane Windows, Window Coverings
- Basement: Walk-Out Access
- Number of fireplaces: 2
- Fireplace features: Basement, Family Room, Living Room
- Common walls with other units/homes: 2+ Common Walls
Interior area
- Total structure area: 1,626
- Total interior livable area: 1,626 sqft
- Finished area above ground: 1,092
- Finished area below ground: 484
Property
Parking
- Total spaces: 2
- Details: Reserved Spaces: 2
Features
- Levels: Two
- Stories: 2
- Entry location: Ground
- Exterior features: Balcony, Rain Gutters
- Fencing: Partial
Details
- Parcel number: R0419604
- Special conditions: Standard
Construction
Type & style
- Home type: Townhouse
- Architectural style: Contemporary
- Property subtype: Townhouse
- Attached to another structure: Yes
Materials
- Frame, Wood Siding
- Roof: Composition
Condition
- Year built: 1999
Utilities & green energy
- Sewer: Public Sewer
- Water: Public
- Utilities for property: Cable Available, Internet Access (Wired), Natural Gas Available, Phone Available
Community & HOA
Community
- Security: Smoke Detector(s)
- Subdivision: Oak Crest Condo
HOA
- Has HOA: Yes
- Services included: Insurance, Maintenance Grounds, Maintenance Structure, Snow Removal, Trash
- HOA fee: $250 monthly
- HOA name: Oakcrest
- HOA phone: 303-779-5151
Location
- Region: Castle Rock
Financial & listing details
- Price per square foot: $221/sqft
- Annual tax amount: $1,664
- Date on market: 4/26/2024
- Listing terms: Cash,Conventional,FHA,VA Loan
- Exclusions: Washer, Dryer & Freezer
- Ownership: Individual
- Electric utility on property: Yes
- Road surface type: Paved
Price history
| Date | Event | Price |
|---|---|---|
| 5/30/2024 | Sold | $360,000$221/sqft |
Source:  REcolorado as distributed by MLS GRID #8511784 Report a problem REcolorado as distributed by MLS GRID #8511784 Report a problem | ||
| 4/27/2024 | Pending sale | $360,000$221/sqft |
Source: REcolorado as distributed by MLS GRID #8511784 Report a problem | ||
| 4/26/2024 | Listed for sale | $360,000$221/sqft |
Source: REcolorado as distributed by MLS GRID #8511784 Report a problem | ||
Public tax history
Tax history is unavailable.
Neighborhood: 80104
Nearby homes
- $333,6002 bd2 ba988 sqft2055 Oakcrest Cir, Castle Rock, CO 80104Off Market
- $329,9002 bd2 ba1k sqft2053 Oakcrest Cir, Castle Rock, CO 80104Off Market
- $315,0002 bd2 ba1k sqft2108 Oakcrest Cir, Castle Rock, CO 80104For Sale

- $352,0002 bd3 ba1.6k sqft2057 Oakcrest Cir, Castle Rock, CO 80104Off Market
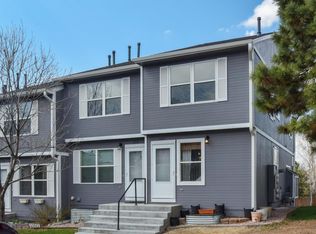
- $378,4003 bd3 ba1.1k sqft2051 Oakcrest Cir, Castle Rock, CO 80104Off Market
- $345,4003 bd2 ba1.7k sqft2051 Oakcrest Cir #F, Castle Rock, CO 80104Off Market
- $375,7004 bd3 ba1.6k sqft2049 Oakcrest Cir, Castle Rock, CO 80104Off Market
- $298,7002 bd2 ba1.2k sqft2077 Oakcrest Cir, Castle Rock, CO 80104Off Market
Nearby schools
GreatSchools rating
- 6/10South Ridge Elementary An Ib World SchoolGrades: K-5Distance: 0.9 mi
- 5/10Mesa Middle SchoolGrades: 6-8Distance: 2.5 mi
- 7/10Douglas County High SchoolGrades: 9-12Distance: 2.4 mi
Schools provided by the listing agent
- Elementary: South Ridge
- Middle: Mesa
- High: Douglas County
- District: Douglas RE-1
Source: REcolorado as distributed by MLS GRID. This data may not be complete. We recommend contacting the local school district to confirm school assignments for this home.
Get a cash offer in 3 minutes
Find out how much your home could sell for in as little as 3 minutes with a no-obligation cash offer.
Estimated market value
$350,200
Get a cash offer in 3 minutes
Find out how much your home could sell for in as little as 3 minutes with a no-obligation cash offer.
Estimated market value
$350,200
- Colorado
- Douglas County
- Castle Rock
- 80104
- 2055 Oakcrest Circle Unit 6F
Nearby cities
Nearby neighborhoods
Nearby zip codes
Other Castle Rock Topics
