Skip main navigation
Closed
  • $610,000

    2055 Oakpointe Dr, Waconia, MN 55387

    3beds
    3,602sqft
    Single Family
    Built in 2024
    8,276 Square Feet Lot
    $620,700 Zestimate®
    $169/sqft
    $3,860 Estimated rent

    Home value

    $620,700

    $590,000 - $652,000

    $3,860/mo

    Zestimate® history
    Loading
    Loading...

    Owner options

    List your home for rent

    $3,860/mo

    Rent Zestimate®

    Find your next renter with Zillow Rental Manager. Plus, with online applications, you can quickly screen prospective tenants – for free.

    Learn more

    $3,860/mo

    Rent Zestimate®

    Refinance and save

    $3,930/mo

    Est. payment

    Refinancing to a lower rate could help reduce your monthly payments and save thousands over the life of the loan.

    See today's rates

    $3,930/mo

    Est. payment

    Explore your selling options

    Work with a Zillow partner agent

    Leverage their expertise and Zillow's premium Showcase listings to get your home seen by more buyers.

    Get started

    List with your own agent

    Get your home in front of millions of buyers by listing it on Zillow.

    Learn how to do it

    Sell it yourself

    Take full control of how buyers see your home on Zillow by listing For Sale by Owner (FSBO).

    List your home

    What's special

    Cozy gas-burning fireplaceAbundant storageOne-level livingSpacious light-filled main levelWelcoming great roomFully finished basementGourmet kitchen
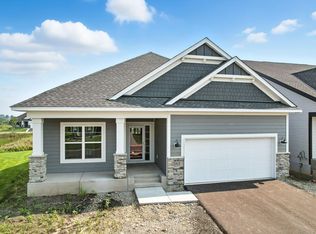
    Welcome to this stunning 2024-built home offering effortless one-level living with a fully finished basement in desirable Waconia. Thoughtfully designed for comfort and modern convenience, this 3-bedroom, 3-bath residence features approximately 3000 sq ft of bright, open living space and a 2-car attached garage. Step inside to discover a spacious, light-filled main level with a welcoming great room anchored by a cozy gas-burning fireplace—perfect for relaxing evenings. The gourmet kitchen flows seamlessly into the dining area, ideal for both casual meals and entertaining. The primary bedroom suite is a true retreat, complete with a private en-suite bathroom and a generous walk-in closet. Downstairs, the fully finished basement expands your living options with extra recreational space, a third bathroom, and abundant storage—creating the perfect setup for a family room, hobby area, or guest suite.One of the home’s standout features is its serene location overlooking peaceful wetlands. Enjoy tranquil views from the main living areas and backyard, where nature provides a private, ever-changing backdrop of wildlife and seasonal beauty. Whether you’re sipping morning coffee or unwinding at sunset, the wetland vista adds a rare sense of calm and privacy.Built with today’s standards for energy efficiency and quality finishes, this nearly new home is move-in ready and perfectly situated in Waconia—close to Lake Waconia, schools, parks, and all the amenities the community has to offer.

    Zillow last checked:

    Listing updated:

    Listed by:

    Shannon Brooks 612-310-8122,

    Compass,

    Mark A Brooks 952-994-7517

    Bought with:

    Robert Smothers

    RE/MAX Advantage Plus

    Source: NorthstarMLS as distributed by MLS GRID,MLS#: 7040230MLS Logo

    Facts & features

    Interior

    Bedrooms & bathrooms
    • Bedrooms: 3
    • Bathrooms: 3
    • Full bathrooms: 1
    • 3/4 bathrooms: 1
    • 1/2 bathrooms: 1
    Bedroom
    • Level: Main
    • Area: 210 Square Feet
    • Dimensions: 14x15
    Bedroom 2
    • Level: Main
    • Area: 156 Square Feet
    • Dimensions: 12x13
    Bedroom 3
    • Level: Lower
    • Area: 144 Square Feet
    • Dimensions: 12x12
    Dining room
    • Level: Main
    • Area: 140 Square Feet
    • Dimensions: 10x14
    Family room
    • Level: Lower
    • Area: 696 Square Feet
    • Dimensions: 24x29
    Kitchen
    • Level: Main
    • Area: 180 Square Feet
    • Dimensions: 15x12
    Living room
    • Level: Main
    • Area: 240 Square Feet
    • Dimensions: 15x16
    Heating
    • Forced Air
    Cooling
    • Central Air
    Appliances
    • Laundry: Laundry Room, Main Level
    Features
    • Basement: Daylight,Finished,Storage Space
    • Number of fireplaces: 1
    • Fireplace features: Gas, Living Room
    Interior area
    • Total structure area: 3,602
    • Total interior livable area: 3,602 sqft
    • Finished area above ground: 1,801
    • Finished area below ground: 1,213

    Property

    Parking
    • Total spaces: 2
    • Parking features: Attached, Asphalt
    • Attached garage spaces: 2
    • Details: Garage Dimensions (20x21)
    Accessibility
    • Accessibility features: None
    Features
    • Levels: One
    • Stories: 1
    • Patio & porch: Deck, Porch
    • Fencing: None
    Lot
    • Size: 8,276 Square Feet
    • Dimensions: 41 x 36 x 88 x 136
    Details
    • Foundation area: 1801
    • Parcel number: 753360080
    • Zoning description: Residential-Single Family

    Construction

    Type & style
    • Home type: SingleFamily
    • Property subtype: Single Family
    Materials
    • Roof: Age 8 Years or Less
    Condition
    • New construction: No
    • Year built: 2024

    Utilities & green energy

    • Gas: Natural Gas
    • Sewer: City Sewer/Connected
    • Water: City Water/Connected

    Community & HOA

    Community
    • Subdivision: Orchard Park 2nd Add
    HOA
    • Has HOA: Yes
    • Services included: Lawn Care, Sanitation, Snow Removal
    • HOA fee: $153 monthly
    • HOA name: RowCal
    • HOA phone: 651-233-1507
    Location
    • Region: Waconia

    Financial & listing details

    • Price per square foot: $169/sqft
    • Tax assessed value: $598,400
    • Annual tax amount: $7,512
    • Date on market: 3/27/2026
    • Cumulative days on market: 32 days

    Price history

    DateEventPrice
    5/8/2026Sold$610,000-2.4%$169/sqft
    Source: NorthstarMLS as distributed by MLS GRID #7040230 Report a problem
    4/28/2026Pending sale$625,000$174/sqft
    Source: NorthstarMLS as distributed by MLS GRID #7040230 Report a problem
    4/6/2026Price change$625,000-3.8%$174/sqft
    Source: NorthstarMLS as distributed by MLS GRID #7040230 Report a problem
    3/27/2026Listed for sale$650,000+4%$180/sqft
    Source: NorthstarMLS as distributed by MLS GRID #7040230 Report a problem
    5/9/2024Sold$624,742$173/sqft
    Source: NorthstarMLS as distributed by MLS GRID #6492609 Report a problem
    3/2/2024Pending sale$624,742$173/sqft
    Source: NorthstarMLS as distributed by MLS GRID #6492609 Report a problem

    Public tax history

    YearProperty taxesTax assessment
    2025$1,862 +17.7%$598,400 +248.5%
    2024$1,582 +27.8%$171,700 +14.5%
    2023$1,238 $150,000
    Find assessor info on the county website

    Neighborhood: 55387

    Nearby schools

    GreatSchools rating
    Get a cash offer in 3 minutes
    Find out how much your home could sell for in as little as 3 minutes with a no-obligation cash offer.
    Estimated market value
    $620,700
    Get a cash offer in 3 minutes
    Find out how much your home could sell for in as little as 3 minutes with a no-obligation cash offer.
    Estimated market value
    $620,700