This beautifully maintained, north facing custom-built 5-bedroom, 2.5-bath home offers 2,611 sq. ft. of finished living space in a peaceful, wooded setting that feels like living in nature. Built in 1998 with exceptional craftsmanship, the home features solid wood doors and cabinetry, beautiful bamboo flooring on the main level, and a dramatic two-story living room with soaring ceilings and abundant natural light. The main-level primary suite provides convenience and privacy, while additional bedrooms offer plenty of space for family, guests, or a home office. A full basement with a dedicated mechanical room houses the HVAC system and provides ample storage or future finishing potential. Well insulated, meticulously maintained, and truly move-in ready, the property also includes an irrigation system supplied by a private well pump rather than municipal water. Located in a safe, quiet neighborhood with mature trees and no HOA restrictions, this home offers the perfect combination of quality, comfort, and space for family living.
Pending
Price cut: $6K (7/23)
$419,000
2055 Pinewood Dr, Columbus, IN 47203
5beds
3,608sqft
Residential, Single Family Residence
Built in 1998
10,018 Square Feet Lot
$-- Zestimate®
$116/sqft
$-- HOA
What's special
Peaceful wooded settingNorth facingAbundant natural lightAmple storage
- 106 days
- 198
- 1
Zillow last checked:
Listing updated:
Listed by:
Sulava Piya sulava.piya@talktotucker.com,
F.C. Tucker Real Estate Experts
Source: MIBOR as distributed by MLS GRID,MLS#: 22108060
Facts & features
Interior
Bedrooms & bathrooms
- Bedrooms: 5
- Bathrooms: 3
- Full bathrooms: 2
- 1/2 bathrooms: 1
- Main level bathrooms: 2
- Main level bedrooms: 1
Primary bedroom
- Level: Main
- Area: 168 Square Feet
- Dimensions: 14x12
Bedroom 2
- Level: Upper
- Area: 130 Square Feet
- Dimensions: 13x10
Bedroom 3
- Level: Upper
- Area: 110 Square Feet
- Dimensions: 11x10
Bedroom 4
- Level: Upper
- Area: 110 Square Feet
- Dimensions: 11x10
Bedroom 5
- Level: Upper
- Area: 231 Square Feet
- Dimensions: 11x21
Breakfast room
- Level: Main
- Area: 99 Square Feet
- Dimensions: 9x11
Dining room
- Level: Main
- Area: 132 Square Feet
- Dimensions: 12x11
Family room
- Level: Basement
- Area: 378 Square Feet
- Dimensions: 27x14
Kitchen
- Level: Main
- Area: 143 Square Feet
- Dimensions: 13x11
Living room
- Level: Main
- Area: 234 Square Feet
- Dimensions: 18x13
Play room
- Level: Basement
- Area: 325 Square Feet
- Dimensions: 25x13
Heating
- Forced Air, Natural Gas
Cooling
- Central Air
Appliances
- Included: Dishwasher, Disposal, Gas Water Heater, Microwave, Electric Oven, Refrigerator, Water Softener Owned
- Laundry: Main Level
Features
- Attic Access, Walk-In Closet(s), Eat-in Kitchen, Pantry, Smart Thermostat
- Basement: Daylight,Egress Window(s)
- Attic: Access Only
- Number of fireplaces: 1
- Fireplace features: Gas Starter, Living Room
Interior area
- Total structure area: 3,608
- Total interior livable area: 3,608 sqft
- Finished area below ground: 807
Property
Parking
- Total spaces: 2
- Parking features: Attached
- Attached garage spaces: 2
Features
- Levels: Two
- Stories: 2
- Patio & porch: Deck, Patio
- Exterior features: Storage, Sprinkler System
Lot
- Size: 10,018 Square Feet
- Features: Sidewalks, Storm Sewer, Street Lights, Mature Trees
Details
- Parcel number: 039607120000406005
- Horse amenities: None
Construction
Type & style
- Home type: SingleFamily
- Architectural style: Traditional
- Property subtype: Residential, Single Family Residence
Materials
- Vinyl With Brick
- Foundation: Concrete Perimeter, Full
Condition
- New construction: No
- Year built: 1998
Utilities & green energy
- Water: Public
Community & HOA
Community
- Subdivision: Breakaway Trails
HOA
- Has HOA: No
Location
- Region: Columbus
Financial & listing details
- Price per square foot: $116/sqft
- Tax assessed value: $337,600
- Annual tax amount: $3,776
- Date on market: 6/17/2026
- Cumulative days on market: 89 days
Estimated market value
Not available
Estimated sales range
Not available
Not available
Price history
| Date | Event | Price |
|---|---|---|
| 9/2/2026 | Pending sale | $419,000$116/sqft |
Source:  MIBOR as distributed by MLS GRID #22108060 Report a problem MIBOR as distributed by MLS GRID #22108060 Report a problem | ||
| 7/23/2026 | Price change | $419,000-1.4%$116/sqft |
Source: MIBOR as distributed by MLS GRID #22108060 Report a problem | ||
| 6/17/2026 | Listed for sale | $425,000+9%$118/sqft |
Source: MIBOR as distributed by MLS GRID #22108060 Report a problem | ||
| 8/15/2022 | Sold | $389,900$108/sqft |
Source: MIBOR as distributed by MLS GRID #21867926 Report a problem | ||
| 7/10/2022 | Pending sale | $389,900$108/sqft |
Source: MIBOR as distributed by MLS GRID #21867926 Report a problem | ||
| 7/5/2022 | Listed for sale | $389,900+85.7%$108/sqft |
Source: MIBOR as distributed by MLS GRID #21867926 Report a problem | ||
| 8/7/2003 | Sold | $210,000+11.7%$58/sqft |
Source: Public Record Report a problem | ||
| 4/13/1998 | Sold | $188,000$52/sqft |
Source: Public Record Report a problem | ||
Public tax history
| Year | Property taxes | Tax assessment |
|---|---|---|
| 2025 | $3,777 +3.5% | $337,600 +1.3% |
| 2024 | $3,650 +9.5% | $333,300 +4% |
| 2023 | $3,332 +12.7% | $320,400 +10% |
| 2022 | $2,958 +4.7% | $291,400 +13.4% |
| 2021 | $2,825 +25.9% | $257,000 +4.4% |
| 2020 | $2,244 -17.5% | $246,200 +17.1% |
| 2019 | $2,719 +11.3% | $210,200 -2% |
| 2018 | $2,442 +1.9% | $214,400 -4.2% |
| 2017 | $2,396 -1.5% | $223,700 +2.6% |
| 2016 | $2,431 -1.5% | $218,000 -0.2% |
| 2014 | $2,467 | $218,500 -1% |
| 2013 | $2,467 +4.1% | $220,600 +3.7% |
| 2012 | $2,370 -0.8% | $212,700 -1.6% |
| 2011 | $2,389 -1% | $216,100 |
| 2010 | $2,413 +11% | $216,100 +1.9% |
| 2009 | $2,175 +40.6% | $212,100 +8.7% |
| 2007 | $1,547 | $195,100 -3.1% |
| 2006 | -- | $201,400 +12.8% |
| 2005 | -- | $178,500 |
Find assessor info on the county website
Monthly payment
Est. payment
Payment breakdown
Explore the cost of this home by adjusting the details. Changes won't be saved.Climate risks
Neighborhood: 47203
Nearby schools
Schools provided by the listing agent
- Elementary: Parkside Elementary School
- Middle: Northside Middle School
- High: Columbus North High School
Source: MIBOR as distributed by MLS GRID. This data may not be complete. We recommend contacting the local school district to confirm school assignments for this home.
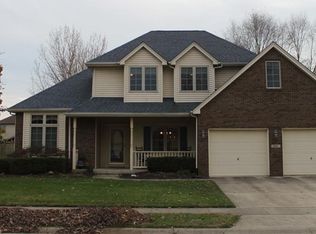
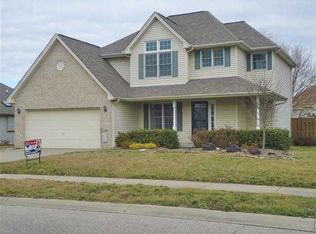
Similar homes
- $439,0004 bd3 ba3.4k sqft2251 Reston Ln, Columbus, IN 47203Active
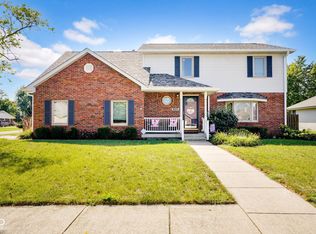 MLS ID #22125829, Kimberly Cash, F.C. Tucker Real Estate Experts. MIBOR as distributed by MLS GRID
 - $430,0005 bd3 ba3.4k sqft4206 Ridgeway Ave, Columbus, IN 47203Active
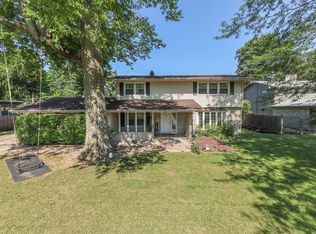 MLS ID #22114690, Todd Cook, Keller Williams Indy Metro Partners. MIBOR as distributed by MLS GRID
 - $389,9004 bd5 ba3.9k sqft3519 Deerfield Pl, Columbus, IN 47203Active
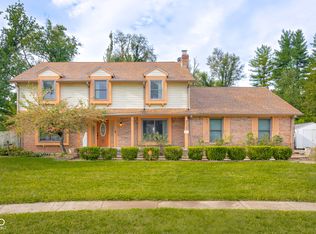 MLS ID #22125794, Katina Tooley, 1 Percent Lists Indiana Real Estate. MIBOR as distributed by MLS GRID
 - $362,3333 bd2 ba2.7k sqft950 Norwood Ct, Columbus, IN 47203Active
 MLS ID #22123898, Brooke Graves, Berkshire Hathaway Home. MIBOR as distributed by MLS GRID
