Introducing 2055 Pleasant Valley Drive….. a handsome stone & siding exterior end unit carriage home resting on a prime private lot in the highly desirable community of Thorndale! This beautifully appointed 3 bedroom/2.5 bath open concept layout boasts 2,779 sq ft of living space! The covered side entrance welcomes guests into the main level featuring a foyer, a formal Dining Room with a large triple window to allow for an abundance of natural light. Centrally located is the classic well equipped gourmet kitchen with 42’ cabinets, granite countertops, center island with countertop seating, tile backsplash, stainless steel appliances, a convenient pantry, and a bright breakfast area with a glass paneled door to the private deck with serene views. The Kitchen opens to the expansive Great Room with soaring ceilings and an easy transition to the Sunroom complete with a gas fireplace with a mantle and marble surround. Also located on the main level is a private study with large windows & a closet, a powder room, coat closet, and door to access the two-car garage. Gleaming wood floors and recessed lighting throughout the main level. The upper level features a balcony overlooking the main level, a spacious Owner’s Suite with a French door entry, tray ceiling, a walk-in closet, and a luxurious Owner’s Bathroom with a dual sink vanity, oversized shower, a separate water closet, and ceramic tile. Two additional generously sized bedrooms w/ large closets, a large hall bathroom, and a convenient upper-level laundry room with shelving & laundry tub grace the upper level. The unfinished basement offers plenty of space for storage overflow, featuring high ceilings, windows, and sliding glass doors that open to the rear yard - ready to be finished for additional living space. Meticulously maintained with tasteful selections such as crown molding, decorative columns, custom lighting throughout, and carriage style garage doors, and much more. Enjoy the perks and privacy of this end unit, with both the interior & exterior having the feeling of a single home and the ease of the low maintenance of a carriage home. A premier location with proximity to the new shopping center, Planet Fitness, grocery stores, shopping, dining, Skippack Village, Merck, PA Turnpike, and major routes. Turnkey, move-in ready! Schedule your tour today!
Sold for $670,000
$670,000
2055 Pleasant Valley Dr, Lansdale, PA 19446
3beds
2,779sqft
Townhouse
Built in 2015
2,130 Square Feet Lot
$698,300 Zestimate®
$241/sqft
$3,387 Estimated rent
Home value
$698,300
$663,000 - $733,000
$3,387/mo
Zestimate® history
Owner options
List your home for rent
$3,387/mo
Rent Zestimate®
Find your next renter with Zillow Rental Manager. Plus, with online applications, you can quickly screen prospective tenants – for free.
$3,387/mo
Rent Zestimate®
Refinance and save
$4,101/mo
Est. payment
Refinancing to a lower rate could help reduce your monthly payments and save thousands over the life of the loan.
$4,101/mo
Est. payment
Explore your selling options
Work with a Zillow partner agent
Leverage their expertise and Zillow's premium Showcase listings to get your home seen by more buyers.
Get startedList with your own agent
Get your home in front of millions of buyers by listing it on Zillow.
Learn how to do itSell it yourself
Take full control of how buyers see your home on Zillow by listing For Sale by Owner (FSBO).
List your homeWhat's special
Gas fireplacePrivate deckSerene viewsRear yardPrime private lotCarriage style garage doorsCarriage home
Zillow last checked:
Listing updated:
Listed by:
Alisha Bowman 215-855-1165,
BHHS Keystone Properties
Bought with:
Mariel Gniewoz, 336535
Keller Williams Real Estate-Montgomeryville
Kelly Delikat, RS342213
Keller Williams Real Estate-Montgomeryville
Source: Bright MLS,MLS#: PAMC2098316
Facts & features
Interior
Bedrooms & bathrooms
- Bedrooms: 3
- Bathrooms: 3
- Full bathrooms: 2
- 1/2 bathrooms: 1
- Main level bathrooms: 1
Basement
- Area: 0
Heating
- Forced Air, Propane
Cooling
- Central Air, Electric
Appliances
- Included: Microwave, Dishwasher, Disposal, Exhaust Fan, Oven/Range - Gas, Water Heater
- Laundry: Upper Level
Features
- Attic, Breakfast Area, Ceiling Fan(s), Crown Molding, Open Floorplan, Formal/Separate Dining Room, Eat-in Kitchen, Kitchen Island, Kitchen - Gourmet, Pantry, Recessed Lighting, Bathroom - Tub Shower, Walk-In Closet(s), Bathroom - Stall Shower, 2 Story Ceilings, 9'+ Ceilings, Cathedral Ceiling(s), Dry Wall, Vaulted Ceiling(s)
- Flooring: Hardwood, Carpet, Wood
- Windows: Window Treatments
- Basement: Full,Unfinished,Walk-Out Access,Windows
- Number of fireplaces: 1
- Fireplace features: Gas/Propane
Interior area
- Total structure area: 2,779
- Total interior livable area: 2,779 sqft
- Finished area above ground: 2,779
- Finished area below ground: 0
Property
Parking
- Total spaces: 5
- Parking features: Garage Faces Side, Garage Door Opener, Built In, Attached, Driveway, On Street
- Attached garage spaces: 2
- Uncovered spaces: 3
Accessibility
- Accessibility features: None
Features
- Levels: Two
- Stories: 2
- Exterior features: Lighting, Sidewalks
- Pool features: None
- Has view: Yes
- View description: Trees/Woods, Other
Lot
- Size: 2,130 Square Feet
- Dimensions: 30.00 x 0.00
- Features: Suburban
Details
- Additional structures: Above Grade, Below Grade
- Parcel number: 530000373027
- Zoning: R5
- Zoning description: Residential
- Special conditions: Standard
Construction
Type & style
- Home type: Townhouse
- Architectural style: Carriage House
- Property subtype: Townhouse
Materials
- Vinyl Siding
- Foundation: Concrete Perimeter
- Roof: Asphalt
Condition
- Excellent
- New construction: No
- Year built: 2015
Utilities & green energy
- Sewer: Public Sewer
- Water: Public
- Utilities for property: Cable Connected, Phone, Propane - Community
Community & HOA
Community
- Security: Monitored, Security System
- Subdivision: Thorndale
HOA
- Has HOA: Yes
- Amenities included: Jogging Path
- Services included: All Ground Fee, Common Area Maintenance, Lawn Care Front, Lawn Care Rear, Lawn Care Side, Maintenance Grounds, Management, Parking Fee, Road Maintenance, Snow Removal, Trash
- HOA fee: $565 quarterly
Location
- Region: Lansdale
- Municipality: TOWAMENCIN TWP
Financial & listing details
- Price per square foot: $241/sqft
- Tax assessed value: $227,290
- Annual tax amount: $9,080
- Date on market: 3/22/2024
- Listing agreement: Exclusive Right To Sell
- Listing terms: Conventional,Cash
- Inclusions: Refrigerator - In "as-is" Condition
- Exclusions: Washer & Dryer- Negotiable
- Ownership: Fee Simple
Price history
| Date | Event | Price |
|---|---|---|
| 5/20/2024 | Sold | $670,000+1.5%$241/sqft |
Source:  Bright MLS #PAMC2098316 Report a problem Bright MLS #PAMC2098316 Report a problem | ||
| 4/15/2024 | Pending sale | $660,000$237/sqft |
Source: Bright MLS #PAMC2098316 Report a problem | ||
| 3/30/2024 | Contingent | $660,000$237/sqft |
Source: Bright MLS #PAMC2098316 Report a problem | ||
| 3/28/2024 | Pending sale | $660,000$237/sqft |
Source: Bright MLS #PAMC2098316 Report a problem | ||
| 3/22/2024 | Listed for sale | $660,000+50.3%$237/sqft |
Source: Bright MLS #PAMC2098316 Report a problem | ||
| 12/23/2014 | Sold | $439,035$158/sqft |
Source: Public Record Report a problem | ||
Public tax history
| Year | Property taxes | Tax assessment |
|---|---|---|
| 2025 | $9,509 +4.7% | $227,290 |
| 2024 | $9,081 | $227,290 |
| 2023 | $9,081 +9.7% | $227,290 |
| 2022 | $8,275 +5.2% | $227,290 |
| 2021 | $7,867 +2.5% | $227,290 |
| 2020 | $7,672 +1.8% | $227,290 |
| 2019 | $7,539 +2.6% | $227,290 |
| 2018 | $7,348 +2.8% | $227,290 |
| 2017 | $7,150 +1.8% | $227,290 |
| 2016 | $7,021 +2900.4% | $227,290 +2829% |
| 2015 | $234 +1.7% | $7,760 |
| 2014 | $230 | $7,760 |
Find assessor info on the county website
Neighborhood: 19446
Nearby homes
- $620,4003 bd2 ba2.4k sqft2057 Pleasant Valley Dr, Lansdale, PA 19446Off Market
- $915,3003 bd2 ba2.7k sqft2059 Pleasant Valley Dr, Lansdale, PA 19446Off Market
- $673,2003 bd4 ba3.3k sqft2053 Pleasant Valley Dr, Lansdale, PA 19446Off Market
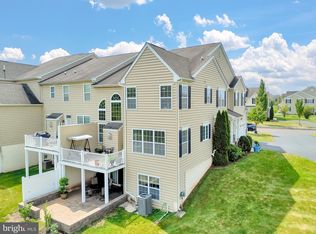
- $598,9003 bd4 ba2.7k sqft2051 Pleasant Valley Dr, Lansdale, PA 19446Off Market
- $682,2003 bd4 ba3.8k sqft2049 Pleasant Valley Dr, Lansdale, PA 19446Off Market
- $702,7004 bd3 ba2.7k sqft2040 Pleasant Valley Dr, Lansdale, PA 19446Off Market
- $593,3003 bd2 ba2k sqft2038 Pleasant Valley Dr, Lansdale, PA 19446Off Market
- $633,4004 bd3 ba2.8k sqft2036 Pleasant Valley Dr, Lansdale, PA 19446Off Market
Nearby schools
GreatSchools rating
- 9/10Walton Farm El SchoolGrades: K-6Distance: 0.7 mi
- 8/10Pennfield Middle SchoolGrades: 7-9Distance: 1 mi
- 9/10North Penn Senior High SchoolGrades: 10-12Distance: 2.2 mi
Schools provided by the listing agent
- Elementary: Walton Farm
- Middle: Pennfield
- High: North Penn Senior
- District: North Penn
Source: Bright MLS. This data may not be complete. We recommend contacting the local school district to confirm school assignments for this home.
Get a cash offer in 3 minutes
Find out how much your home could sell for in as little as 3 minutes with a no-obligation cash offer.
Estimated market value
$698,300
Get a cash offer in 3 minutes
Find out how much your home could sell for in as little as 3 minutes with a no-obligation cash offer.
Estimated market value
$698,300
- Pennsylvania
- Montgomery County
- Lansdale
- 19446
- 2055 Pleasant Valley Dr
Nearby cities
Nearby zip codes
Other Lansdale Topics
