Skip main navigation
Sold for $750,000
  • $750,000

    2055 Powhatan Trl, Richmond, KY 40475

    5beds
    5,301sqft
    Single Family Residence
    Built in 1999
    1.05 Acres Lot
    $749,800 Zestimate®
    $141/sqft
    $3,563 Estimated rent

    Home value

    $749,800

    $712,000 - $787,000

    $3,563/mo

    Zestimate® history
    Loading
    Loading...

    Owner options

    List your home for rent

    $3,563/mo

    Rent Zestimate®

    Find your next renter with Zillow Rental Manager. Plus, with online applications, you can quickly screen prospective tenants – for free.

    Learn more

    $3,563/mo

    Rent Zestimate®

    Refinance and save

    $4,775/mo

    Est. payment

    Refinancing to a lower rate could help reduce your monthly payments and save thousands over the life of the loan.

    See today's rates

    $4,775/mo

    Est. payment

    Explore your selling options

    Work with a Zillow partner agent

    Leverage their expertise and Zillow's premium Showcase listings to get your home seen by more buyers.

    Get started

    List with your own agent

    Get your home in front of millions of buyers by listing it on Zillow.

    Learn how to do it

    Sell it yourself

    Take full control of how buyers see your home on Zillow by listing For Sale by Owner (FSBO).

    List your home

    What's special

    Modern fixturesFresh paintAttached garagePrivate over one-acre sanctuaryCustom cabinetryGleaming granite countertops
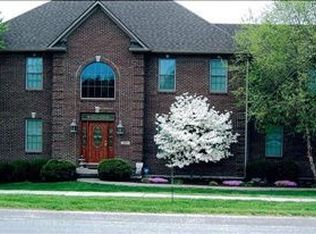
    Here is your opportunity to unparalleled space and sophistication in this fully remodeled, custom 5-bedroom, 5-bathroom estate, perfectly situated on just over an acre. This is the definition of a move-in-ready dream home, meticulously designed for today's lifestyle, including seamless multi-generational living. Enjoy grand scale Living with 5 bedrooms and 5 bathrooms, every resident enjoys privacy and comfort. The generous floor plan offers expansive common areas perfect for large family gatherings and entertaining. Step into your gourmet showcase kitchen in the heart of the home with brand-new, high-end stainless steel appliances, gleaming granite countertops, and custom cabinetry. The fully finished basement is ideal for in-laws, adult children, or a long-term guest suite. This separate living space offers a private bedroom/flex space, kitchenette and bath, ensuring independence while staying close. Boasting an attached garage and a walk out entrance to the beautiful backyard. Discover an oversized bonus room upstairs that can transform to suit your needsâ€"a media room, home gym, professional office suite, or a vibrant playroom. Step outside to your private over one-acre sanctuary. The large, beautifully manicured grounds provide endless opportunities for outdoor living, gardening, play, and future expansion (pool, custom pavilion, etc.). The entire home boasts fresh paint, new flooring (hardwood/luxury vinyl/carpet), modern fixtures, and all the thoughtful updates of a high-end renovation. Each of the five bathrooms have been completely updated with contemporary vanities, stylish tile work, and designer hardware. Enjoy the tranquility of country-like living, yet located to local amenities, with easy access to the highway. This isn't just a house; it's a legacy property designed for exceptional living. Experience the ultimate blend of modern luxury, expansive space, and flexible functionality. Schedule your private showing today and step into the future of refined living!

    Zillow last checked:

    Listing updated:

    Listed by:

    Mary Grenet 859-338-2072,

    Building The Bluegrass Realty,

    Jennifer Parsons 859-351-1747,

    RE/MAX Elite Lexington

    Bought with:

    Sherri Miller, 211940

    Keller Williams Legacy Group

    Source: Imagine MLS,MLS#: 26000300MLS Logo

    Facts & features

    Interior

    Bedrooms & bathrooms
    • Bedrooms: 5
    • Bathrooms: 5
    • Full bathrooms: 4
    • 1/2 bathrooms: 1
    Primary bedroom
    • Level: First
    Bedroom 2
    • Level: Second
    Bedroom 3
    • Level: Second
    Bedroom 4
    • Level: Second
    Bedroom 5
    • Level: Second
    Bathroom 1
    • Level: First
    Bathroom 2
    • Level: First
    Bathroom 3
    • Level: Second
    Bathroom 4
    • Level: Second
    Bathroom 5
    • Level: Lower
    Bonus room
    • Level: Second
    Dining room
    • Level: First
    Kitchen
    • Level: First
    Kitchen
    • Level: Lower
    Living room
    • Level: First
    Office
    • Level: Lower
    Other
    • Level: Lower
    Recreation room
    • Level: Lower
    Utility room
    • Level: First
    Heating
    • Natural Gas
    Cooling
    • Central Air
    Appliances
    • Included: Dishwasher, Microwave, Refrigerator, Oven, Range
    Features
    • Walk-In Closet(s), Ceiling Fan(s), Soaking Tub
    • Flooring: Ceramic Tile, Hardwood, Laminate
    • Basement: Finished,Full,Interior Entry,Walk-Out Access
    • Number of fireplaces: 1
    • Fireplace features: Gas Log
    Interior area
    • Total structure area: 5,301
    • Total interior livable area: 5,301 sqft
    • Finished area above ground: 3,833
    • Finished area below ground: 1,468

    Property

    Parking
    • Total spaces: 4
    • Parking features: Attached Garage, Basement, Garage Faces Side
    • Garage spaces: 4
    Features
    • Levels: Three Or More
    Lot
    • Size: 1.05 Acres
    Details
    • Parcel number: 005200040010

    Construction

    Type & style
    • Home type: SingleFamily
    • Property subtype: Single Family Residence
    Materials
    • Brick Veneer, Solid Masonry
    • Foundation: Slab
    Condition
    • New construction: No
    • Year built: 1999

    Utilities & green energy

    • Sewer: Public Sewer
    • Water: Public

    Community & HOA

    Community
    • Subdivision: Warriors Trace
    HOA
    • Has HOA: Yes
    • Amenities included: None
    • Services included: Other
    • HOA fee: $250 annually
    Location
    • Region: Richmond

    Financial & listing details

    • Price per square foot: $141/sqft
    • Tax assessed value: $444,000
    • Annual tax amount: $4,254
    • Date on market: 3/2/2026

    Price history

    DateEventPrice
    6/5/2026Sold$750,000-6.2%$141/sqft
    Source: Imagine MLS #26000300 Report a problem
    4/28/2026Contingent$799,500$151/sqft
    Source: Imagine MLS #26000300 Report a problem
    4/15/2026Price change$799,500-5.9%$151/sqft
    Source: Imagine MLS #26000300 Report a problem
    3/30/2026Price change$850,000-1.2%$160/sqft
    Source: Imagine MLS #26000300 Report a problem
    3/20/2026Price change$860,000-2.9%$162/sqft
    Source: Imagine MLS #26000300 Report a problem
    3/2/2026Listed for sale$885,500$167/sqft
    Source: Imagine MLS #26000300 Report a problem
    2/17/2026Contingent$885,500$167/sqft
    Source: Imagine MLS #26000300 Report a problem
    1/6/2026Listed for sale$885,500-1.1%$167/sqft
    Source: Imagine MLS #26000300 Report a problem
    1/1/2026Listing removed$895,000$169/sqft
    Source: Imagine MLS #25505021 Report a problem
    11/13/2025Price change$895,000-2.7%$169/sqft
    Source: Imagine MLS #25505021 Report a problem
    10/30/2025Listed for sale$920,000+78.6%$174/sqft
    Source: Imagine MLS #25505021 Report a problem
    5/12/2025Sold$515,000+21.2%$97/sqft
    Source: Public Record Report a problem
    8/8/2005Sold$425,000+30%$80/sqft
    Source: Public Record Report a problem
    10/25/2001Sold$327,000$62/sqft
    Source: Imagine MLS #2104655 Report a problem

    Public tax history

    YearProperty taxesTax assessment
    2024$4,254 -1.2%$444,000
    2023$4,307 -0.3%$444,000
    2022$4,320 -1.8%$444,000
    2021$4,400 +1.9%$444,000 +4.5%
    2018$4,319 +1.1%$425,000
    2017$4,272 +0.8%$425,000
    2016$4,239 +2.5%$425,000
    2015$4,136 +1.7%$425,000
    2014$4,067 $425,000
    2012$4,067 -0.2%$425,000
    2011$4,076 $425,000
    Find assessor info on the county website

    Neighborhood: 40475

    Nearby schools

    GreatSchools rating
    Schools provided by the listing agent
    • Elementary: Boonesborough
    • Middle: Michael Caudill
    • High: Madison Central

    Source: Imagine MLS. This data may not be complete. We recommend contacting the local school district to confirm school assignments for this home.

    Get pre-qualified for a loan
    At Zillow Home Loans, we can pre-qualify you in as little as 5 minutes with no impact to your credit score.

    An equal housing lender. NMLS #10287.

    Sell for more on Zillow
    Get a Zillow Showcase℠ listing at no additional cost and you could sell for .
    $749,800
    2% more
    +$14,996
    With Zillow Showcase(estimated)
    $764,796