OFFER DEADLINE 10/14 AT 5:00 PM!! As you step into this stunning 100-year-old English Tudor, you will be greeted by the warm & inviting atmosphere of the living room w/ its huge bay window & woodburning fireplace. The natural light that floods in through the leaded glass windows of the family room will leave you in awe. The charm & character of this home are evident in every detail. The sunroom, overlooking the backyard, is the perfect spot to relax & unwind. The formal dining room w/ its window seat & corner built-in China cabinets is the ideal setting for entertaining guests. The kitchen has been completely renovated w/ modern convenience in mind, while still maintaining its original charm. No expense was spared in this renovation, w/ a center island & farmhouse sink. The main floor also features a 1/2 bath. Make your way to the 2nd floor, where you will find an office w/ more built-ins, perfect for those who work from home. The expansive primary bedroom boasts an ensuite bath & walk-in closet, providing you w/ a tranquil retreat. There are 2 more bedrooms on this floor, w/ ample closet space & a shared bath. On the 3rd floor, you will find a spacious bedroom w/ a full bath, perfect for a teen/guest suite. It also features a finished basement recreation room w/ a 1/2 bath. This home offers the best of both worlds – modern convenience & original charm. W/ a smart thermostat, updated central air, & a central vac system, you will be comfortable all year round. Outside, you will find exquisite curb appeal & landscaping, w/ a front patio/firepit area that is perfect for outdoor gatherings. The sprinkler system & outdoor lighting add to the beauty of this home. A detached garage w/ 3 spaces provides plenty of parking & storage. Close to the Valley, shops, & restaurants & just a short ride to downtown Cleveland, this home offers the perfect location. Too many updates to list! Check out the supplements and call today!
Closed
$680,000
2055 Riverside Dr, Lakewood, OH 44107
4beds
3,240sqft
Single Family Residence
Built in 1925
0.26 Acres Lot
$761,000 Zestimate®
$210/sqft
$4,518 Estimated rent
Home value
$761,000
$708,000 - $822,000
$4,518/mo
Zestimate® history
Owner options
List your home for rent
$4,518/mo
Rent Zestimate®
Find your next renter with Zillow Rental Manager. Plus, with online applications, you can quickly screen prospective tenants – for free.
$4,518/mo
Rent Zestimate®
Refinance and save
$3,963/mo
Est. payment
Refinancing to a lower rate could help reduce your monthly payments and save thousands over the life of the loan.
$3,963/mo
Est. payment
Explore your selling options
Work with a Zillow partner agent
Leverage their expertise and Zillow's premium Showcase listings to get your home seen by more buyers.
Get startedList with your own agent
Get your home in front of millions of buyers by listing it on Zillow.
Learn how to do itSell it yourself
Take full control of how buyers see your home on Zillow by listing For Sale by Owner (FSBO).
List your homeWhat's special
Detached garageFarmhouse sinkFinished basement recreation roomExquisite curb appealExpansive primary bedroomSprinkler systemFormal dining room
Zillow last checked:
Listing updated:
Listed by:
Ed Huck teaminfo@edhuckteam.com440-617-2500,
Keller Williams Citywide
Bought with:
Ed Huck, 390263
Keller Williams Citywide
Connie Lempke, 2016004565
Keller Williams Citywide
Source: MLS Now,MLS#: 5076935 Originating MLS: Akron Cleveland Association of REALTORS
Originating MLS: Akron Cleveland Association of REALTORSFacts & features
Interior
Bedrooms & bathrooms
- Bedrooms: 4
- Bathrooms: 5
- Full bathrooms: 3
- 1/2 bathrooms: 2
- Main level bathrooms: 1
Primary bedroom
- Description: Flooring: Wood
- Level: Second
- Dimensions: 17 x 17
Bedroom
- Description: Flooring: Wood
- Level: Second
- Dimensions: 11 x 13
Bedroom
- Description: Flooring: Wood
- Level: Second
- Dimensions: 18 x 14
Bedroom
- Description: Flooring: Wood
- Level: Third
- Dimensions: 21 x 16
Primary bathroom
- Description: Flooring: Tile
- Level: Second
- Dimensions: 13 x 4
Bathroom
- Level: Third
- Dimensions: 4 x 10
Bathroom
- Description: Flooring: Tile
- Level: First
- Dimensions: 5 x 3
Bathroom
- Description: Flooring: Tile
- Level: Second
- Dimensions: 8 x 7
Bathroom
- Level: Basement
- Dimensions: 4 x 9
Dining room
- Description: Flooring: Wood
- Level: First
- Dimensions: 16 x 13
Entry foyer
- Description: Flooring: Tile
- Level: First
- Dimensions: 7 x 12
Family room
- Description: Flooring: Wood
- Level: First
- Dimensions: 17 x 10
Kitchen
- Level: First
- Dimensions: 20 x 12
Living room
- Description: Flooring: Wood
- Features: Fireplace
- Level: First
- Dimensions: 16 x 25
Office
- Description: Flooring: Wood
- Level: Second
- Dimensions: 9 x 12
Recreation
- Description: Flooring: Carpet
- Level: Basement
- Dimensions: 16 x 20
Sunroom
- Description: Flooring: Carpet
- Level: First
- Dimensions: 11 x 10
Heating
- Gas, Hot Water, Steam
Cooling
- Central Air
Appliances
- Included: Dryer, Dishwasher, Microwave, Range, Refrigerator, Washer
- Laundry: In Basement
Features
- Built-in Features, Kitchen Island, Stone Counters, Natural Woodwork, Central Vacuum
- Basement: Full,Partially Finished
- Number of fireplaces: 1
- Fireplace features: Wood Burning
Interior area
- Total structure area: 3,240
- Total interior livable area: 3,240 sqft
- Finished area above ground: 2,920
- Finished area below ground: 320
Property
Parking
- Total spaces: 3
- Parking features: Detached, Garage, Garage Door Opener, Paved
- Garage spaces: 3
Features
- Levels: Three Or More
- Stories: 3
- Patio & porch: Enclosed, Patio, Porch
- Exterior features: Sprinkler/Irrigation
Lot
- Size: 0.26 Acres
- Dimensions: 60 x 188
- Features: Sprinklers In Rear, Sprinklers In Front
Details
- Parcel number: 31308052
Construction
Type & style
- Home type: SingleFamily
- Architectural style: Colonial,Tudor
- Property subtype: Single Family Residence
Materials
- Brick, Stucco, Wood Siding
- Roof: Asphalt,Fiberglass
Condition
- Year built: 1925
Utilities & green energy
- Sewer: Public Sewer
- Water: Public
Community & HOA
Community
- Subdivision: Rocky River Manor
HOA
- Has HOA: No
Location
- Region: Lakewood
Financial & listing details
- Price per square foot: $210/sqft
- Tax assessed value: $525,800
- Annual tax amount: $11,559
- Date on market: 10/11/2024
- Cumulative days on market: 5 days
- Listing terms: Cash,Conventional,FHA,VA Loan
Price history
| Date | Event | Price |
|---|---|---|
| 12/4/2024 | Sold | $680,000+4.8%$210/sqft |
Source:  MLS Now #5076935 Report a problem MLS Now #5076935 Report a problem | ||
| 10/16/2024 | Pending sale | $649,000$200/sqft |
Source: MLS Now #5076935 Report a problem | ||
| 10/11/2024 | Listed for sale | $649,000+73.1%$200/sqft |
Source: MLS Now #5076935 Report a problem | ||
| 4/1/2016 | Sold | $375,000-1.5%$116/sqft |
Source: MLS Now #3756008 Report a problem | ||
| 2/13/2016 | Pending sale | $380,625$117/sqft |
Source: Coldwell Banker Hunter Realty #3756008 Report a problem | ||
| 1/6/2016 | Price change | $380,625-2.4%$117/sqft |
Source: Coldwell Banker Hunter Realty #3756008 Report a problem | ||
| 12/8/2015 | Price change | $389,900-2.5%$120/sqft |
Source: Coldwell Banker Hunter Realty #3756008 Report a problem | ||
| 10/16/2015 | Listed for sale | $399,900+11.1%$123/sqft |
Source: Coldwell Banker Hunter Realty #3756008 Report a problem | ||
| 6/14/2004 | Sold | $360,000$111/sqft |
Source: Public Record Report a problem | ||
Public tax history
| Year | Property taxes | Tax assessment |
|---|---|---|
| 2025 | $11,797 -0.2% | $184,030 |
| 2024 | $11,820 +2.3% | $184,030 +19.5% |
| 2023 | $11,559 -0.6% | $154,000 -7.4% |
| 2022 | $11,633 -6.4% | $166,290 |
| 2021 | $12,432 +12.8% | $166,290 +29% |
| 2020 | $11,025 -0.4% | $128,910 +0% |
| 2019 | $11,074 +2.6% | $128,900 0% |
| 2018 | $10,791 +19.8% | $128,910 +31.9% |
| 2017 | $9,004 +0.7% | $97,720 |
| 2016 | $8,943 | $97,720 |
| 2015 | $8,943 +5.7% | $97,720 +10% |
| 2014 | $8,460 +1.1% | $88,830 |
| 2013 | $8,371 +11.3% | $88,830 |
| 2012 | $7,519 +886.5% | $88,830 -3.5% |
| 2011 | $762 -90% | $92,090 |
| 2010 | $7,601 +992.8% | $92,090 |
| 2009 | $696 -90.5% | $92,090 -9.4% |
| 2008 | $7,330 +1.5% | $101,680 |
| 2007 | $7,224 +0.4% | $101,680 |
| 2006 | $7,193 +7.8% | $101,680 +13.9% |
| 2005 | $6,671 +1% | $89,250 |
| 2004 | $6,607 +8.3% | $89,250 |
| 2003 | $6,102 +11.5% | $89,250 +14.5% |
| 2002 | $5,473 -45.7% | $77,950 |
| 2001 | $10,071 -0.1% | $77,950 |
| 2000 | $10,079 | $77,950 |
Find assessor info on the county website
Neighborhood: 44107
Nearby homes
- $682,6004 bd2 ba2.3k sqft2061 Riverside Dr, Lakewood, OH 44107Off Market
- $726,9004 bd3 ba3.4k sqft2045 Riverside Dr, Lakewood, OH 44107Off Market
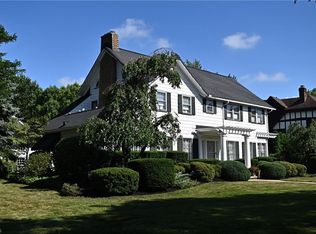
- $772,6003 bd2 ba2.2k sqft2073 Riverside Dr, Lakewood, OH 44107Off Market
- $365,2004 bd2 ba1.6k sqft17557 Daleview Dr, Lakewood, OH 44107Off Market
- $450,0004 bd2 ba1.9k sqft17551 Daleview Dr, Lakewood, OH 44107Sold
- $679,4004 bd4 ba2.6k sqft2085 Riverside Dr, Lakewood, OH 44107Off Market
- $440,9003 bd2 ba1.7k sqft17716 Riverway Dr, Lakewood, OH 44107Off Market
- $460,1003 bd2 ba2.1k sqft17800 Riverway Dr, Lakewood, OH 44107Off Market
Nearby schools
GreatSchools rating
- 8/10Hayes Elementary SchoolGrades: PK-5Distance: 0.6 mi
- 8/10Harding Middle SchoolGrades: 6-8Distance: 0.4 mi
- 7/10Lakewood High SchoolGrades: 9-12Distance: 1.5 mi
Schools provided by the listing agent
- District: Lakewood CSD (Cuyahoga)- 1817
Source: MLS Now. This data may not be complete. We recommend contacting the local school district to confirm school assignments for this home.
Get a cash offer in 3 minutes
Find out how much your home could sell for in as little as 3 minutes with a no-obligation cash offer.
Estimated market value
$761,000
Get a cash offer in 3 minutes
Find out how much your home could sell for in as little as 3 minutes with a no-obligation cash offer.
Estimated market value
$761,000
- Ohio
- Cuyahoga County
- Lakewood
- 44107
- 2055 Riverside Dr
Nearby cities
Nearby zip codes
Other Lakewood Topics
