Skip main navigation
Off market
Street View
  • $562,200

    2055 Roselake Cir, Saint Peters, MO 63376

    4beds
    3,500sqft
    SingleFamily
    Built in 2002
    0.49 Acres Lot
    $562,200 Zestimate®
    $161/sqft
    $3,507 Estimated rent

    Home value

    $562,200

    $528,000 - $602,000

    $3,507/mo

    Zestimate® history
    Loading
    Loading...

    Owner options

    List your home for rent

    $3,507/mo

    Rent Zestimate®

    Find your next renter with Zillow Rental Manager. Plus, with online applications, you can quickly screen prospective tenants – for free.

    Learn more

    $3,507/mo

    Rent Zestimate®

    Refinance and save

    $3,627/mo

    Est. payment

    Refinancing to a lower rate could help reduce your monthly payments and save thousands over the life of the loan.

    See today's rates

    $3,627/mo

    Est. payment

    Explore your selling options

    Work with a Zillow partner agent

    Leverage their expertise and Zillow's premium Showcase listings to get your home seen by more buyers.

    Get started

    List with your own agent

    Get your home in front of millions of buyers by listing it on Zillow.

    Learn how to do it

    Sell it yourself

    Take full control of how buyers see your home on Zillow by listing For Sale by Owner (FSBO).

    List your home

    What's special

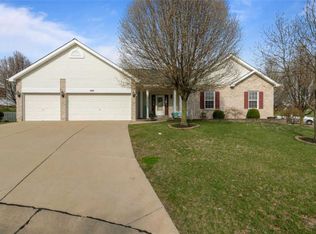
    4 Bedroom/3 Full Baths/3,500 sq. ft. Ranch w/finished lower level Warm and Inviting family friendly home with 3,500 square feet of living space comes complete with 4 bedrooms and 3 full baths, vaulted ceilings/9’ ceilings that sits on nearly ½ acre of land and is within steps to the many walking trails in Cottleville. The property includes professionally installed white vinyl security and privacy fencing and completed whole house landscaping including a 16’ by 44’ aggregate finished concrete patio. 2055 Roselake Circle is also protected by a top of the line professionally installed security system that includes exterior cameras and monitors doors, windows, carbon monoxide and smoke/ fire. This ready to move in home features an oversized 3 car fully finished garage with upgraded lighting, built in work bench and plenty of permanent storage. Entering the home thru the garage you will first find an oversized laundry room equipped with full size 8 ft. closet, laundry sink and cabinetry for added storage. Next you will enter the hearth room/kitchen combo with hardwood floors and pass thru fireplace. The kitchen area is highlighted by a full sized lighted pantry, center island, plenty of storage in white cabinetry, and new/upgraded LG stainless steel appliances that includes a gas range with double oven. From the hearth room you can either enter the formal dining room or enter in to the main floor family room that occupies the opposite side of the pass thru gas fireplace. The area is open and large enough to welcome and entertain family and friends as they enter thru the covered front door and sitting area. Coats and personal belongings can be placed in the spacious cloak closet in the foyer area. Going forward you will find a spacious Master Suite, with dual vanity sinks, walk-in shower, over-sized bathtub with custom stained glass window, large fully functional walk-in closet, ceramic tile flooring, and self-contained toilet room. In the main hallway you will find a large linen closet at one end another smaller closet with built in shelving for added storage of essential items. In addition you will find another full bath with tub/shower combo and two bedrooms perfect for the children or guests. The recently completed finished lower level includes theatre seating, a large wet bar area with tray ceiling along with 2 refrigerators for beverage/food and wine. A large and spacious bedroom with tray ceiling and 8’ x 10’ walk-in cedar closet and a full bathroom with walk-in shower and heat lamp. For the health enthusiast you will find a dedicated workout fitness area. For those who enjoy arts/crafts/hobbies, etc. you will find a completely functional studio with closet, cabinetry and large tub sink. Windows in the basement have been upgraded with thermal double hung vinyl assemblies. Added storage in the lower level is accentuated by permanent large storage and shelving.

    This property is off market, which means it's not currently listed for sale or rent on Zillow. This may be different from what's available on other websites or public sources.
    Facts & features

    Interior

    Bedrooms & bathrooms
    • Bedrooms: 4
    • Bathrooms: 3
    • Full bathrooms: 3
    Appliances
    • Included: Dishwasher, Garbage disposal, Microwave, Range / Oven, Refrigerator
    Features
    • Flooring: Carpet, Hardwood
    • Basement: Finished
    • Has fireplace: Yes
    Interior area
    • Total interior livable area: 3,500 sqft

    Property

    Parking
    • Parking features: Garage - Attached
    Features
    • Exterior features: Other, Stone
    Lot
    • Size: 0.49 Acres
    Details
    • Parcel number: 3010386890000390000000

    Construction

    Type & style
    • Home type: SingleFamily
    Materials
    • masonry
    • Roof: Composition
    Condition
    • Year built: 2002

    Community & HOA

    HOA
    • Has HOA: Yes
    • HOA fee: $17 monthly
    Location
    • Region: Saint Peters

    Financial & listing details

    • Price per square foot: $161/sqft
    • Tax assessed value: $418,197
    • Annual tax amount: $4,893

    Price history

    DateEventPrice
    11/5/2004Sold--
    Source: Public Record Report a problem

    Public tax history

    YearProperty taxesTax assessment
    2025$4,893 +10.3%$79,457 +11.3%
    2024$4,437 +0%$71,402
    2023$4,435 +12.3%$71,402 +21.1%
    2022$3,949 $58,971
    2021-- $58,971 +4.5%
    2020-- $56,450
    2019$3,582 $56,450 +13.9%
    2018$3,582 +0.8%$49,575
    2017$3,553 -1.9%$49,575 +2%
    2016$3,621 +0.9%$48,607
    2015$3,588 -0.6%$48,607 +2.5%
    2014$3,609 $47,405
    2013-- $47,405 -3%
    2012-- $48,870 +0.1%
    2011-- $48,820
    2010-- $48,820
    2009-- $48,820 -2%
    2008-- $49,810 -80.6%
    2007-- $256,320
    2006-- $256,320
    2005-- $256,320 -5.9%
    2004-- $272,430 +505.4%
    2003-- $45,000
    2002-- --
    Find assessor info on the county website

    Neighborhood: 63376

    Nearby schools

    GreatSchools rating
    Get a cash offer in 3 minutes
    Find out how much your home could sell for in as little as 3 minutes with a no-obligation cash offer.
    Estimated market value
    $562,200
    Get a cash offer in 3 minutes
    Find out how much your home could sell for in as little as 3 minutes with a no-obligation cash offer.
    Estimated market value
    $562,200