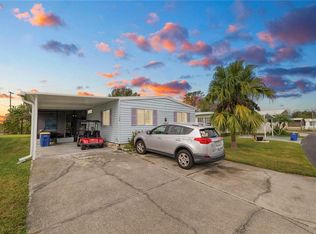
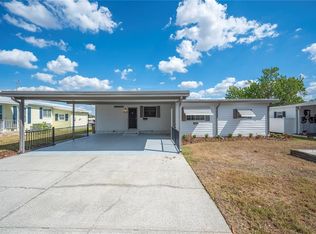
With over 1500 SF under air, this spacious 2-bedroom, 2-bathroom manufactured home offers the coveted Florida waterfront lifestyle with the financial benefit of owning your land (NO lot rent!). Step inside to find stunning luxury vinyl plank (LVP) flooring that flows seamlessly throughout, providing a modern and durable aesthetic. The spacious kitchen comes complete with a breakfast bar, closet pantry, dishwasher, and ample cabinet and countertop space. The adjacent dining area boasts a convenient built-in China hutch and views of the lake. Enjoy multiple living spaces with a large Living Room PLUS a bright and spacious Family Room/Florida Room (that is part of the original unit, not an addition.) The Primary Suite features dual walk-in closets with full length mirrored doors and an en-suite bathroom with a double vanity, fiberglass shower enclosure, and linen closet. The second bedroom offers a walk-in closet currently housing the laundry hookups (consider relocation to the exterior workshop, if desired) and has easy access to the second bathroom (with a tub/shower combo) across the hall. The exterior is built for enjoyment, entertainment, and convenience and includes features such as a Double Carport with a wooden ramp designed for easy access to the home; a Golf Cart Garage/Workshop that is fully wired with electrical, providing for the addition of an electric door opener in the future; a wooden side porch and rear concrete patio that lead directly down to your spacious seawall and wood dock with custom seating, perfect for recreation, fishing, and room to bring your boat! Located in central Florida, between Tampa and Orlando, this golf cart friendly community is near the Bartow Civic Center, Bartow Public Library, and Mary Holland Park. The Floral Lakes community offers access to a stocked pond with community boat ramp and dock. Clubhouse amenities include recreation space, shuffleboard, putting green, and large heated swimming pool. Social clubs, dances, exercise, pot lucks, and MORE! Association approval is required for purchase. Call your Realtor today for more information and to schedule a showing!
Sold for $165,000
Zestimate®
$165,000
2055 S FLORAL AVENUE #133, BARTOW, FL 33830
2beds
1,568sqft
Manufactured Home, Single Family Residence
Built in 1984
4,861 Square Feet Lot
$165,000 Zestimate®
$105/sqft
$1,662 Estimated rent
Home value
$165,000
$155,000 - $177,000
$1,662/mo
Zestimate® history
Owner options
List your home for rent
$1,662/mo
Rent Zestimate®
Find your next renter with Zillow Rental Manager. Plus, with online applications, you can quickly screen prospective tenants – for free.
$1,662/mo
Rent Zestimate®
Refinance and save
$1,271/mo
Est. payment
Refinancing to a lower rate could help reduce your monthly payments and save thousands over the life of the loan.
$1,271/mo
Est. payment
Explore your selling options
Work with a Zillow partner agent
Leverage their expertise and Zillow's premium Showcase listings to get your home seen by more buyers.
Get startedList with your own agent
Get your home in front of millions of buyers by listing it on Zillow.
Learn how to do itSell it yourself
Take full control of how buyers see your home on Zillow by listing For Sale by Owner (FSBO).
List your homeWhat's special
Breakfast barWooden side porchViews of the lakeSpacious kitchenAdjacent dining areaPrimary suiteMultiple living spaces
Zillow last checked:
Listing updated:
Listed by:
Erin Clements 863-990-1326,
FAITH AND FAMILY REALTY LLC 863-535-6289
Bought with:
Derek Walker, 3603954
KELLER WILLIAMS REALTY SMART 1
Source: Stellar MLS,MLS#: B4902069 Originating MLS: Bartow
Originating MLS: Bartow
Facts & features
Interior
Bedrooms & bathrooms
- Bedrooms: 2
- Bathrooms: 2
- Full bathrooms: 2
Primary bedroom
- Features: Dual Sinks, En Suite Bathroom, Makeup/Vanity Space, Shower No Tub, Walk-In Closet(s)
- Level: First
- Area: 312 Square Feet
- Dimensions: 13x24
Bedroom 2
- Features: Walk-In Closet(s)
- Level: First
- Area: 90 Square Feet
- Dimensions: 9x10
Dinette
- Level: First
- Area: 130 Square Feet
- Dimensions: 10x13
Family room
- Level: First
- Area: 324 Square Feet
- Dimensions: 12x27
Kitchen
- Features: Breakfast Bar, Pantry
- Level: First
- Area: 140 Square Feet
- Dimensions: 10x14
Living room
- Level: First
- Area: 320 Square Feet
- Dimensions: 16x20
Heating
- Central
Cooling
- Central Air
Appliances
- Included: Dishwasher, Dryer, Electric Water Heater, Range, Range Hood, Refrigerator, Washer
- Laundry: Inside, Laundry Closet
Features
- Built-in Features, Ceiling Fan(s), Eating Space In Kitchen, Walk-In Closet(s)
- Flooring: Luxury Vinyl
- Has fireplace: No
Interior area
- Total structure area: 1,568
- Total interior livable area: 1,568 sqft
Property
Parking
- Total spaces: 3
- Parking features: Golf Cart Garage
- Attached garage spaces: 1
- Carport spaces: 2
- Covered spaces: 3
Accessibility
- Accessibility features: Accessible Approach with Ramp
Features
- Levels: One
- Stories: 1
- Exterior features: Storage
- Has view: Yes
- View description: Lake
- Has water view: Yes
- Water view: Lake
- Waterfront features: Lake Front, Lake Privileges, Fishing Pier
Lot
- Size: 4,861 Square Feet
- Dimensions: 50 x 96
Details
- Parcel number: 253018429920001330
- Zoning: PUD
- Special conditions: None
Construction
Type & style
- Home type: MobileManufactured
- Property subtype: Manufactured Home, Single Family Residence
Materials
- Metal Frame, Vinyl Siding
- Foundation: Crawlspace
- Roof: Metal
Condition
- New construction: No
- Year built: 1984
Utilities & green energy
- Sewer: Public Sewer
- Water: Public
- Utilities for property: Electricity Connected, Public, Sewer Connected, Water Connected
Community & HOA
Community
- Features: Buyer Approval Required, Clubhouse, Community Mailbox, Deed Restrictions, Golf Carts OK, Pool
- Pet fee: $0 monthly
- Senior community: Yes
- Subdivision: FLORAL LAKES
HOA
- Has HOA: Yes
- Amenities included: Clubhouse, Pool, Shuffleboard Court, Storage
- Services included: Community Pool, Pool Maintenance
- HOA fee: $105 monthly
- HOA name: Tena Weltz
- HOA phone: 863-533-7866
Location
- Region: Bartow
Financial & listing details
- Price per square foot: $105/sqft
- Annual tax amount: $2,938
- Date on market: 10/11/2025
- Cumulative days on market: 207 days
- Listing terms: Cash,Conventional,FHA,VA Loan
- Ownership: Fee Simple
- Total actual rent: 0
- Electric utility on property: Yes
- Road surface type: Asphalt
- Body type: Double Wide
Price history
| Date | Event | Price |
|---|---|---|
| 7/28/2026 | Sold | $165,000-9.8%$105/sqft |
Source:  Stellar MLS #B4902069 Report a problem Stellar MLS #B4902069 Report a problem | ||
| 7/8/2026 | Contingent | $183,000$117/sqft |
Source: Stellar MLS #B4902069 Report a problem | ||
| 6/9/2026 | Pending sale | $183,000$117/sqft |
Source: Stellar MLS #B4902069 Report a problem | ||
| 3/24/2026 | Listed for sale | $183,000-3.4%$117/sqft |
Source: Stellar MLS #B4902069 Report a problem | ||
| 2/25/2026 | Listing removed | $189,500$121/sqft |
Source: Stellar MLS #B4902069 Report a problem | ||
| 2/1/2026 | Listed for sale | $189,500$121/sqft |
Source: Stellar MLS #B4902069 Report a problem | ||
| 1/25/2026 | Pending sale | $189,500$121/sqft |
Source: Stellar MLS #B4902069 Report a problem | ||
| 1/20/2026 | Price change | $189,500-4.8%$121/sqft |
Source: Stellar MLS #B4902069 Report a problem | ||
| 10/11/2025 | Listed for sale | $199,000+84.3%$127/sqft |
Source: Stellar MLS #B4902069 Report a problem | ||
| 4/28/2021 | Sold | $108,000-8.5%$69/sqft |
Source: Stellar MLS #L4920600 Report a problem | ||
| 3/13/2021 | Pending sale | $118,000$75/sqft |
Source: Stellar MLS #L4920600 Report a problem | ||
| 3/4/2021 | Listing removed | -- |
Source: Stellar MLS Report a problem | ||
| 3/3/2021 | Pending sale | $118,000$75/sqft |
Source: STRAIGHT UP REALTY & PM LLC #L4920600 Report a problem | ||
| 3/3/2021 | Listed for sale | $118,000+38.8%$75/sqft |
Source: STRAIGHT UP REALTY & PM LLC #L4920600 Report a problem | ||
| 1/31/2019 | Sold | $85,000$54/sqft |
Source: Stellar MLS #B4900151 Report a problem | ||
| 12/7/2018 | Listed for sale | $85,000+13.3%$54/sqft |
Source: KING REAL ESTATE SERVICES #B4900151 Report a problem | ||
| 10/16/2018 | Sold | $75,000-6.3%$48/sqft |
Source: Stellar MLS #T3130849 Report a problem | ||
| 9/16/2018 | Listed for sale | $80,000+6.7%$51/sqft |
Source: EZ CHOICE REALTY #T3130849 Report a problem | ||
| 6/15/2011 | Sold | $75,000-13.8%$48/sqft |
Source: Stellar MLS #P4614949 Report a problem | ||
| 2/15/2011 | Listed for sale | $87,000$55/sqft |
Source: Y US Realty #P4614949 Report a problem | ||
Public tax history
Tax history is unavailable.
Neighborhood: 33830
Nearby homes
- $95,0002 bd2 ba1k sqft2055 S Floral Ave LOT 146, Bartow, FL 33830Sold
- $168,2002 bd2 ba609 sqft991 Gaskin Rd S, Bartow, FL 33830Off Market
- $178,9502 bd2 ba1.1k sqft2055 Floral Ave LOT 117, Bartow, FL 33830For Sale
- $354,8003 bd2 ba1.4k sqft935 S Gaskins Rd, Bartow, FL 33830Off Market
- $205,0002 bd2 ba1.2k sqft2055 S Floral Ave S LOT 160, Bartow, FL 33830Sold
- $205,0002 bd2 ba1.4k sqft2055 S Floral Ave S LOT 245, Bartow, FL 33830Sold
- $179,0002 bd2 ba1.4k sqft2055 Floral Ave LOT 246, Bartow, FL 33830For Sale
- $170,4003 bd2 ba1.5k sqft2055 S Floral Ave, Bartow, FL 33830Off Market
Nearby schools
GreatSchools rating
- 5/10Floral Avenue Elementary SchoolGrades: PK-5Distance: 0.8 mi
- 3/10Bartow Middle SchoolGrades: 6-8Distance: 1 mi
- 3/10Bartow Senior High SchoolGrades: 9-12Distance: 1 mi
Get a cash offer in 3 minutes
Find out how much your home could sell for in as little as 3 minutes with a no-obligation cash offer.
Estimated market value
$165,000
Get a cash offer in 3 minutes
Find out how much your home could sell for in as little as 3 minutes with a no-obligation cash offer.
Estimated market value
$165,000
- Florida
- Polk County
- Bartow
- 33830
- 2055 S FLORAL AVENUE Unit 133
Nearby cities
Nearby zip codes
Other Bartow Topics
