Skip main navigation
Sold for $168,000
  • $168,000

    2055 S FLORAL AVE #303, BARTOW, FL 33830

    2beds
    1,274sqft
    Mobile Home
    Built in 1986
    4,000 Square Feet Lot
    $175,600 Zestimate®
    $132/sqft
    $1,805 Estimated rent

    Home value

    $175,600

    $160,000 - $190,000

    $1,805/mo

    Zestimate® history
    Loading
    Loading...

    Owner options

    List your home for rent

    $1,805/mo

    Rent Zestimate®

    Find your next renter with Zillow Rental Manager. Plus, with online applications, you can quickly screen prospective tenants – for free.

    Learn more

    $1,805/mo

    Rent Zestimate®

    Refinance and save

    $1,250/mo

    Est. payment

    Refinancing to a lower rate could help reduce your monthly payments and save thousands over the life of the loan.

    See today's rates

    $1,250/mo

    Est. payment

    Explore your selling options

    Work with a Zillow partner agent

    Leverage their expertise and Zillow's premium Showcase listings to get your home seen by more buyers.

    Get started

    List with your own agent

    Get your home in front of millions of buyers by listing it on Zillow.

    Learn how to do it

    Sell it yourself

    Take full control of how buyers see your home on Zillow by listing For Sale by Owner (FSBO).

    List your home

    What's special

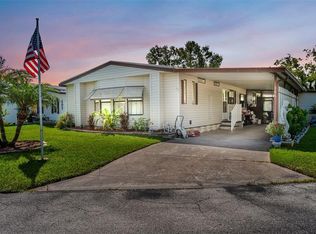
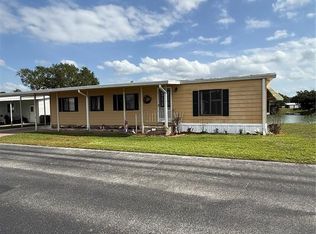
    **Brand New A/C** installed on this beautifully maintained 2 Bedroom, 2 Bathroom manufactured home in the 55+ Floral Lakes Community in Bartow, FL features a spacious Kitchen with breakfast bar and large pantry, a Dining area with built in cabinetry and hutch, a large Living Room with sliding glass door that opens into the enclosed and air-conditioned Florida Room. Primary bedroom with en-suite bathroom features a shower enclosure with sliding glass door, dual vanities, linen closet and grab bars. Guest Bathroom features large vanity, linen cabinet and shower/tub combo. Walk-in closets in both the Primary Bedroom and the Guest Bedroom. Stackable washer and dryer are located in a second closet located in the Primary Bedroom. Windows feature interior faux wood blinds and exterior shutters. Wooden ramp plus stairs for front door access. Two-car carport includes workshop with electrical. Large covered patio off the Florida Room, could potentially be converted to screened patio or additional parking space (would require HOA approval). Located in central Florida, between Tampa and Orlando, this golf cart friendly community is near the Bartow Civic Center, Bartow Public Library, and Mary Holland Park. Here you OWN YOUR LAND (no lot rent) and pay low monthly HOA fees. The Floral Lakes community offers access to a stocked pond with community boat ramp and dock. Clubhouse amenities include recreation space, shuffleboard, putting green, and large heated swimming pool. Social clubs, dances, exercise, pot lucks, and MORE! Association approval is required for purchase. Call your Realtor today for more information and to schedule a showing!

    Zillow last checked:

    Listing updated:

    Listed by:

    Erin Clements 863-990-1326,

    KING REAL ESTATE SERVICES 863-533-4119

    Bought with:

    Sherry Sapp, 3499714

    COLDWELL BANKER REALTY

    Source: Stellar MLS,MLS#: B4901703MLS LogoOriginating MLS: Lakeland

    Facts & features

    Interior

    Bedrooms & bathrooms
    • Bedrooms: 2
    • Bathrooms: 2
    • Full bathrooms: 2
    Rooms
    • Room types: Utility Room
    Primary bedroom
    • Description: Room5
    • Features: Dual Sinks, En Suite Bathroom, Shower No Tub, Walk-In Closet(s)
    • Level: First
    • Dimensions: 13x14
    Bedroom 2
    • Description: Room4
    • Features: Walk-In Closet(s)
    • Level: First
    • Dimensions: 11x12
    Dining room
    • Description: Room2
    • Features: Built-In Shelving
    • Level: First
    • Dimensions: 10x11
    Florida room
    • Description: Room6
    • Features: Ceiling Fan(s)
    • Level: First
    • Dimensions: 11x12
    Kitchen
    • Description: Room3
    • Features: Breakfast Bar, Pantry
    • Level: First
    • Dimensions: 11x11
    Living room
    • Description: Room1
    • Features: Bar, Ceiling Fan(s)
    • Level: First
    • Dimensions: 16x20
    Workshop
    • Description: Room7
    • Level: First
    • Dimensions: 9x11
    Heating
    • Central
    Cooling
    • Central Air
    Appliances
    • Included: Dishwasher, Dryer, Electric Water Heater, Range, Range Hood, Refrigerator, Washer
    • Laundry: Inside
    Features
    • Built-in Features, Ceiling Fan(s)
    • Flooring: Carpet, Laminate
    • Doors: Sliding Doors
    • Windows: Blinds, Shutters
    • Has fireplace: No
    • Common walls with other units/homes: Corner Unit
    Interior area
    • Total structure area: 1,274
    • Total interior livable area: 1,274 sqft

    Property

    Parking
    • Total spaces: 2
    • Parking features: Covered
    • Carport spaces: 2
    Accessibility
    • Accessibility features: Accessible Approach with Ramp
    Features
    • Levels: One
    • Stories: 1
    • Patio & porch: Enclosed, Side Porch
    • Exterior features: Awning(s), Rain Gutters, Storage
    • Waterfront features: Lake
    Lot
    • Size: 4,000 Square Feet
    • Features: Corner Lot, City Lot, Landscaped, Level
    • Residential vegetation: Mature Landscaping
    Details
    • Parcel number: 253018429920003030
    • Zoning: PUD
    • Special conditions: None

    Construction

    Type & style
    • Home type: MobileManufactured
    • Architectural style: Other
    • Property subtype: Mobile Home
    Materials
    • Metal Siding
    • Foundation: Crawlspace
    • Roof: Membrane
    Condition
    • New construction: No
    • Year built: 1986

    Utilities & green energy

    • Sewer: Public Sewer
    • Water: Public
    • Utilities for property: Electricity Connected, Public, Street Lights

    Community & HOA

    Community
    • Features: Community Boat Ramp, Dock, Fishing, Lake, Water Access, Buyer Approval Required, Clubhouse, Community Mailbox, Deed Restrictions, Golf Carts OK, Pool
    • Pet fee: $0 monthly
    • Senior community: Yes
    • Subdivision: FLORAL LAKES
    HOA
    • Has HOA: Yes
    • Amenities included: Clubhouse, Other, Pool, Shuffleboard Court
    • HOA fee: $80 monthly
    • HOA name: Tena Weltz
    • HOA phone: 863-533-7866
    Location
    • Region: Bartow

    Financial & listing details

    • Price per square foot: $132/sqft
    • Annual tax amount: $608
    • Date on market: 8/28/2024
    • Cumulative days on market: 32 days
    • Ownership: Fee Simple
    • Total actual rent: 0
    • Electric utility on property: Yes
    • Road surface type: Asphalt
    • Body type: Double Wide

    Price history

    DateEventPrice
    10/29/2024Sold$168,000-1.2%$132/sqft
    Source: Stellar MLS #B4901703 Report a problem
    9/15/2024Pending sale$170,000$133/sqft
    Source: Stellar MLS #B4901703 Report a problem
    9/10/2024Price change$170,000+3%$133/sqft
    Source: Stellar MLS #B4901703 Report a problem
    8/28/2024Listed for sale$165,000$130/sqft
    Source: Stellar MLS #B4901703 Report a problem
    7/22/2024Listing removed--
    Source: Stellar MLS #B4901629 Report a problem
    7/6/2024Listed for sale$165,000$130/sqft
    Source: Stellar MLS #B4901629 Report a problem

    Public tax history

    Tax history is unavailable.

    Neighborhood: 33830

    Nearby schools

    GreatSchools rating
    Get a cash offer in 3 minutes
    Find out how much your home could sell for in as little as 3 minutes with a no-obligation cash offer.
    Estimated market value
    $175,600
    Get a cash offer in 3 minutes
    Find out how much your home could sell for in as little as 3 minutes with a no-obligation cash offer.
    Estimated market value
    $175,600