Skip main navigation
Off market
  • $188,100

    2055 Seneca Trl S, Peterstown, WV 24963

    3beds
    1,415sqft
    SingleFamily
    Built in 1950
    3.29 Acres Lot
    $188,100 Zestimate®
    $133/sqft
    $1,404 Estimated rent

    Home value

    $188,100

    $150,000 - $226,000

    $1,404/mo

    Zestimate® history
    Loading
    Loading...

    Owner options

    List your home for rent

    $1,404/mo

    Rent Zestimate®

    Find your next renter with Zillow Rental Manager. Plus, with online applications, you can quickly screen prospective tenants – for free.

    Learn more

    $1,404/mo

    Rent Zestimate®

    Refinance and save

    $870/mo

    Est. payment

    Refinancing to a lower rate could help reduce your monthly payments and save thousands over the life of the loan.

    See today's rates

    $870/mo

    Est. payment

    Explore your selling options

    Work with a Zillow partner agent

    Leverage their expertise and Zillow's premium Showcase listings to get your home seen by more buyers.

    Get started

    List with your own agent

    Get your home in front of millions of buyers by listing it on Zillow.

    Learn how to do it

    Sell it yourself

    Take full control of how buyers see your home on Zillow by listing For Sale by Owner (FSBO).

    List your home

    What's special

    Tranquil pondExtensive wooded areaImpressive stone homeRenovated bathroomsElegant walnut flooringScreened-in porchNew roof

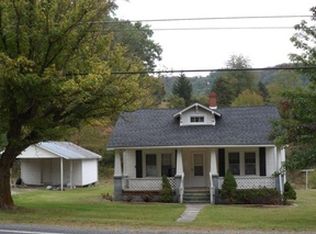
    This impressive stone home features 3 bedrooms and 1.5 bathrooms, along with a partially finished basement that includes a corner shower. Notable upgrades include a new roof installed in September 2016, updated electrical systems, and a newer heat pump when purchased in 2019. The heat pump has emergency heat oil backup. The kitchen showcases stylish tiled flooring, while elegant walnut flooring grace the upper level, harmonized with oak flooring on the lower level. Furthermore, the residence includes two walk-in closets and renovated bathrooms. There is a pie room that also has a door leading outside. The garage is equipped with a wood stove for added warmth, and the property includes a cellar and a cinder block storage building. The garage is approximately 14' wide by 29' deep. In the backyard, a spacious structure equipped with a toilet and electrical presents an excellent opportunity for conversion into a recreational space. The outdoor area is complemented by a tranquil pond, a gazebo, a screened-in porch, and a practical mudroom at the entrance. Previously, the backyard housed a chicken coop that has since been converted into a dog area, although it can easily be reverted to its original purpose. Just prior our acquisition, the retaining wall adjacent to the basement stairs had been replaced. This home is connected to both town water and sewer services, in addition to having a well. With more than 3 acres of land available, there is ample opportunity to create your ideal development. The extensive wooded area situated behind the sizable outbuilding presents the potential to be cleared and transformed into your dream residence. For further inquiries, please contact Victoria at 540-808-9027.

    This property is off market, which means it's not currently listed for sale or rent on Zillow. This may be different from what's available on other websites or public sources.

    Facts & features

    Interior

    Bedrooms & bathrooms
    • Bedrooms: 3
    • Bathrooms: 2
    • Full bathrooms: 1
    • 1/2 bathrooms: 1
    Heating
    • Heat pump, Other, Stove, Electric, Oil, Wood / Pellet
    Cooling
    • Central
    Appliances
    • Included: Microwave, Range / Oven, Refrigerator
    Features
    • Flooring: Tile, Hardwood, Laminate
    • Basement: Partially finished
    • Has fireplace: Yes
    Interior area
    • Total interior livable area: 1,415 sqft

    Property

    Parking
    • Total spaces: 3
    • Parking features: Garage - Detached
    Features
    • Exterior features: Stone
    • Has view: Yes
    • View description: Mountain
    Lot
    • Size: 3.29 Acres
    Details
    • Zoning: Residential

    Construction

    Type & style
    • Home type: SingleFamily
    Materials
    • Roof: Metal
    Condition
    • Year built: 1950

    Community & HOA

    Location
    • Region: Peterstown

    Financial & listing details

    • Price per square foot: $133/sqft

    Price history

    DateEventPrice
    7/3/2025Listing removed--
    Source: Owner Report a problem
    4/4/2025Pending sale$240,000$170/sqft
    Source: Owner Report a problem
    3/24/2025Price change$240,000-4%$170/sqft
    Source: Owner Report a problem
    3/17/2025Listed for sale$250,000+22%$177/sqft
    Source: Owner Report a problem
    2/3/2025Listing removed--
    Source: Owner Report a problem
    11/5/2024Pending sale$205,000$145/sqft
    Source: Owner Report a problem
    10/25/2024Listed for sale$205,000+17.1%$145/sqft
    Source: Owner Report a problem
    12/2/2023Listing removed--
    Source: Owner Report a problem
    11/29/2023Price change$175,000+16.7%$124/sqft
    Source: Owner Report a problem
    11/28/2023Listed for sale$150,000+15.4%$106/sqft
    Source: Owner Report a problem
    3/24/2021Listing removed--
    Source: Owner Report a problem
    4/23/2020Listing removed$130,000$92/sqft
    Source: Owner Report a problem
    2/13/2020Listed for sale$130,000-3.3%$92/sqft
    Source: Owner Report a problem
    7/14/2018Listing removed$134,500$95/sqft
    Source: Coldwell Banker Stuart & Watts Real Estate #18-85 Report a problem
    5/15/2018Price change$134,500-3.6%$95/sqft
    Source: Coldwell Banker Stuart & Watts Real Estate #18-85 Report a problem
    3/29/2018Price change$139,500-3.8%$99/sqft
    Source: Coldwell Banker Stuart & Watts Real Estate #18-85 Report a problem
    1/16/2018Listed for sale$145,000$102/sqft
    Source: Coldwell Banker Stuart & Watts Real Estate #18-85 Report a problem
    11/27/2017Listing removed$145,000$102/sqft
    Source: Chambers Realty #327630 Report a problem
    9/7/2017Price change$145,000-1.7%$102/sqft
    Source: Chambers Realty #327630 Report a problem
    8/1/2017Listed for sale$147,500$104/sqft
    Source: Chambers Realty #327630 Report a problem

    Public tax history

    Tax history is unavailable.

    Neighborhood: 24963

    Nearby schools

    GreatSchools rating
    Schools provided by the listing agent
    • Elementary: Peterstown
    • Middle: Peterstown Middle
    • High: James Monroe
    • District: Monroe

    Source: The MLS. This data may not be complete. We recommend contacting the local school district to confirm school assignments for this home.

    Get pre-qualified for a loan
    At Zillow Home Loans, we can pre-qualify you in as little as 5 minutes with no impact to your credit score.

    An equal housing lender. NMLS #10287.