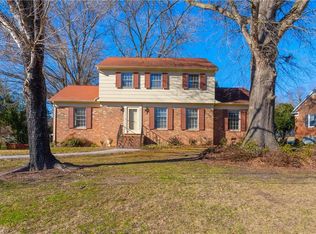
Welcome to this stunning brick ranch-style home, perfect for families and offering plenty of room to grow. This spacious residence features 5 bedrooms and 3 full bathrooms, along with a full, unfinished basement--ideal for a man cave, hobby space, or children's play area. It also includes a double car garage, providing ample storage and parking. The home offers two fireplaces for added comfort and charm: one in the cozy family room with gas logs, and another fireplace in the unfinished basement--perfect for creating a warm, inviting atmosphere in both casual and potential finished spaces. Inside, you'll find an updated kitchen with granite countertops, flat top cook, double wall oven, a charming eat-in nook, a formal dining room, a formal living room, and the comfortable family room--providing a variety of living and entertaining spaces for any occasion. Step outside to enjoy the outdoor patio and generously sized backyard, perfect for entertaining guests, family gatherings, or simply enjoying peaceful moments outdoors. Situated on a half-acre lot in a well-established neighborhood, this home offers a PRIME LOCATION close to schools, shopping, restaurants, and major highways. Additional upgrades include all-new interior and exterior paint, a brand-new roof, and a new hot water heater for added efficiency and peace of mind. This is a must-see home that won't last long!
Sold for $469,000
Street View
Zestimate®
$469,000
2055 Shirley Dr, Burlington, NC 27215
5beds
2,783sqft
Single Family Residence, Residential
Built in 1965
0.5 Acres Lot
$469,000 Zestimate®
$169/sqft
$2,904 Estimated rent
Home value
$469,000
$380,000 - $577,000
$2,904/mo
Zestimate® history
Owner options
List your home for rent
$2,904/mo
Rent Zestimate®
Find your next renter with Zillow Rental Manager. Plus, with online applications, you can quickly screen prospective tenants – for free.
$2,904/mo
Rent Zestimate®
Refinance and save
$2,823/mo
Est. payment
Refinancing to a lower rate could help reduce your monthly payments and save thousands over the life of the loan.
$2,823/mo
Est. payment
Explore your selling options
Work with a Zillow partner agent
Leverage their expertise and Zillow's premium Showcase listings to get your home seen by more buyers.
Get startedList with your own agent
Get your home in front of millions of buyers by listing it on Zillow.
Learn how to do itSell it yourself
Take full control of how buyers see your home on Zillow by listing For Sale by Owner (FSBO).
List your homeWhat's special
Outdoor patioTwo fireplacesHalf-acre lotGenerously sized backyardDouble car garageDouble wall ovenBrand-new roof
Zillow last checked:
Listing updated:
Listed by:
Lisa F. Shomaker 336-380-5601,
Local to Coastal Realty
Bought with:
Brandi Garrett, 346567
EXP REALTY OF PIEDMONT NC LLC
Source: Doorify MLS,MLS#: 10130006
Facts & features
Interior
Bedrooms & bathrooms
- Bedrooms: 5
- Bathrooms: 3
- Full bathrooms: 3
Heating
- Fireplace(s), Forced Air, Natural Gas
Cooling
- Ceiling Fan(s), Central Air, Electric
Appliances
- Included: Built-In Electric Oven, Built-In Refrigerator, Dishwasher, Disposal, Double Oven, Dryer, Electric Cooktop, Gas Water Heater, Microwave, Refrigerator, Oven, Washer/Dryer, Water Heater
- Laundry: Electric Dryer Hookup, In Hall, Inside, Laundry Closet, Washer Hookup
Features
- Bathtub/Shower Combination, Bookcases, Breakfast Bar, Built-in Features, Ceiling Fan(s), Crown Molding, Double Vanity, Eat-in Kitchen, Entrance Foyer, Granite Counters, Kitchen Island, Kitchen/Dining Room Combination, Master Downstairs, Shower Only, Storage, Walk-In Shower
- Flooring: Ceramic Tile, Hardwood
- Doors: Storm Door(s)
- Windows: Insulated Windows, Window Treatments
- Basement: Block, Concrete, Crawl Space, Exterior Entry, Interior Entry, Storage Space, Sump Pump, Unfinished, Unheated, Workshop
- Number of fireplaces: 2
- Fireplace features: Basement, Den, Fireplace Screen, Gas, Gas Log, Ventless
Interior area
- Total structure area: 2,783
- Total interior livable area: 2,783 sqft
- Finished area above ground: 2,783
- Finished area below ground: 0
Property
Parking
- Total spaces: 6
- Parking features: Additional Parking, Concrete, Driveway, Garage, Garage Faces Side, Off Street
- Attached garage spaces: 2
- Uncovered spaces: 4
Features
- Levels: One and One Half
- Stories: 1
- Patio & porch: Front Porch, Patio, Rear Porch
- Exterior features: Lighting, Private Entrance, Private Yard
- Has view: Yes
- View description: Neighborhood, Trees/Woods
Lot
- Size: 0.5 Acres
- Features: Back Yard, City Lot, Cleared, Few Trees, Front Yard
Details
- Additional structures: Garage(s)
- Parcel number: id 122663, gpin #8865010049
- Zoning: Res Single Fam
- Special conditions: Standard
Construction
Type & style
- Home type: SingleFamily
- Architectural style: Ranch
- Property subtype: Single Family Residence, Residential
Materials
- Brick Veneer, Wood Siding
- Foundation: Block, Brick/Mortar
- Roof: Shingle
Condition
- New construction: No
- Year built: 1965
Utilities & green energy
- Sewer: Public Sewer
- Water: Public
- Utilities for property: Cable Available, Cable Connected, Electricity Available, Electricity Connected, Natural Gas Available, Natural Gas Connected, Sewer Connected, Water Connected
Community & HOA
Community
- Subdivision: Not in a Subdivision
HOA
- Has HOA: No
Location
- Region: Burlington
Financial & listing details
- Price per square foot: $169/sqft
- Tax assessed value: $362,471
- Annual tax amount: $3,543
- Date on market: 10/28/2025
- Road surface type: Paved
Price history
| Date | Event | Price |
|---|---|---|
| 5/8/2026 | Sold | $469,000-1.4%$169/sqft |
Source:  Doorify MLS #10130006 Report a problem Doorify MLS #10130006 Report a problem | ||
| 3/25/2026 | Pending sale | $475,500$171/sqft |
Source: Doorify MLS #10130006 Report a problem | ||
| 10/28/2025 | Listed for sale | $475,500$171/sqft |
Source: Doorify MLS #10130006 Report a problem | ||
Public tax history
| Year | Property taxes | Tax assessment |
|---|---|---|
| 2024 | $1,700 +8.6% | $362,471 |
| 2023 | $1,566 +19.2% | $362,471 +79.4% |
| 2022 | $1,313 -1.5% | $202,068 |
| 2021 | $1,334 -1.4% | $202,068 |
| 2020 | $1,352 -0.1% | $202,068 |
| 2019 | $1,354 +12.9% | $202,068 |
| 2018 | $1,199 +0.1% | $202,068 |
| 2017 | $1,198 -47.1% | $202,068 +3.2% |
| 2016 | $2,266 | $195,804 |
| 2015 | $2,266 | $195,804 |
Find assessor info on the county website
Neighborhood: 27215
Nearby homes
- $349,9003 bd2 ba1.6k sqft2049 Shirley Dr, Burlington, NC 27215Off Market
- $390,3004 bd2 ba2.6k sqft505 N Gurney St, Burlington, NC 27215Off Market
- $399,7003 bd2 ba2.2k sqft513 N Gurney St, Burlington, NC 27215Off Market
- $384,3004 bd3 ba2.7k sqft2045 Shirley Dr, Burlington, NC 27215Off Market
- $496,4005 bd5 ba3.2k sqft501 Edgewood Ct, Burlington, NC 27215Off Market
- $383,0003 bd2 ba2.3k sqft423 N Gurney St, Burlington, NC 27215Off Market
- $329,1003 bd3 ba1.6k sqft2050 Shirley Dr, Burlington, NC 27215Off Market
- $529,2004 bd2 ba3.5k sqft2056 Shirley Dr, Burlington, NC 27215Off Market
Nearby schools
GreatSchools rating
- 7/10Marvin B Smith ElementaryGrades: PK-5Distance: 0.8 mi
- 2/10Turrentine MiddleGrades: 6-8Distance: 0.6 mi
- 4/10Walter M Williams HighGrades: 9-12Distance: 1.1 mi
Schools provided by the listing agent
- Elementary: Alamance - Marvin B Smith
- Middle: Alamance - Turrentine
- High: Alamance - Walter Williams
Source: Doorify MLS. This data may not be complete. We recommend contacting the local school district to confirm school assignments for this home.
Get a cash offer in 3 minutes
Find out how much your home could sell for in as little as 3 minutes with a no-obligation cash offer.
Estimated market value
$469,000
Get a cash offer in 3 minutes
Find out how much your home could sell for in as little as 3 minutes with a no-obligation cash offer.
Estimated market value
$469,000
- North Carolina
- Alamance County
- Burlington
- 27215
- 2055 Shirley Dr
Nearby cities
Nearby neighborhoods
Nearby zip codes
Other Burlington Topics
