Skip main navigation
Sold for $985,000
Street View
  • $985,000

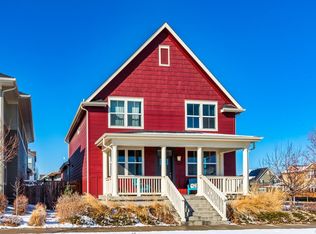
    2055 Tamarac Street, Denver, CO 80238

    3beds
    3,692sqft
    Single Family Residence
    Built in 2012
    4,050 Square Feet Lot
    $969,700 Zestimate®
    $267/sqft
    $3,309 Estimated rent

    Home value

    $969,700

    $921,000 - $1.02M

    $3,309/mo

    Zestimate® history
    Loading
    Loading...

    Owner options

    List your home for rent

    $3,309/mo

    Rent Zestimate®

    Find your next renter with Zillow Rental Manager. Plus, with online applications, you can quickly screen prospective tenants – for free.

    Learn more

    $3,309/mo

    Rent Zestimate®

    Refinance and save

    $5,668/mo

    Est. payment

    Refinancing to a lower rate could help reduce your monthly payments and save thousands over the life of the loan.

    See today's rates

    $5,668/mo

    Est. payment

    Explore your selling options

    Work with a Zillow partner agent

    Leverage their expertise and Zillow's premium Showcase listings to get your home seen by more buyers.

    Get started

    List with your own agent

    Get your home in front of millions of buyers by listing it on Zillow.

    Learn how to do it

    Sell it yourself

    Take full control of how buyers see your home on Zillow by listing For Sale by Owner (FSBO).

    List your home

    What's special

    Gas warming fireplaceTimeless charmClassic beautyModern eleganceSophisticated wet barExpansive laundry roomPrimary suite
    This classic beauty, crafted by New Town/Thrive, exudes timeless charm while embracing modern elegance. From the moment you step inside, sunshine dances through every corner, illuminating the exquisite details that adorn this residence. Step in to the main flr, where upgraded finishes seamlessly blend with the warmth of hardwood floors. Entertain guests in the dining room, complete w/a sophisticated wet bar, designer cabinetry, & a convenient bev fridge. The ambiance is enhanced by the inviting glow of a gas warming fireplace, seamlessly integrated to extend the warmth both indoors & out! The gourmet kitchen is a culinary delight, featuring granite countertops, sleek backsplash, a spacious prep island, pull-out cabinets, under-cabinet lighting, & a large w/i pantry. But the luxury doesn't end there! Experience the convenience of an amazing mudroom, equipped w/cubbies & bench seating, perfect for organizing your daily essentials. A secondary office space offers versatility for work or leisure, while the main flr powder room & expansive laundry room provide added functionality. As you ascend the stairs, discover the primary suite, boasting an enormous 5-pc bath w/soaking tub, & a extra large walk-in closet! 2 additional spacious bdrms & a full bath offer comfort & privacy, while an upstairs deck provides a serene retreat overlooking the neighborhood park, ideal for enjoying breathtaking CO sunrises. The basement awaits your personal touch, offering endless possibilities for expansion and customization. Outside, 2 inviting patios & lush green space beckon for outdoor gatherings, complemented by modern-style planters that add a touch of sophistication to the landscape. This eco-friendly home is equipped w/a fully owned solar system & a whole-house humidifier, ensuring both sustainability & comfort. Addt'l features: in-wall speakers inside and out, dimmer switches, chic ceiling fans, & custom designer window coverings adding flair & functionality.

    Zillow last checked:

    Listing updated:

    Listed by:

    Marissa Ross 720-280-8416 marissa@smandrealty.com,

    Sustain Mortgage & Realty LLC

    Bought with:

    Lisa Miller, 100038537

    Aspen Grove Real Estate Group

    Source: REcolorado as distributed by MLS GRID,MLS#: 7908417MLS Logo

    Facts & features

    Interior

    Bedrooms & bathrooms
    • Bedrooms: 3
    • Bathrooms: 3
    • Full bathrooms: 2
    • 1/2 bathrooms: 1
    • Main level bathrooms: 1
    Primary bedroom
    • Level: Upper
    Bedroom
    • Level: Upper
    Bedroom
    • Level: Upper
    Primary bathroom
    • Description: 5pc, Enormous, And With Soaking Tub!
    • Level: Upper
    Bathroom
    • Level: Main
    Bathroom
    • Level: Upper
    Laundry
    • Description: Large Laundry Room Includes Double Set Of Cabinets, Sink And Ample Folding Space!
    • Level: Main
    Heating
    • Forced Air, Natural Gas
    Cooling
    • Central Air
    Appliances
    • Included: Bar Fridge, Cooktop, Dishwasher, Disposal, Double Oven, Gas Water Heater, Humidifier, Microwave, Refrigerator, Self Cleaning Oven
    • Laundry: In Unit
    Features
    • Ceiling Fan(s), Eat-in Kitchen, Entrance Foyer, Five Piece Bath, Granite Counters, High Ceilings, Kitchen Island, Pantry, Primary Suite, Sound System, Walk-In Closet(s), Wet Bar, Wired for Data
    • Flooring: Carpet, Tile, Wood
    • Windows: Double Pane Windows, Window Coverings, Window Treatments
    • Basement: Full
    • Number of fireplaces: 1
    • Fireplace features: Dining Room, Outside
    • Common walls with other units/homes: No Common Walls
    Interior area
    • Total structure area: 3,692
    • Total interior livable area: 3,692 sqft
    • Finished area above ground: 2,428
    • Finished area below ground: 0

    Property

    Parking
    • Total spaces: 2
    • Parking features: Concrete, Exterior Access Door, Floor Coating, Lighted
    • Attached garage spaces: 2
    Features
    • Levels: Two
    • Stories: 2
    • Entry location: Exterior Access
    • Patio & porch: Covered, Front Porch, Patio
    • Exterior features: Balcony, Private Yard, Rain Gutters
    • Fencing: Full
    Lot
    • Size: 4,050 sqft
    • Features: Landscaped, Master Planned, Near Public Transit, Sprinklers In Front, Sprinklers In Rear
    Details
    • Parcel number: 133244019
    • Zoning: R-MU-20
    • Special conditions: Standard

    Construction

    Type & style
    • Home type: SingleFamily
    • Architectural style: Traditional
    • Property subtype: Single Family Residence
    Materials
    • Frame
    • Foundation: Slab
    • Roof: Composition
    Condition
    • Year built: 2012

    Utilities & green energy

    • Electric: 110V
    • Sewer: Public Sewer
    • Utilities for property: Cable Available, Electricity Connected, Internet Access (Wired), Natural Gas Connected, Phone Connected

    Community & neighborhood

    Security
    • Security features: Carbon Monoxide Detector(s), Smoke Detector(s)
    Location
    • Region: Denver
    • Subdivision: Central Park

    HOA & financial

    HOA
    • Has HOA: Yes
    • HOA fee: $46 monthly
    • Association name: MCA
    • Association phone: 303-388-0724

    Other

    Other facts
    • Listing terms: Conventional
    • Ownership: Individual
    • Road surface type: Paved

    Price history

    DateEventPrice
    5/10/2024Sold$985,000+1%$267/sqft
    Source: REcolorado as distributed by MLS GRID #7908417 Report a problem
    4/22/2024Pending sale$975,000$264/sqft
    Source: REcolorado as distributed by MLS GRID #7908417 Report a problem
    4/19/2024Listed for sale$975,000+46.6%$264/sqft
    Source: REcolorado as distributed by MLS GRID #7908417 Report a problem
    7/17/2017Sold$665,000$180/sqft
    Source: Public Record Report a problem
    6/30/2017Listed for sale$665,000+41.2%$180/sqft
    Source: RE/MAX PROFESSIONALS #7931434 Report a problem
    10/29/2012Sold$470,900$128/sqft
    Source: Public Record Report a problem

    Public tax history

    YearProperty taxesTax assessment
    2024$8,183 +15.9%$56,690 -5.4%
    2023$7,061 +1.4%$59,940 +20%
    2022$6,965 +10.8%$49,970 -2.8%
    2021$6,285 +1.5%$51,410 +9.6%
    2020$6,190 +7.3%$46,911 -0.7%
    2019$5,766 $47,239 +12.7%
    2018$5,766 +0.2%$41,920
    2017$5,758 +4.2%$41,920 +2.2%
    2016$5,526 +18.7%$41,010
    2015$4,656 +0.1%$41,010 +22.5%
    2014$4,650 +105.4%$33,490
    2013$2,264 $33,490

    Find assessor info on the county website

    Neighborhood: Central Park

    Nearby schools

    GreatSchools rating
    Schools provided by the listing agent
    • Elementary: Willow
    • Middle: DSST: Conservatory Green
    • High: Northfield
    • District: Denver 1

    Source: REcolorado as distributed by MLS GRID. This data may not be complete. We recommend contacting the local school district to confirm school assignments for this home.

    Get a cash offer in 3 minutes
    Find out how much your home could sell for in as little as 3 minutes with a no-obligation cash offer.
    Estimated market value
    $969,700
    Get a cash offer in 3 minutes
    Find out how much your home could sell for in as little as 3 minutes with a no-obligation cash offer.
    Estimated market value
    $969,700