This charming 2-story condo is nestled within the gated Lynwood Greens community and offers a blend of convenience and comfort. As you step inside you'll immediately notice the brand new carpeting and neutral paint throughout. The spacious living room is complete with plantation shutters and flows seamlessly into the dining area and updated kitchen boasting vinyl wood plank flooring, granite countertops, a dishwasher, stainless steel sink with new faucet, new garbage disposal, and modern quiet-close cabinetry. Adjacent to the kitchen is a half bath with an updated granite vanity and a conveniently located indoor laundry room. Just off of the dining area is a private rear patio with gated access to the common greenbelt area. Upstairs, two generously sized bedrooms await, both with plantation shutters and one featuring a large walk-in closet. They share a nearby full bath complete with a granite vanity and a shower/tub combo. A two-car attached garage provides ample parking and storage space. Within the 26-acre community residents enjoy a range of amenities including a clubhouse with pool and spa, a sport court, RV parking, and even a designated dog park. The HOA fee covers water, trash, and upkeep of communal areas, ensuring a low-maintenance lifestyle in a great community setting. Conveniently located to nearby shopping, schools, freeway access, as well as the San Bernardino mountains and Cal State San Bernardino.
Sold for $320,000
Listed by: RE/MAX ADVANTAGE • JOE MARROQUIN • Contact: 909-557-3802
Bought with: COLDWELL BANKER TOWN & COUNTRY
$320,000
2055 Teak Ct, San Bernardino, CA 92404
2beds
1,172sqft
Condominium
Built in 1974
-- sqft lot
$349,600 Zestimate®
$273/sqft
$2,174 Estimated rent
Home value
$349,600
$332,000 - $367,000
$2,174/mo
Zestimate® history
Owner options
List your home for rent
$2,174/mo
Rent Zestimate®
Find your next renter with Zillow Rental Manager. Plus, with online applications, you can quickly screen prospective tenants – for free.
$2,174/mo
Rent Zestimate®
Refinance and save
$2,358/mo
Est. payment
Refinancing to a lower rate could help reduce your monthly payments and save thousands over the life of the loan.
$2,358/mo
Est. payment
Explore your selling options
Work with a Zillow partner agent
Leverage their expertise and Zillow's premium Showcase listings to get your home seen by more buyers.
Get startedList with your own agent
Get your home in front of millions of buyers by listing it on Zillow.
Learn how to do itSell it yourself
Take full control of how buyers see your home on Zillow by listing For Sale by Owner (FSBO).
List your homeWhat's special
Sport courtRv parkingNew garbage disposalDesignated dog parkAmple parkingPrivate rear patioStainless steel sink
Zillow last checked:
Listing updated:
Listed by:
JOE MARROQUIN DRE #01332311 909-557-3802,
RE/MAX ADVANTAGE
Bought with:
Jasmine Newman, DRE #01964724
COLDWELL BANKER TOWN & COUNTRY
Source: CRMLS,MLS#: EV24058281 Originating MLS: California Regional MLS
Originating MLS: California Regional MLSFacts & features
Interior
Bedrooms & bathrooms
- Bedrooms: 2
- Bathrooms: 2
- Full bathrooms: 1
- 1/2 bathrooms: 1
- Main level bathrooms: 1
Rooms
- Room types: Bedroom, Family Room, Kitchen, Laundry, Other, Dining Room
Bedroom
- Features: All Bedrooms Up
Bathroom
- Features: Bathroom Exhaust Fan, Granite Counters, Remodeled, Tub Shower, Upgraded, Vanity
Kitchen
- Features: Granite Counters, Remodeled, Self-closing Cabinet Doors, Self-closing Drawers, Updated Kitchen
Other
- Features: Walk-In Closet(s)
Heating
- Central
Cooling
- Central Air
Appliances
- Included: Dishwasher, Electric Range, Disposal, Range Hood, Water Heater
- Laundry: Inside, Laundry Room
Features
- Ceiling Fan(s), Separate/Formal Dining Room, Granite Counters, Pantry, Recessed Lighting, All Bedrooms Up, Walk-In Closet(s)
- Flooring: Carpet, Vinyl
- Windows: Plantation Shutters, Screens
- Has fireplace: No
- Fireplace features: None
- Common walls with other units/homes: 2+ Common Walls
Interior area
- Total interior livable area: 1,172 sqft
Property
Parking
- Total spaces: 2
- Parking features: Garage, Guest
- Attached garage spaces: 2
Features
- Levels: Two
- Stories: 2
- Entry location: front
- Patio & porch: Enclosed
- Pool features: Community, Association
- Has spa: Yes
- Spa features: Association, Community, In Ground
- Fencing: Vinyl
- Has view: Yes
- View description: Park/Greenbelt, Mountain(s), Neighborhood
Lot
- Size: 1,172 Square Feet
- Features: Greenbelt, Street Level
Details
- Parcel number: 0285825310000
- Special conditions: Standard,Trust
Construction
Type & style
- Home type: Condo
- Property subtype: Condominium
- Attached to another structure: Yes
Materials
- Roof: Composition,Common Roof
Condition
- Updated/Remodeled
- New construction: No
- Year built: 1974
Utilities & green energy
- Sewer: Public Sewer
- Water: Public
- Utilities for property: Sewer Connected, Water Connected
Community & HOA
Community
- Features: Park, Street Lights, Pool
- Security: Carbon Monoxide Detector(s), Security Gate, Key Card Entry, Smoke Detector(s)
HOA
- Has HOA: Yes
- Amenities included: Clubhouse, Controlled Access, Maintenance Grounds, Pool, Spa/Hot Tub, Tennis Court(s), Trash, Water
- HOA fee: $320 monthly
- HOA name: Lynwood Greens
- HOA phone: 909-862-5225
Location
- Region: San Bernardino
Financial & listing details
- Price per square foot: $273/sqft
- Tax assessed value: $332,928
- Date on market: 3/23/2024
- Cumulative days on market: 3 days
- Listing terms: Cash,Cash to New Loan,Conventional,FHA,VA Loan
- Inclusions: washer and dryer
Price history
| Date | Event | Price |
|---|---|---|
| 6/7/2024 | Sold | $320,000+0%$273/sqft |
Source:  CRMLS #EV24058281 Report a problem CRMLS #EV24058281 Report a problem | ||
| 3/26/2024 | Pending sale | $319,900$273/sqft |
Source: CRMLS #EV24058281 Report a problem | ||
| 3/23/2024 | Listed for sale | $319,900+93.9%$273/sqft |
Source: CRMLS #EV24058281 Report a problem | ||
| 1/5/2005 | Sold | $165,000$141/sqft |
Source: Public Record Report a problem | ||
Public tax history
| Year | Property taxes | Tax assessment |
|---|---|---|
| 2026 | -- | $332,928 +2% |
| 2025 | $4,240 +64.6% | $326,400 +69.1% |
| 2024 | $2,577 +2.6% | $192,996 +2% |
| 2023 | $2,512 -0.1% | $189,212 +2% |
| 2022 | $2,515 -0.1% | $185,502 +2% |
| 2021 | $2,518 +0.2% | $181,865 +1.4% |
| 2020 | $2,513 +4% | $179,300 +3% |
| 2019 | $2,418 +19.2% | $174,000 +21.8% |
| 2018 | $2,028 +8.2% | $142,800 +7.4% |
| 2017 | $1,874 | $132,900 +7% |
| 2016 | $1,874 +7.7% | $124,200 +8% |
| 2015 | $1,740 +14.1% | $115,000 +9.5% |
| 2014 | $1,525 | $105,000 +36.4% |
| 2013 | -- | $77,000 |
| 2012 | -- | $77,000 |
| 2011 | -- | $77,000 |
| 2010 | -- | $77,000 -40.3% |
| 2009 | -- | $129,000 -26.3% |
| 2008 | -- | $175,100 +2% |
| 2007 | -- | $171,667 +2% |
| 2006 | -- | $168,300 +66.7% |
| 2005 | -- | $100,933 +2% |
| 2004 | -- | $98,953 +7.6% |
| 2003 | -- | $92,000 +67.3% |
| 2002 | -- | $55,000 |
| 2001 | -- | $55,000 |
| 2000 | -- | $55,000 |
Find assessor info on the county website
Neighborhood: Belevedere
Nearby homes
- $300,5002 bd1 ba1.1k sqft2053 Teak Ct, San Bernardino, CA 92404Off Market
- $339,8003 bd2 ba1.1k sqft2057 Teak Ct, San Bernardino, CA 92404Off Market
- $255,5002 bd1 ba1k sqft2051 Teak Ct, San Bernardino, CA 92404Off Market
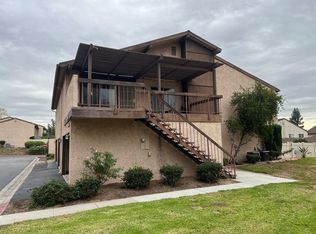
- $289,8002 bd1 ba1.1k sqft2054 Teak Ct, San Bernardino, CA 92404Off Market
- $277,6002 bd1 ba1.1k sqft2052 Teak Ct, San Bernardino, CA 92404Off Market
- $276,7002 bd1 ba1k sqft2056 Teak Ct, San Bernardino, CA 92404Off Market
- $373,5003 bd2 ba1.3k sqft2061 Mimosa Ct, San Bernardino, CA 92404Off Market
- $325,0002 bd1 ba1.1k sqft2052 Tamarind Ct, San Bernardino, CA 92404Sold
Nearby schools
GreatSchools rating
- 2/10Belvedere Elementary SchoolGrades: K-6Distance: 0.6 mi
- 5/10Serrano Middle SchoolGrades: 7-8Distance: 1.4 mi
- 4/10San Gorgonio High SchoolGrades: 9-12Distance: 1.5 mi
Get a cash offer in 3 minutes
Find out how much your home could sell for in as little as 3 minutes with a no-obligation cash offer.
Estimated market value
$349,600
Get a cash offer in 3 minutes
Find out how much your home could sell for in as little as 3 minutes with a no-obligation cash offer.
Estimated market value
$349,600
