Skip main navigation
Sold for $2,425,000
  • $2,425,000

    2055 Ticonderoga Dr, San Mateo, CA 94402

    4beds
    1,890sqft
    Single Family Residence, Residential
    Built in 1957
    9,600 Square Feet Lot
    $2,526,000 Zestimate®
    $1,283/sqft
    $6,530 Estimated rent

    Home value

    $2,526,000

    $2.30M - $2.78M

    $6,530/mo

    Zestimate® history
    Loading
    Loading...

    Owner options

    List your home for rent

    $6,530/mo

    Rent Zestimate®

    Find your next renter with Zillow Rental Manager. Plus, with online applications, you can quickly screen prospective tenants – for free.

    Learn more

    $6,530/mo

    Rent Zestimate®

    Refinance and save

    $15,383/mo

    Est. payment

    Refinancing to a lower rate could help reduce your monthly payments and save thousands over the life of the loan.

    See today's rates

    $15,383/mo

    Est. payment

    Explore your selling options

    Work with a Zillow partner agent

    Leverage their expertise and Zillow's premium Showcase listings to get your home seen by more buyers.

    Get started

    List with your own agent

    Get your home in front of millions of buyers by listing it on Zillow.

    Learn how to do it

    Sell it yourself

    Take full control of how buyers see your home on Zillow by listing For Sale by Owner (FSBO).

    List your home

    What's special

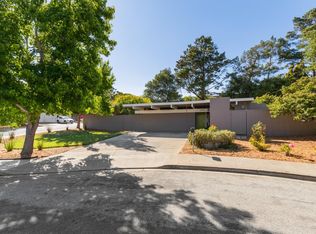
    Stunning 4-bedroom, 3-bath courtyard model Eichler on a rare 9,600± sq ft lot in San Mateos coveted Highlands. This architectural gem blends timeless Eichler design with modern updates, creating a home that is both iconic and highly livable. Soaring tongue-and-groove ceilings, dramatic post-and-beam lines, and signature floor-to-ceiling glass flood the interiors with natural light while framing sweeping mountain views. The flexible layout includes two primary suites and three full baths, offering ideal space for multigenerational living, guests, or a private home office. A central courtyard serves as the heart of the homeperfect for entertaining or peaceful relaxation. Recent updates include fresh interior and exterior paint, brand new SPC flooring, an updated kitchen with sleek finishes and new stainless appliances, refreshed baths, new accent lighting alongside original globe fixtures, and fresh landscaping. Original Eichler elementsradiant heat, a floor-to-ceiling brick fireplace, and seamless indoor-outdoor flowpreserve the homes architectural authenticity. Enjoy the Highlands lifestyle with access to the Recreation Center (pool, tennis, fitness), nearby hiking trails, and excellent schools: Highlands Elementary, Borel Middle, and Aragon High (buyer to verify).

    Zillow last checked:

    Listing updated:

    Listed by:

    Boyenga Team 70010882 408-373-1660,

    Compass 408-358-1111

    Bought with:

    Janelle Boyenga, 01254724

    Compass

    Source: MLSListings Inc,MLS#: ML82019751MLS Logo

    Facts & features

    Interior

    Bedrooms & bathrooms
    • Bedrooms: 4
    • Bathrooms: 3
    • Full bathrooms: 3
    Rooms
    • Room types: Laundry, Office, Utility Room
    Bedroom
    • Features: PrimarySuiteRetreat2plus, PrimaryBedroom2plus
    Bathroom
    • Features: PrimaryStallShowers, Other, ShowersoverTubs2plus, SolidSurface, StallShower, Tile, UpdatedBaths
    Dining room
    • Features: BreakfastBar, DiningArea, DiningFamilyCombo, EatinKitchen, NoFormalDiningRoom, Skylights
    Family room
    • Features: KitchenFamilyRoomCombo
    Kitchen
    • Features: Skylights
    Heating
    • Radiant, Radiant Floor
    Cooling
    • None
    Appliances
    • Included: Dishwasher, Disposal, Electric Oven
    • Laundry: Inside
    Features
    • High Ceilings, One Or More Skylights, Vaulted Ceiling(s), Open Beam Ceiling
    • Flooring: Other, Vinyl Linoleum
    • Doors: Other
    • Number of fireplaces: 1
    • Fireplace features: Living Room, Wood Burning
    Interior area
    • Total structure area: 1,890
    • Total interior livable area: 1,890 sqft

    Property

    Parking
    • Total spaces: 4
    • Parking features: Attached, Garage Door Opener, On Street, Other, Parking Area, Oversized
    • Attached garage spaces: 2
    Accessibility
    • Accessibility features: Other
    Features
    • Stories: 1
    • Patio & porch: Balcony/Patio, Deck
    • Exterior features: Back Yard, Barbecue, Fenced, Drought Tolerant Plants
    • Pool features: Community
    • Fencing: Back Yard,Mixed Height Type,Wood
    • Has view: Yes
    • View description: Greenbelt, Hills, Mountain(s)
    Lot
    • Size: 9,600 Square Feet
    • Features: Gentle Sloping, Side Slope, Sloped Up
    Details
    • Parcel number: 041151150
    • Zoning: R10008
    • Special conditions: Standard

    Construction

    Type & style
    • Home type: SingleFamily
    • Architectural style: Contemporary,Eichler,Flat,Modern/HighTech
    • Property subtype: Single Family Residence, Residential
    Materials
    • Foundation: Slab, Other
    • Roof: TarGravel
    Condition
    • New construction: No
    • Year built: 1957

    Utilities & green energy

    • Gas: PublicUtilities
    • Sewer: Public Sewer
    • Water: Public
    • Utilities for property: Public Utilities, Water Public

    Community & HOA

    HOA
    • Amenities included: Club House, Community Pool, Game Court Outdoor, Garden Greenbelt Trails, Organized Activities
    Location
    • Region: San Mateo

    Financial & listing details

    • Price per square foot: $1,283/sqft
    • Tax assessed value: $190,617
    • Annual tax amount: $4,556
    • Date on market: 9/10/2025
    • Listing agreement: ExclusiveRightToSell
    • Listing terms: CashorConventionalLoan

    Price history

    DateEventPrice
    10/26/2025Listing removed$7,800$4/sqft
    Source: SFAR #425083412 Report a problem
    10/23/2025Listed for rent$7,800$4/sqft
    Source: SFAR #425083412 Report a problem
    10/20/2025Sold$2,425,000+5.5%$1,283/sqft
    Source: MLSListings Inc #ML82019751 Report a problem
    9/18/2025Pending sale$2,298,000$1,216/sqft
    Source: MLSListings Inc #ML82019751 Report a problem
    9/10/2025Listed for sale$2,298,000$1,216/sqft
    Source: MLSListings Inc #ML82019751 Report a problem

    Public tax history

    YearProperty taxesTax assessment
    2025$4,556 +1.8%$190,617 +2%
    2024$4,474 +2.3%$186,880 +2%
    2023$4,375 +3.2%$183,216 +2%
    2022$4,239 +3.1%$179,624 +2%
    2021$4,110 +3.8%$176,103 +1%
    2020$3,959 +4.1%$174,299 +2%
    2019$3,804 +12%$170,882 +2%
    2018$3,398 +2.7%$167,533 +2%
    2017$3,309 -4.6%$164,249 +2%
    2016$3,466 +3.1%$161,029 +1.5%
    2015$3,363 $158,611 +2%
    2014$3,363 $155,505 +0.5%
    2013-- $154,803 +2%
    2012-- $151,768
    2011-- $151,768 +2.8%
    2010-- $147,682 -0.2%
    2009-- $148,034 +2%
    2008-- $145,132 +2%
    2007-- $142,287 +2%
    2006-- $139,498
    2005-- $139,498 +4%
    2004-- $134,082 +1.9%
    2003-- $131,626 +2%
    2002-- $129,046 +2%
    2001-- $126,517 +2%
    2000-- $124,037
    Find assessor info on the county website

    Neighborhood: Highlands

    Nearby schools

    GreatSchools rating
    Schools provided by the listing agent
    • Elementary: HighlandsElementary_1
    • Middle: BorelMiddle
    • High: AragonHigh
    • District: SanMateoFosterCityElementary

    Source: MLSListings Inc. This data may not be complete. We recommend contacting the local school district to confirm school assignments for this home.

    Get a cash offer in 3 minutes
    Find out how much your home could sell for in as little as 3 minutes with a no-obligation cash offer.
    Estimated market value
    $2,526,000
    Get a cash offer in 3 minutes
    Find out how much your home could sell for in as little as 3 minutes with a no-obligation cash offer.
    Estimated market value
    $2,526,000