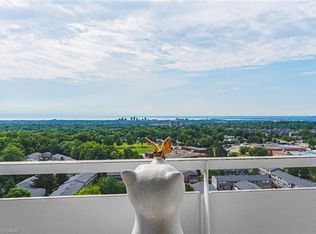
Take in that view. This spacious, south-facing two-bedroom suite features a generous living room—ideal for entertaining, catching the game with friends and family, or hosting an intimate dinner. With the lake as your stunning backdrop, the setting is truly captivating. For added convenience, the unit includes in-suite laundry, ample storage, and an additional ground-floor locker. One exclusive parking space is included, with a second available for a modest monthly fee. Ideally located just a short walk from shopping, public transit, parks, and places of worship—and offering quick access to major highways—this condo delivers exceptional connectivity and everyday ease. Residents also enjoy a warm, vibrant community within the building. The condo fee is all-inclusive, covering heat, hydro, water, central air conditioning, Bell Fibe TV, a portion of internet, as well as exterior maintenance, building insurance, common elements, parking, and guest parking. Experience comfort, convenience, and community in one exceptional package—welco
Sold for $485,000
C$485,000
2055 Upper Middle Rd #1206, Burlington, ON L7P 3P4
2beds
980sqft
Condo/Apt Unit, Residential, Condominium
Built in ----
-- sqft lot
$-- Zestimate®
C$495/sqft
C$2,734 Estimated rent
Home value
Not available
Estimated sales range
Not available
Not available
Owner options
List your home for rent
C$2,734/mo
Rent Zestimate®
Find your next renter with Zillow Rental Manager. Plus, with online applications, you can quickly screen prospective tenants – for free.
C$2,734/mo
Rent Zestimate®
Refinance and save
C$2,910/mo
Est. payment
Refinancing to a lower rate could help reduce your monthly payments and save thousands over the life of the loan.
C$2,910/mo
Est. payment
Explore your selling options
Work with a Zillow partner agent
Leverage their expertise and Zillow's premium Showcase listings to get your home seen by more buyers.
Get startedList with your own agent
Get your home in front of millions of buyers by listing it on Zillow.
Learn how to do itSell it yourself
Take full control of how buyers see your home on Zillow by listing For Sale by Owner (FSBO).
List your homeWhat's special
Zillow last checked:
Listing updated:
Listed by:
Patricia Snowdon, Salesperson,
RE/MAX Escarpment Realty Inc.
Source: ITSO,MLS®#: 40815274Originating MLS®#: Cornerstone Association of REALTORS®
Facts & features
Interior
Bedrooms & bathrooms
- Bedrooms: 2
- Bathrooms: 2
- Full bathrooms: 1
- 1/2 bathrooms: 1
- Main level bathrooms: 2
- Main level bedrooms: 2
Other
- Features: Ensuite, Vinyl Flooring, Walk-in Closet
- Level: Main
Bedroom
- Features: Vinyl Flooring
- Level: Main
Bathroom
- Features: 2-Piece
- Level: Main
Bathroom
- Features: 4-Piece
- Level: Main
Dining room
- Features: Sliding Doors, Vinyl Flooring
- Level: Main
Kitchen
- Level: Main
Laundry
- Level: Main
Living room
- Features: Sliding Doors, Vinyl Flooring
- Level: Main
Storage
- Level: Main
Heating
- Forced Air, Natural Gas
Cooling
- Central Air
Appliances
- Included: Dryer, Range Hood, Refrigerator, Stove, Washer
- Laundry: Coin Operated, In-Suite, Laundry Closet
Features
- Auto Garage Door Remote(s), Elevator
- Has fireplace: No
Interior area
- Total structure area: 980
- Total interior livable area: 980 sqft
- Finished area above ground: 980
Property
Parking
- Total spaces: 1
- Parking features: Garage Door Opener, Guest
- Garage spaces: 1
- Details: Assigned Space: 78
Features
- Stories: 1
- Patio & porch: Open
- Has private pool: Yes
- Pool features: In Ground, Salt Water
- Has view: Yes
- View description: Lake
- Has water view: Yes
- Water view: Lake
- Frontage type: South
Lot
- Features: Urban, Near Golf Course, Greenbelt, Library, Major Highway, Open Spaces, Park, Place of Worship, Playground Nearby, Public Transit, Quiet Area, Schools, Shopping Nearby
Details
- Parcel number: 079800106
- Zoning: RM4
Construction
Type & style
- Home type: Condo
- Property subtype: Condo/Apt Unit, Residential, Condominium
- Attached to another structure: Yes
Materials
- Stucco
- Roof: Flat
Condition
- 31-50 Years
- New construction: No
Utilities & green energy
- Sewer: Sewer (Municipal)
- Water: Municipal
Community & HOA
Community
- Security: Smoke Detector
HOA
- Has HOA: Yes
- Amenities included: Business Centre (WiFi Bldg), Car Wash Area, Barbecue, Elevator(s), Fitness Center, Game Room, Guest Suites, Library, Party Room, Pool, Sauna, Tennis Court(s), Parking
- Services included: Insurance, Building Maintenance, Cable TV, Central Air Conditioning, Common Elements, Doors, Maintenance Grounds, Heat, Internet, Hydro, Parking, Trash, Property Management Fees, Snow Removal, Utilities, Water
- HOA fee: C$860 monthly
Location
- Region: Burlington
Financial & listing details
- Price per square foot: C$495/sqft
- Annual tax amount: C$2,260
- Date on market: 3/26/2026
- Inclusions: Dryer, Garage Door Opener, Range Hood, Refrigerator, Smoke Detector, Stove, Washer, All Existing Light Fixtures,
- Exclusions: None
Price history
| Date | Event | Price |
|---|---|---|
| 7/30/2026 | Sold | C$485,000+2.1%C$495/sqft |
Source: ITSO #40815274 Report a problem | ||
| 7/22/2023 | Listing removed | -- |
Source:  Cornerstone Association of REALTORS® - Hamilton-Burlington #H4166778 Report a problem Cornerstone Association of REALTORS® - Hamilton-Burlington #H4166778 Report a problem | ||
| 7/13/2023 | Listed for sale | C$475,000C$485/sqft |
Source: Cornerstone Association of REALTORS® - Hamilton-Burlington #H4166778 Report a problem | ||
Public tax history
Tax history is unavailable.
Neighborhood: Brant Hills
Nearby homes
- C$---- bd-- ba-- sqft2055 Upper Middle Rd #304, Burlington, ON L7P3P4Off Market
- C$---- bd-- ba-- sqft2055 Upper Middle Rd #1202, Burlington, ON L7P3P4Off Market
- C$530,0002 bd2 ba1.2k sqft2055 Upper Middle Rd #1504, Burlington, ON L7P3P4Sold
- C$---- bd-- ba-- sqft2055 Upper Middle Rd #706, Burlington, ON L7P3P4Off Market
- C$---- bd-- ba-- sqft2055 Upper Middle Rd #306, Burlington, ON L7P3P4Off Market
- C$519,9003 bd2 ba-- sqft2055 Upper Middle Rd #1605, Burlington, ON L7P3P4For Sale
- C$502,0002 bd2 ba1.2k sqft2055 Upper Middle Rd #705, Burlington, ON L7P3P4Sold
- C$---- bd-- ba-- sqft2055 Upper Middle Rd #1201, Burlington, ON L7P3P4Off Market
Nearby schools
GreatSchools rating
No schools nearby
We couldn't find any schools near this home.
Schools provided by the listing agent
- Elementary: Brant Hills St Marks
- High: Mm Robinson, Notre Damn
Source: ITSO. This data may not be complete. We recommend contacting the local school district to confirm school assignments for this home.
- Ontario
- Halton Regional Municipality
- Burlington
- L7P 3P4
- Brant Hills
- 2055 Upper Middle Rd Unit 1206
