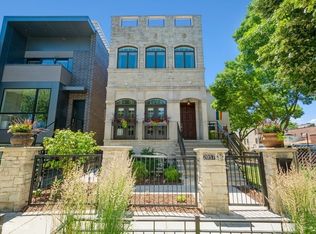
Welcome to 2055 W Erie St! New construction 2018/2019 featuring 5 bedrooms, 3.5 bathrooms, 2 car garage, brick exterior, four outdoor spaces including a built-out rooftop, chef's kitchen with high-end appliances, dual heating and A/C, two sets of W/D (on the 2nd and lower levels), high ceilings throughout, ample living space for all, Hunter Douglas roller shades, heated floors in all three full bathrooms, and so much more! This striking contemporary home boasts a sleek facade with a blend of brick, metal, and large windows that create a modern yet inviting aesthetic. The front yard features low-maintenance greenery, and a private, gated walkway. Inside you're greeted by the front living and dining areas that offer an open and airy layout filled with natural light streaming through expansive windows. The modern design seamlessly flows from one space to the next, highlighted by clean lines and thoughtful architectural details. Going past the half bath or through the pantry hallway, you'll see the stunning kitchen that features sleek modern cabinetry, high-end stainless steel appliances, and an expansive quartz island that serves as a centerpiece for cooking and entertaining. The contemporary design is complemented by ample counter space, a custom-paneled refrigerator and dishwasher, a built-in wine cooler or beverage fridge and two sinks, one on each side. With its open layout and seamless flow into adjacent living areas and to the back deck, this kitchen is both a chef's dream and a perfect gathering space. Upstairs you'll find the primary en-suite is a serene retreat featuring a spacious bedroom with abundant natural light and direct access to a private balcony; the tv mount and tv are included. The spa-like bathroom boasts a freestanding soaking tub, an oversized walk-in shower with dual rain showerheads, dual vanity and heated floors. A custom walk-in closet completes this luxurious space, offering both functionality and style for modern living. Three additional bedrooms are found on the second floor along with the full second bathroom that also features heated floors. The bedroom on the front of the house also has a beautiful private balcony. In the lower level is a large recreation room with wine storage, wet bar including a beverage/wine fridge, mount + TV (both staying), all ready for entertaining and movie nights! Also in the lower level is a large 5th bedroom and 3rd full bath. On the rooftop is a custom built-out kitchen with sink, grill and fridge; planters for urban gardening or flowers galore with watering system; a pergola with porch swing, table and patio furniture that all stay. All outdoor spaces are complete with composite decking.
Closed
Zillow last checked:
Listing updated:
Bought with:
Edward Paloian
The Apartment Source
Source: MRED as distributed by MLS GRID,MLS#: 12272138
Price history
| Date | Event | Price |
|---|---|---|
| 2/18/2025 | Sold | $1,599,000 |
Source:  MRED as distributed by MLS GRID #12272138 Report a problem MRED as distributed by MLS GRID #12272138 Report a problem | ||
| 2/10/2025 | Pending sale | $1,599,000 |
Source: MRED as distributed by MLS GRID #12272138 Report a problem | ||
| 1/23/2025 | Contingent | $1,599,000 |
Source: MRED as distributed by MLS GRID #12272138 Report a problem | ||
| 1/16/2025 | Listed for sale | $1,599,000+23% |
Source: MRED as distributed by MLS GRID #12272138 Report a problem | ||
| 7/18/2019 | Sold | $1,300,000-3.7% |
Source: MRED as distributed by MLS GRID #10396359 Report a problem | ||
| 6/9/2019 | Pending sale | $1,349,888 |
Source: Americorp Ltd #10396359 Report a problem | ||
| 5/29/2019 | Price change | $1,349,888-3.5% |
Source: Americorp Ltd #10396359 Report a problem | ||
| 3/7/2019 | Price change | $1,398,900-0.1% |
Source: Sergio & Banks Real Estate #10326190 Report a problem | ||
| 1/5/2019 | Listed for sale | $1,399,900-1.8% |
Source: Sergio & Banks Real Estate #10326190 Report a problem | ||
| 12/1/2018 | Listing removed | $1,425,000 |
Source: Cobblestone Realty Inc #10119244 Report a problem | ||
| 9/15/2018 | Listed for sale | $1,425,000+209.8% |
Source: RE/MAX Partners #10084312 Report a problem | ||
| 5/23/2017 | Listing removed | $460,000 |
Source: daprile properties #09621364 Report a problem | ||
| 5/10/2017 | Pending sale | $460,000 |
Source: daprile properties #09621364 Report a problem | ||
| 5/10/2017 | Listed for sale | $460,000 |
Source: daprile properties #09621364 Report a problem | ||

Get a cash offer in 3 minutes
Find out how much your home could sell for in as little as 3 minutes with a no-obligation cash offer.
Estimated market value
$1,704,700
