Historic Charm Meets Modern Luxury in a beautifully renovated home located in the Monticello Park Historic District, just four blocks from the vibrant Woodlawn Lake. This residence seamlessly blends historic charm with modern convenience, offering a unique opportunity to enjoy timeless architecture alongside contemporary upgrades. Inside, you'll find a spacious layout featuring two living areas and a flexible bonus room, ideal for a home office or creative space. The large, modern kitchen is a chef's dream, complete with quartz countertops, designer tile backsplash, abundant cabinetry, stainless steel appliances, and a generous walk-in pantry with extra storage. A rare half bath adds convenience for guests. Historic character has been thoughtfully preserved throughout the home, including original heavy-texture plaster walls, elegant curved ceiling arches, 6-inch baseboards, high ceilings ranging from 9 to 10 feet in the family and kitchen areas, partially retained original oak floors, and a charming swinging arched pantry door. Natural light fills the home through numerous windows, creating a warm and inviting atmosphere. Bathrooms are designed for both style and function, featuring product alcoves in the showers and plenty of natural light. The primary suite offers a walk-in closet and a luxurious ensuite bath with a double vanity and walk-in shower. Enjoy the peace of mind that comes with new construction-level updates, including all-new electrical, plumbing, and HVAC systems installed in 2025. Outside, the nearly quarter-acre lot features a level backyard enclosed by a privacy fence, an oversized detached two-car garage, and multiple patio slabs that offer flexibility for entertaining or future expansion. The corner lot backs to an alley, providing surprising privacy with only one neighbor partially visible from the yard. The location is equally impressive-just one block from the highly rated Young Women's Leadership Academy and four blocks from Woodlawn Lake Park, which hosts community events including 4th of July fireworks. With quick access to I-10, commuting to downtown San Antonio is a breeze. This home is a rare blend of historic elegance and modern comfort-schedule your private tour today and experience the charm of Monticello Park living.
Sold
Price Unknown
2055 W Magnolia Ave, San Antonio, TX 78201
3beds
1,795sqft
Single Family Residence
Built in 1940
9,278 Square Feet Lot
$377,900 Zestimate®
$--/sqft
$2,267 Estimated rent
Home value
$377,900
$355,000 - $404,000
$2,267/mo
Zestimate® history
Owner options
List your home for rent
$2,267/mo
Rent Zestimate®
Find your next renter with Zillow Rental Manager. Plus, with online applications, you can quickly screen prospective tenants – for free.
$2,267/mo
Rent Zestimate®
Refinance and save
Refinancing to a lower rate could help reduce your monthly payments and save thousands over the life of the loan.
Explore your selling options
Work with a Zillow partner agent
Leverage their expertise and Zillow's premium Showcase listings to get your home seen by more buyers.
Get startedList with your own agent
Get your home in front of millions of buyers by listing it on Zillow.
Learn how to do itSell it yourself
Take full control of how buyers see your home on Zillow by listing For Sale by Owner (FSBO).
List your homeWhat's special
Historic charmOversized detached two-car garageStainless steel appliancesNearly quarter-acre lotRare half bathFlexible bonus roomQuartz countertops
Zillow last checked:
Listing updated:
Listed by:
Mary Nielsen TREC #629609 (210) 860-8516,
Perfect Home Realty
Source: LERA MLS,MLS#: 1923846
Facts & features
Interior
Bedrooms & bathrooms
- Bedrooms: 3
- Bathrooms: 3
- Full bathrooms: 2
- 1/2 bathrooms: 1
Primary bedroom
- Features: Walk-In Closet(s), Full Bath
- Area: 192
- Dimensions: 12 x 16
Bedroom 2
- Area: 121
- Dimensions: 11 x 11
Bedroom 3
- Area: 121
- Dimensions: 11 x 11
Primary bathroom
- Features: Shower Only, Double Vanity
- Area: 64
- Dimensions: 8 x 8
Dining room
- Area: 121
- Dimensions: 11 x 11
Family room
- Area: 154
- Dimensions: 14 x 11
Kitchen
- Area: 144
- Dimensions: 18 x 8
Living room
- Area: 228
- Dimensions: 19 x 12
Office
- Area: 121
- Dimensions: 11 x 11
Heating
- Central, Electric
Cooling
- Ceiling Fan(s), Central Air
Appliances
- Included: Range, Disposal, Dishwasher, Plumbed For Ice Maker, Vented Exhaust Fan, Electric Water Heater, Electric Cooktop
- Laundry: Laundry Room, Washer Hookup, Dryer Connection
Features
- Two Living Area, Liv/Din Combo, Pantry, Study/Library, Utility Room Inside, 1st Floor Lvl/No Steps, High Ceilings, Open Floorplan, High Speed Internet, All Bedrooms Downstairs, Walk-In Closet(s), Master Downstairs, Ceiling Fan(s), Chandelier, Solid Counter Tops
- Flooring: Ceramic Tile, Wood, Laminate
- Windows: Window Coverings
- Has fireplace: No
- Fireplace features: Not Applicable
Interior area
- Total interior livable area: 1,795 sqft
Property
Parking
- Total spaces: 2
- Parking features: Two Car Garage, Oversized
- Garage spaces: 2
Features
- Levels: One
- Stories: 1
- Patio & porch: Patio
- Pool features: None
- Fencing: Privacy
Lot
- Size: 9,278 Square Feet
- Dimensions: 58 X 160
- Features: Corner Lot, Curbs, Streetlights
- Residential vegetation: Mature Trees
Details
- Parcel number: 019530000140
Construction
Type & style
- Home type: SingleFamily
- Property subtype: Single Family Residence
Materials
- Stucco
- Roof: Built-Up
Condition
- Pre-Owned
- New construction: No
- Year built: 1940
Utilities & green energy
- Electric: CPS
- Sewer: SAWS
- Water: SAWS
Community & HOA
Community
- Features: Playground, Jogging Trails, Sports Court, Bike Trails, BBQ/Grill, Lake/River Park, Fishing, City Bus, Historic District
- Subdivision: Woodlawn Lake
Location
- Region: San Antonio
Financial & listing details
- Tax assessed value: $353,720
- Annual tax amount: $8,640
- Date on market: 11/19/2025
- Cumulative days on market: 20 days
- Listing terms: Conventional,FHA,VA Loan,TX Vet,Cash
Price history
| Date | Event | Price |
|---|---|---|
| 1/8/2026 | Sold | -- |
Source:  LERA MLS #1923846 Report a problem LERA MLS #1923846 Report a problem | ||
| 12/9/2025 | Pending sale | $385,000$214/sqft |
Source: LERA MLS #1923846 Report a problem | ||
| 12/3/2025 | Contingent | $385,000$214/sqft |
Source: LERA MLS #1923846 Report a problem | ||
| 11/28/2025 | Listed for sale | $385,000$214/sqft |
Source: LERA MLS #1923846 Report a problem | ||
| 11/21/2025 | Contingent | $385,000$214/sqft |
Source: LERA MLS #1923846 Report a problem | ||
| 11/19/2025 | Listed for sale | $385,000+115.1%$214/sqft |
Source: LERA MLS #1923846 Report a problem | ||
| 4/10/2025 | Sold | -- |
Source: LERA MLS #1846826 Report a problem | ||
| 3/24/2025 | Pending sale | $179,000$100/sqft |
Source: LERA MLS #1846826 Report a problem | ||
| 3/12/2025 | Contingent | $179,000$100/sqft |
Source: LERA MLS #1846826 Report a problem | ||
| 3/4/2025 | Listed for sale | $179,000$100/sqft |
Source: LERA MLS #1846826 Report a problem | ||
Public tax history
| Year | Property taxes | Tax assessment |
|---|---|---|
| 2025 | $8,632 | $353,720 -0.1% |
| 2024 | -- | $354,080 +8.6% |
| 2023 | $1,224 -17.2% | $326,009 +10% |
| 2022 | $1,479 +52.6% | $296,372 +10% |
| 2021 | $969 | $269,429 +10% |
| 2020 | $969 -26.5% | $244,935 +10% |
| 2019 | $1,319 | $222,668 +10% |
| 2018 | $1,319 +7.2% | $202,425 +10% |
| 2017 | $1,230 +4.2% | $184,023 +10% |
| 2016 | $1,181 -4.3% | $167,294 +10% |
| 2015 | $1,234 | $152,085 +10% |
| 2014 | $1,234 | $138,259 +10% |
| 2013 | -- | $125,690 +1.3% |
| 2012 | -- | $124,050 -4.8% |
| 2011 | -- | $130,310 -5.3% |
| 2010 | -- | $137,580 -1.1% |
| 2009 | -- | $139,090 +10% |
| 2008 | -- | $126,445 -8.1% |
| 2007 | -- | $137,660 +7.6% |
| 2006 | -- | $127,930 +13.7% |
| 2005 | -- | $112,560 |
| 2004 | -- | -- |
| 2003 | -- | -- |
| 2002 | -- | -- |
| 2001 | -- | -- |
| 2000 | -- | -- |
Find assessor info on the county website
Neighborhood: Jefferson-Woodlawn Lake
Nearby homes
- $--2 bd1 ba1.3k sqft2051 W Magnolia Ave, San Antonio, TX 78201Sold

- $127,4002 bd1 ba1.1k sqft2101 W Magnolia Ave, San Antonio, TX 78201Off Market
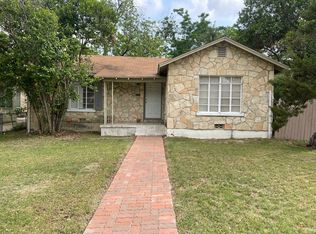
- $239,0003 bd2 ba2k sqft2045 W Magnolia Ave, San Antonio, TX 78201For Sale
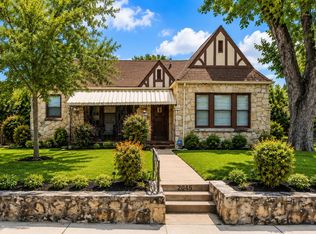
- $232,9003 bd2 ba1.9k sqft2105 W Magnolia Ave, San Antonio, TX 78201Off Market

- $207,0002 bd1 ba1.7k sqft2048 W Huisache Ave, San Antonio, TX 78201Off Market
- $194,8003 bd1 ba1.1k sqft2044 W Huisache Ave, San Antonio, TX 78201Off Market
- $161,6003 bd1 ba1.2k sqft2039 W Magnolia Ave, San Antonio, TX 78201Off Market
- $194,3003 bd1 ba1.3k sqft2040 W Huisache Ave, San Antonio, TX 78201Off Market
Nearby schools
GreatSchools rating
- 2/10Woodlawn Elementary SchoolGrades: PK-8Distance: 0.5 mi
- 3/10Jefferson High SchoolGrades: 9-12Distance: 0.6 mi
Schools provided by the listing agent
- Elementary: Woodlawn
- Middle: Woodlawn Academy
- High: Jefferson
- District: San Antonio I.S.D.
Source: LERA MLS. This data may not be complete. We recommend contacting the local school district to confirm school assignments for this home.
Get a cash offer in 3 minutes
Find out how much your home could sell for in as little as 3 minutes with a no-obligation cash offer.
Estimated market value
$377,900
Get a cash offer in 3 minutes
Find out how much your home could sell for in as little as 3 minutes with a no-obligation cash offer.
Estimated market value
$377,900
- Texas
- Bexar County
- San Antonio
- 78201
- Jefferson-Woodlawn Lake
- 2055 W Magnolia Ave
Nearby cities
Nearby neighborhoods
Nearby zip codes
Other San Antonio Topics
