Skip main navigation
Closed
  • $620,000

    2055 W McLean Ave, Chicago, IL 60647

    2beds
    --sqft
    Townhouse, Single Family Residence
    Built in 1993
    572 Square Feet Lot
    $725,400 Zestimate®
    $--/sqft
    $3,638 Estimated rent

    Home value

    $725,400

    $689,000 - $769,000

    $3,638/mo

    Zestimate® history
    Loading
    Loading...

    Owner options

    List your home for rent

    $3,638/mo

    Rent Zestimate®

    Find your next renter with Zillow Rental Manager. Plus, with online applications, you can quickly screen prospective tenants – for free.

    Learn more

    $3,638/mo

    Rent Zestimate®

    Refinance and save

    $3,649/mo

    Est. payment

    Refinancing to a lower rate could help reduce your monthly payments and save thousands over the life of the loan.

    See today's rates

    $3,649/mo

    Est. payment

    Explore your selling options

    Work with a Zillow partner agent

    Leverage their expertise and Zillow's premium Showcase listings to get your home seen by more buyers.

    Get started

    List with your own agent

    Get your home in front of millions of buyers by listing it on Zillow.

    Learn how to do it

    Sell it yourself

    Take full control of how buyers see your home on Zillow by listing For Sale by Owner (FSBO).

    List your home

    What's special

    Wood burning fireplacePrivate entranceLaundry roomMidtown athletic clubBrand new roofRooftop deckLarge hall closet
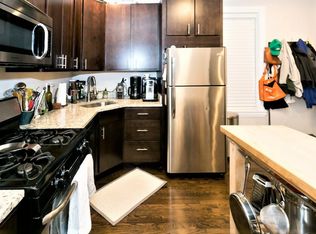
    MULTIPLE OFFERS RECEIVED. HIGHEST & BEST DUE BY NOON MOMDAY 4/29. Prime 2bed/2bath Bucktown townhome with NO HOA - no association or assessments. This rare find offers a unique opportunity with a private entrance, three full levels of living space plus a rooftop deck with a brand new roof and decking. Open and airy living & dining space occupy the main level along with a wood burning fireplace and kitchen with great circular flow for entertaining. Second floor boasts large primary bedroom with wall of closets & windows, well-appointed second bedroom and spacious shared full bath plus large hall closet. The versatile lower level has 9ft ceilings and works well as a family room, office, or potential third bedroom and includes a full bath and laundry room with side by side W/D. Tons of storage throughout. Private detached 1 car garage with storage included. AirBnB or investor friendly. Situated near Bucktown's best attractions, the 606, Midtown Athletic Club, 90/94, and a short walk to six corners - don't miss!

    Zillow last checked:

    Listing updated:

    Listed by:

    Theo Jordan 773-466-7150,

    Compass

    Bought with:

    David Hunt

    Compass

    Source: MRED as distributed by MLS GRID,MLS#: 12039626MLS Logo

    Facts & features

    Interior

    Bedrooms & bathrooms
    • Bedrooms: 2
    • Bathrooms: 2
    • Full bathrooms: 2
    Rooms
    • Room types: Utility Room-Lower Level
    Primary bedroom
    • Features: Flooring (Carpet), Bathroom (Full)
    • Level: Second
    • Area: 156 Square Feet
    • Dimensions: 12X13
    Bedroom 2
    • Features: Flooring (Carpet)
    • Level: Second
    • Area: 110 Square Feet
    • Dimensions: 10X11
    Dining room
    • Features: Flooring (Hardwood)
    • Level: Main
    • Dimensions: COMBO
    Family room
    • Features: Flooring (Carpet)
    • Level: Lower
    • Area: 272 Square Feet
    • Dimensions: 16X17
    Kitchen
    • Features: Kitchen (Galley), Flooring (Hardwood)
    • Level: Main
    • Area: 126 Square Feet
    • Dimensions: 9X14
    Laundry
    • Features: Flooring (Vinyl)
    • Level: Lower
    • Area: 30 Square Feet
    • Dimensions: 5X6
    Living room
    • Features: Flooring (Hardwood)
    • Level: Main
    • Area: 252 Square Feet
    • Dimensions: 12X21
    Other
    • Features: Flooring (Vinyl)
    • Level: Lower
    • Area: 42 Square Feet
    • Dimensions: 6X7
    Heating
    • Natural Gas, Forced Air
    Cooling
    • Central Air
    Appliances
    • Laundry: Washer Hookup, Gas Dryer Hookup, In Unit, Laundry Closet
    Features
    • Storage
    • Flooring: Hardwood, Carpet
    • Basement: Finished,Rec/Family Area,Storage Space,Full
    • Number of fireplaces: 1
    • Fireplace features: Wood Burning, Living Room
    Interior area
    • Total structure area: 0

    Property

    Parking
    • Total spaces: 1
    • Parking features: Off Alley, Garage Door Opener, On Site, Detached, Garage
    • Garage spaces: 1
    • Has uncovered spaces: Yes
    Accessibility
    • Accessibility features: No Disability Access
    Lot
    • Size: 572 Square Feet
    • Dimensions: 26X22
    Details
    • Parcel number: 14311390470000
    • Special conditions: None

    Construction

    Type & style
    • Home type: Townhouse
    • Property subtype: Townhouse, Single Family Residence
    Materials
    • Brick, Block
    Condition
    • New construction: No
    • Year built: 1993

    Utilities & green energy

    • Sewer: Public Sewer
    • Water: Lake Michigan

    Community & HOA

    HOA
    • Services included: None
    Location
    • Region: Chicago

    Financial & listing details

    • Tax assessed value: $520,000
    • Annual tax amount: $10,026
    • Date on market: 4/25/2024
    • Listing terms: Conventional
    • Ownership: Fee Simple

    Price history

    DateEventPrice
    5/30/2024Sold$620,000+19.5%
    Source: MRED as distributed by MLS GRID #12039626 Report a problem
    4/30/2024Contingent$519,000
    Source: MRED as distributed by MLS GRID #12039626 Report a problem
    4/25/2024Listed for sale$519,000+82.1%
    Source: MRED as distributed by MLS GRID #12039626 Report a problem
    1/22/1999Sold$285,000+37%
    Source: Public Record Report a problem
    9/15/1995Sold$208,000
    Source: Public Record Report a problem

    Public tax history

    YearProperty taxesTax assessment
    2024-- $52,000
    2023$10,309 +2.8%$52,000
    2022$10,026 +11.7%$52,000 +9.5%
    2021$8,978 -13.1%$47,500 -3.7%
    2020$10,329 -5.8%$49,300 -14.7%
    2019$10,967 +2.1%$57,820
    2018$10,743 +13.7%$57,820 +22.3%
    2017$9,451 +5.4%$47,276
    2016$8,969 +9.6%$47,276
    2015$8,182 +4.8%$47,276 +5.9%
    2014$7,806 +2.2%$44,640
    2013$7,641 +1%$44,640
    2012$7,563 -4.4%$44,640 -15.6%
    2011$7,912 +1.3%$52,862
    2010$7,813 +6.8%$52,862
    2009$7,318 +40.9%$52,862 +23.2%
    2008$5,193 +5.1%$42,912
    2007$4,941 +0.8%$42,912
    2006$4,903 -5.1%$42,912 +20.3%
    2005$5,169 +1.9%$35,672
    2004$5,072 +4.5%$35,672
    2003$4,856 -5.4%$35,672 +17.4%
    2002$5,133 +4.5%$30,395
    2001$4,913 +36%$30,395
    2000$3,612 -10.2%$30,395 +46.1%
    1999$4,023 $20,800
    Find assessor info on the county website

    Neighborhood: Bucktown

    Nearby schools

    GreatSchools rating
    Schools provided by the listing agent
    • Elementary: Pulaski International
    • High: Clemente Community Academy Senio
    • District: 299

    Source: MRED as distributed by MLS GRID. This data may not be complete. We recommend contacting the local school district to confirm school assignments for this home.

    Get a cash offer in 3 minutes
    Find out how much your home could sell for in as little as 3 minutes with a no-obligation cash offer.
    Estimated market value
    $725,400
    Get a cash offer in 3 minutes
    Find out how much your home could sell for in as little as 3 minutes with a no-obligation cash offer.
    Estimated market value
    $725,400