Skip main navigation
Off market
  • $1,008,400

    2055 Waterford Dr, Lancaster, PA 17601

    5beds
    4,959sqft
    Detached
    Built in 2000
    0.5 Acres Lot
    $1,008,400 Zestimate®
    $203/sqft
    $5,072 Estimated rent

    Home value

    $1,008,400

    $948,000 - $1.08M

    $5,072/mo

    Zestimate® history
    Loading
    Loading...

    Owner options

    List your home for rent

    $5,072/mo

    Rent Zestimate®

    Find your next renter with Zillow Rental Manager. Plus, with online applications, you can quickly screen prospective tenants – for free.

    Learn more

    $5,072/mo

    Rent Zestimate®

    Refinance and save

    $6,515/mo

    Est. payment

    Refinancing to a lower rate could help reduce your monthly payments and save thousands over the life of the loan.

    See today's rates

    $6,515/mo

    Est. payment

    Explore your selling options

    Work with a Zillow partner agent

    Leverage their expertise and Zillow's premium Showcase listings to get your home seen by more buyers.

    Get started

    List with your own agent

    Get your home in front of millions of buyers by listing it on Zillow.

    Learn how to do it

    Sell it yourself

    Take full control of how buyers see your home on Zillow by listing For Sale by Owner (FSBO).

    List your home

    What's special

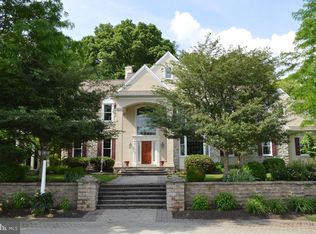
    This lovely Custom home features many up-scale amenities throughout. As you enter the front entry your eyes will be drawn to the architectural rear windows that give you a lovely view of the rear yard. The built-ins and plant shelf add to the comfort of this room. The custom kitchen features granite counter-tops, a custom island with storage, double ovens, up-to-date appliances and more.. A 19x16 Sunroom with beautiful windows, flood the room w/natural light.. Included is a wet bar, cabinets, and exit to, or the enjoyment of, the patio, waterfall, and Koi pond. The wood framed fireplace in the family room has both a hearth and mantle, and this room is the perfect place to relax after a busy day. The fabulous First Floor Master Bedroom enjoys a special area for reading or relaxing, walk-in Closets, and a fantastic Master Bath with separate vanities, whirlpool tub, and grand walk-in shower. The second floor is perfect for the children or guests as there are three generous sized bedroom: one with private bath, and two others with a Jack and Jill bath. All provide for closet space and access to some walk-in attic storage. The lower level features a finished recreation room that is fantastic for family gatherings. And, should you need an office, craft room, another bedroom, you have it on this level with a full bath as well. Add a generous storage area, a furnace room, a large storage closet, and crawl space for additional storage, should you need it. The three car garage is oversized to meet the storage of lawn equipment, etc and also allows for an entrance to the basement. This lovely custom home has been beautifully landscaped with a rear patio with pavers and space for your outdoor grilling, or sitting in the quiet of the privacy of the rear yard. A home to enjoy and a fantastic location as well.

    This property is off market, which means it's not currently listed for sale or rent on Zillow. This may be different from what's available on other websites or public sources.
    Facts & features

    Interior

    Bedrooms & bathrooms
    • Bedrooms: 5
    • Bathrooms: 5
    • Full bathrooms: 4
    • 1/2 bathrooms: 1
    Heating
    • Forced air, Electric
    Cooling
    • Other
    Appliances
    • Included: Dishwasher, Dryer, Garbage disposal, Microwave, Range / Oven, Refrigerator, Washer
    Features
    • Ceiling Fan(s), Kitchen Island, Central Vacuum, Recessed Lighting, Walk-In Closet(s), Built-Ins, Eat-in Kitchen, Crown Molding, Open Floorplan, Bar, Entry Level Bedroom, Master Bath(s), Breakfast Area, Upgraded Countertops, Chair Railings, WhirlPool/HotTub
    • Flooring: Carpet, Hardwood
    • Windows: Skylight(s), Window Treatments
    • Basement: Partially finished
    • Has fireplace: Yes
    Interior area
    • Total interior livable area: 4,959 sqft
    • Finished area below ground: 1561

    Property

    Parking
    • Parking features: Garage - Attached
    Features
    • Exterior features: Vinyl, Brick
    • Has view: Yes
    • View description: Water
    • Has water view: Yes
    • Water view: Water
    Lot
    • Size: 0.5 Acres
    Details
    • Parcel number: 3103000300000
    • Special conditions: Standard

    Construction

    Type & style
    • Home type: SingleFamily
    • Architectural style: Colonial
    • Property subtype: Detached
    Materials
    • Frame
    • Roof: Composition
    Condition
    • Year built: 2000

    Community & HOA

    Location
    • Region: Lancaster

    Financial & listing details

    • Price per square foot: $203/sqft
    • Tax assessed value: $513,800
    • Annual tax amount: $10,650

    Price history

    DateEventPrice
    8/9/2019Sold$615,000-2.4%$124/sqft
    Source: Public Record Report a problem
    7/2/2019Pending sale$629,900$127/sqft
    Source: Berkshire Hathaway HomeServices Homesale Realty #PALA129658 Report a problem
    6/8/2019Price change$629,900-1.6%$127/sqft
    Source: Berkshire Hathaway HomeServices Homesale Realty #PALA129658 Report a problem
    4/26/2019Pending sale$639,900$129/sqft
    Source: Berkshire Hathaway HomeServices Homesale Realty #PALA129658 Report a problem
    4/3/2019Listed for sale$639,900$129/sqft
    Source: Berkshire Hathaway HomeServices Homesale Realty #PALA129658 Report a problem

    Public tax history

    YearProperty taxesTax assessment
    2025$10,650 +2.4%$513,800
    2024$10,402 +2.4%$513,800
    2023$10,161 +2.6%$513,800
    2022$9,909 $513,800
    2021$9,909 +302.7%$513,800 +0.5%
    2020$2,460 -73.6%$511,400
    2019$9,310 +290.6%$511,400
    2018$2,384 -76.7%$511,400 +8.3%
    2017$10,223 +1.2%$472,200
    2016$10,100 +46.2%$472,200
    2015$6,908 $472,200
    2014$6,908 $472,200
    2013-- $472,200
    2012-- $472,200
    2011-- $472,200
    2010-- $472,200
    2009-- $472,200 +5%
    2007-- $449,700
    2006-- $449,700
    2005-- $449,700 +34.1%
    2004-- $335,400
    2003-- $335,400
    2002-- $335,400
    Find assessor info on the county website

    Neighborhood: 17601

    Nearby schools

    GreatSchools rating
    Schools provided by the listing agent
    • Elementary: FRITZ
    • Middle: CONESTOGA VALLEY
    • High: CONESTOGA VALLEY
    • District: CONESTOGA VALLEY

    Source: The MLS. This data may not be complete. We recommend contacting the local school district to confirm school assignments for this home.

    Get pre-qualified for a loan
    At Zillow Home Loans, we can pre-qualify you in as little as 5 minutes with no impact to your credit score.

    An equal housing lender. NMLS #10287.

    Sell for more on Zillow
    Get a Zillow Showcase℠ listing at no additional cost and you could sell for .
    $1,008,400
    2% more
    +$20,168
    With Zillow Showcase(estimated)
    $1,028,568