Skip main navigation
Closed
  • $1,086,500

    2055 Weddington Lake Dr, Matthews, NC 28104

    5beds
    4,224sqft
    Single Family Residence
    Built in 2007
    0.39 Acres Lot
    $1,086,500 Zestimate®
    $257/sqft
    $4,664 Estimated rent

    Home value

    $1,086,500

    $1.02M - $1.15M

    $4,664/mo

    Zestimate® history
    Loading
    Loading...

    Owner options

    List your home for rent

    $4,664/mo

    Rent Zestimate®

    Find your next renter with Zillow Rental Manager. Plus, with online applications, you can quickly screen prospective tenants – for free.

    Learn more

    $4,664/mo

    Rent Zestimate®

    Refinance and save

    $7,004/mo

    Est. payment

    Refinancing to a lower rate could help reduce your monthly payments and save thousands over the life of the loan.

    See today's rates

    $7,004/mo

    Est. payment

    Explore your selling options

    Work with a Zillow partner agent

    Leverage their expertise and Zillow's premium Showcase listings to get your home seen by more buyers.

    Get started

    List with your own agent

    Get your home in front of millions of buyers by listing it on Zillow.

    Learn how to do it

    Sell it yourself

    Take full control of how buyers see your home on Zillow by listing For Sale by Owner (FSBO).

    List your home

    What's special

    Rec areaRear yardEat-in kitchenLaundry roomScreened-in back porchRich moldingsSpacious formal dining room

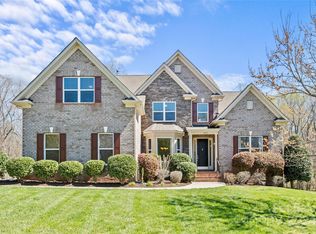
    Stately, all brick home located in the sought after, amenity rich community of Lake Forest Preserve. This custom home welcomes you in with a grand entrance hall lined with rich moldings and warm hardwoods. The entrance hall is flanked by a spacious formal dining room and formal living space /study. The kitchen is well located at the center of the home, opening up to the family room and eat-in kitchen. The eat-in kitchen leads to the screened-in back porch, & rear yard. 1st floor also includes bonus room, laundry room, & half bath. Upstairs you will find 3 bedrooms that share a hall bathroom, a 4th bedroom with an ensuite bathroom, primary bedroom, bathroom, and sitting area, and a tucked-in bench overlooking the rear yard. Rear yard is well-manicured, incorporating plenty of privacy as well as a large flagstone patio. Includes irrigation and landscape lighting. Amenities include Club House, Lake, Playground, Pool, Rec Area, Tennis/Basketball Courts, walking trails. Weddington schools.

    This property is not currently displayed as for sale or rent on Zillow. This may be different from what's on other websites or public sources.

    Zillow last checked:

    Listing updated:

    Listed by:

    Katy Van Doninck 704-516-5993,

    Berkshire Hathaway HomeServices Elite Properties,

    Keona Francis,

    Berkshire Hathaway HomeServices Elite Properties

    Bought with:

    Julie Staley

    Keller Williams Ballantyne Area

    Source: Canopy MLS as distributed by MLS GRID,MLS#: 4029217MLS Logo

    Facts & features

    Interior

    Bedrooms & bathrooms
    • Bedrooms: 5
    • Bathrooms: 4
    • Full bathrooms: 3
    • 1/2 bathrooms: 1
    Primary bedroom
    • Features: Walk-In Closet(s)
    • Level: Upper
    Bedroom s
    • Level: Upper
    Bathroom half
    • Level: Main
    Bathroom full
    • Level: Upper
    Bonus room
    • Level: Main
    Breakfast
    • Level: Main
    Dining room
    • Level: Main
    Family room
    • Level: Main
    Kitchen
    • Features: Kitchen Island, Walk-In Pantry
    • Level: Main
    Laundry
    • Level: Main
    Study
    • Level: Main
    Heating
    • Central, Natural Gas
    Cooling
    • Central Air, Zoned
    Appliances
    • Included: Bar Fridge, Dishwasher, Disposal, Electric Cooktop, Exhaust Hood, Gas Water Heater, Microwave, Plumbed For Ice Maker, Refrigerator, Wall Oven, Washer/Dryer
    • Laundry: Mud Room, Laundry Room, Main Level
    Features
    • Soaking Tub, Kitchen Island, Pantry, Walk-In Closet(s)
    • Flooring: Carpet, Tile, Wood
    • Has basement: No
    • Attic: Pull Down Stairs
    • Fireplace features: Family Room, Gas
    Interior area
    • Total structure area: 4,224
    • Total interior livable area: 4,224 sqft
    • Finished area above ground: 4,224
    • Finished area below ground: 0

    Property

    Parking
    • Total spaces: 3
    • Parking features: Driveway, Attached Garage, Garage Faces Side, Garage on Main Level
    • Attached garage spaces: 3
    • Has uncovered spaces: Yes
    Features
    • Levels: Two
    • Stories: 2
    • Patio & porch: Covered, Patio, Rear Porch
    • Exterior features: In-Ground Irrigation
    • Pool features: Community
    • Fencing: Back Yard,Fenced
    Lot
    • Size: 0.39 Acres
    • Features: Level, Wooded
    Living quarters
    • Secondary features: None
    Details
    • Parcel number: 06099257
    • Zoning: AM5
    • Special conditions: Relocation

    Construction

    Type & style
    • Home type: SingleFamily
    • Architectural style: Transitional
    • Property subtype: Single Family Residence
    Materials
    • Brick Full
    • Foundation: Crawl Space
    • Roof: Shingle
    Condition
    • New construction: No
    • Year built: 2007

    Utilities & green energy

    • Sewer: County Sewer
    • Water: County Water
    • Utilities for property: Cable Connected

    Community & HOA

    Community
    • Features: Clubhouse, Playground, Sidewalks, Sport Court, Street Lights, Tennis Court(s), Walking Trails
    • Security: Carbon Monoxide Detector(s), Smoke Detector(s)
    • Subdivision: Lake Forest Preserve
    HOA
    • Has HOA: Yes
    • HOA fee: $710 semi-annually
    • HOA name: CAMS
    • HOA phone: 704-731-5560
    Location
    • Region: Matthews

    Financial & listing details

    • Price per square foot: $257/sqft
    • Tax assessed value: $647,600
    • Annual tax amount: $4,825
    • Date on market: 5/19/2023
    • Cumulative days on market: 13 days
    • Listing terms: Cash,Conventional,Relocation Property
    • Road surface type: Concrete, Paved

    Price history

    DateEventPrice
    6/26/2023Sold$955,000-2%$226/sqft
    Source: Canopy MLS as distributed by MLS GRID #4029217 Report a problem
    5/19/2023Listed for sale$974,900+34.5%$231/sqft
    Source: Canopy MLS as distributed by MLS GRID #CAR4029217 Report a problem
    6/24/2021Sold$725,000+2.4%$172/sqft
    Source: Canopy MLS as distributed by MLS GRID #3739954 Report a problem
    6/17/2021Pending sale$708,000$168/sqft
    Source: Canopy MLS as distributed by MLS GRID #3739954 Report a problem
    5/19/2021Contingent$708,000$168/sqft
    Source: Canopy MLS as distributed by MLS GRID #3739954 Report a problem
    5/15/2021Price change$708,000+1.4%$168/sqft
    Source: Canopy MLS as distributed by MLS GRID #3739954 Report a problem
    5/13/2021Listed for sale$698,000+19.3%$165/sqft
    Source: Canopy MLS as distributed by MLS GRID #3739954 Report a problem
    7/2/2007Sold$585,000$138/sqft
    Source: Public Record Report a problem

    Public tax history

    YearProperty taxesTax assessment
    2025$4,825 +7.4%$965,700 +49.1%
    2024$4,492 +9.6%$647,600
    2023$4,099 +0.5%$647,600 +1%
    2022$4,078 $641,200
    2021$4,078 -2%$641,200 +20.7%
    2020$4,160 $531,400
    2019$4,160 +7.1%$531,400
    2018$3,884 $531,400
    2017$3,884 -4.6%$531,400
    2016$4,073 $531,400
    2015$4,073 +3.2%$531,400 -7.5%
    2014$3,948 $574,660
    2013-- $574,660
    2012-- $574,660
    2011-- $574,660
    2010-- $574,660
    2009$3,931 $574,660
    2008$3,931 +424.4%$574,660 +457.9%
    2007$750 +11.6%$103,000
    2006$671 $103,000
    Find assessor info on the county website

    Neighborhood: 28104

    Nearby schools

    GreatSchools rating
    Schools provided by the listing agent
    • Elementary: Weddington
    • Middle: Weddington
    • High: Weddington

    Source: Canopy MLS as distributed by MLS GRID. This data may not be complete. We recommend contacting the local school district to confirm school assignments for this home.

    Get a cash offer in 3 minutes
    Find out how much your home could sell for in as little as 3 minutes with a no-obligation cash offer.
    Estimated market value
    $1,086,500
    Get a cash offer in 3 minutes
    Find out how much your home could sell for in as little as 3 minutes with a no-obligation cash offer.
    Estimated market value
    $1,086,500