Welcome to this immaculate D.R. Horton CALI model, the builder’s most popular floor plan, built in 2019 and meticulously maintained. This 4-bedroom, 2-bathroom home sits on an oversized corner lot and shows like new from top to bottom. Pride of ownership is evident throughout, with thoughtful upgrades that truly set this home apart. The owners invested extensively in the outdoor space, transforming the backyard into a lush, landscaped Florida paradise, fully enclosed with a 6-foot vinyl privacy fence for maximum enjoyment. Additional upgrades include a whole-house water filtration system, gutters installed around the entire home, and a professionally designed French drain system in the backyard. Inside and out, the home is exceptionally clean, bright, and well cared for, offering both comfort and peace of mind. Ideally located just minutes from Downtown Sanford’s vibrant shopping and dining scene, and with easy access to I-4 and SR-417, and The Orlando Sanford International Airport, this home offers both convenience and connectivity. This is a rare opportunity to own a move-in-ready CALI model with premium improvements already in place—perfect for relaxed Florida living and entertaining. Schedule your private showing today!
Sold for $390,000
$390,000
2055 WHITE PELICAN TERRACE, SANFORD, FL 32771
4beds
1,846sqft
Single Family Residence
Built in 2019
7,759 Square Feet Lot
$387,800 Zestimate®
$211/sqft
$2,528 Estimated rent
Home value
$387,800
$353,000 - $427,000
$2,528/mo
Zestimate® history
Owner options
List your home for rent
$2,528/mo
Rent Zestimate®
Find your next renter with Zillow Rental Manager. Plus, with online applications, you can quickly screen prospective tenants – for free.
$2,528/mo
Rent Zestimate®
Refinance and save
$2,699/mo
Est. payment
Refinancing to a lower rate could help reduce your monthly payments and save thousands over the life of the loan.
$2,699/mo
Est. payment
Explore your selling options
Work with a Zillow partner agent
Leverage their expertise and Zillow's premium Showcase listings to get your home seen by more buyers.
Get startedList with your own agent
Get your home in front of millions of buyers by listing it on Zillow.
Learn how to do itSell it yourself
Take full control of how buyers see your home on Zillow by listing For Sale by Owner (FSBO).
List your homeWhat's special
Oversized corner lotWhole-house water filtration system
Zillow last checked:
Listing updated:
Listed by:
Veronika Kasalicka 407-881-8026,
LPT REALTY, LLC 877-366-2213
Bought with:
Kacey Bell, 3641165
LPT REALTY, LLC
Source: Stellar MLS,MLS#: O6373644 Originating MLS: Orlando Regional
Originating MLS: Orlando Regional
Facts & features
Interior
Bedrooms & bathrooms
- Bedrooms: 4
- Bathrooms: 2
- Full bathrooms: 2
Primary bedroom
- Features: Ceiling Fan(s), Walk-In Closet(s)
- Level: First
- Area: 180 Square Feet
- Dimensions: 12x15
Bedroom 2
- Features: Walk-In Closet(s)
- Level: First
- Area: 132 Square Feet
- Dimensions: 11x12
Bedroom 3
- Features: Walk-In Closet(s)
- Level: First
- Area: 110 Square Feet
- Dimensions: 10x11
Bedroom 4
- Features: Walk-In Closet(s)
- Level: First
- Area: 110 Square Feet
- Dimensions: 10x11
Primary bathroom
- Features: Walk-In Closet(s)
- Level: First
- Area: 121 Square Feet
- Dimensions: 11x11
Bathroom 2
- Features: No Closet
- Level: First
- Area: 50 Square Feet
- Dimensions: 5x10
Dining room
- Features: No Closet
- Level: First
- Area: 110 Square Feet
- Dimensions: 11x10
Kitchen
- Features: Walk-In Closet(s)
- Level: First
- Area: 198 Square Feet
- Dimensions: 18x11
Laundry
- Features: Walk-In Closet(s)
- Level: First
- Area: 42 Square Feet
- Dimensions: 7x6
Living room
- Features: No Closet
- Level: First
- Area: 240 Square Feet
- Dimensions: 15x16
Heating
- Central, Electric
Cooling
- Central Air
Appliances
- Included: Dishwasher, Disposal, Dryer, Electric Water Heater, Microwave, Range, Refrigerator, Washer
- Laundry: Inside, Laundry Room
Features
- Ceiling Fan(s), Kitchen/Family Room Combo, Living Room/Dining Room Combo, Open Floorplan, Stone Counters, Thermostat, Walk-In Closet(s)
- Flooring: Carpet, Tile
- Doors: Sliding Doors
- Windows: Double Pane Windows, ENERGY STAR Qualified Windows
- Has fireplace: No
Interior area
- Total structure area: 2,395
- Total interior livable area: 1,846 sqft
Property
Parking
- Total spaces: 2
- Parking features: Driveway, Garage Door Opener
- Attached garage spaces: 2
- Has uncovered spaces: Yes
- Details: Garage Dimensions: 20x20
Features
- Levels: One
- Stories: 1
- Patio & porch: Covered, Patio, Porch, Rear Porch
- Exterior features: Garden, Irrigation System, Lighting, Private Entrance, Private Yard, Rain Gutters, Sidewalk, Sprinkler Metered
- Fencing: Vinyl
- Has view: Yes
- View description: Garden
Lot
- Size: 7,759 Square Feet
- Features: Cleared, Corner Lot, Oversized Lot, Private, Sidewalk
- Residential vegetation: Mature Landscaping, Trees/Landscaped
Details
- Parcel number: 3319315VH00001850
- Zoning: X
- Special conditions: None
Construction
Type & style
- Home type: SingleFamily
- Architectural style: Florida,Traditional
- Property subtype: Single Family Residence
Materials
- Block
- Foundation: Block
- Roof: Shingle
Condition
- Completed
- New construction: Yes
- Year built: 2019
Utilities & green energy
- Sewer: Public Sewer
- Water: Public
- Utilities for property: Electricity Available, Electricity Connected, Public, Sewer Available, Sewer Connected, Sprinkler Meter, Street Lights, Underground Utilities, Water Available, Water Connected
Community & HOA
Community
- Features: Association Recreation - Owned, Clubhouse, Community Mailbox, Deed Restrictions, Playground, Pool, Sidewalks
- Pet fee: $0 monthly
- Subdivision: RIVERBEND AT CAMERON HEIGHTS
HOA
- Has HOA: Yes
- Amenities included: Pool, Recreation Facilities
- Services included: Pool Maintenance, Recreational Facilities
- HOA fee: $92 monthly
- HOA name: Access Management/ Jennifer Stokes
- HOA phone: 407-480-4200
Location
- Region: Sanford
Financial & listing details
- Price per square foot: $211/sqft
- Tax assessed value: $341,989
- Annual tax amount: $3,253
- Date on market: 1/15/2026
- Cumulative days on market: 38 days
- Listing terms: Cash,Conventional,FHA,VA Loan
- Ownership: Fee Simple
- Total actual rent: 0
- Electric utility on property: Yes
- Road surface type: Asphalt
Price history
| Date | Event | Price |
|---|---|---|
| 4/2/2026 | Sold | $390,000-2.5%$211/sqft |
Source:  Stellar MLS #O6373644 Report a problem Stellar MLS #O6373644 Report a problem | ||
| 3/1/2026 | Pending sale | $399,999$217/sqft |
Source: Stellar MLS #O6373644 Report a problem | ||
| 2/28/2026 | Price change | $399,999-3.6%$217/sqft |
Source: Stellar MLS #O6373644 Report a problem | ||
| 2/21/2026 | Pending sale | $415,000$225/sqft |
Source: Stellar MLS #O6373644 Report a problem | ||
| 2/6/2026 | Price change | $415,000-2.4%$225/sqft |
Source: Stellar MLS #O6373644 Report a problem | ||
| 1/15/2026 | Listed for sale | $425,000+45.8%$230/sqft |
Source: Stellar MLS #O6373644 Report a problem | ||
| 1/2/2020 | Sold | $291,550$158/sqft |
Source: Public Record Report a problem | ||
Public tax history
| Year | Property taxes | Tax assessment |
|---|---|---|
| 2025 | $3,451 +17.1% | $270,873 +2.9% |
| 2024 | $2,949 +2.7% | $263,239 +3% |
| 2023 | $2,870 +2.8% | $255,572 +3% |
| 2022 | $2,793 -7.5% | $248,128 +3% |
| 2021 | $3,019 +0.9% | $240,901 +1.4% |
| 2020 | $2,993 +307.5% | $237,575 +356.9% |
| 2019 | $735 | $52,000 +252.9% |
| 2018 | $735 | $14,735 |
Find assessor info on the county website
Neighborhood: 32771
Nearby homes
- $423,0004 bd3 ba2.4k sqft2051 White Pelican Ter, Sanford, FL 32771Off Market

- $470,8005 bd3 ba2.6k sqft2047 White Pelican Ter, Sanford, FL 32771Off Market
- $409,7004 bd2 ba1.8k sqft4305 Looking Glass Pl, Sanford, FL 32771Off Market
- $394,6004 bd2 ba1.8k sqft4336 Looking Glass Pl, Sanford, FL 32771Off Market
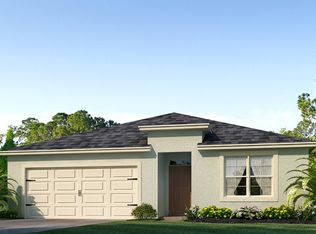
- $401,0004 bd2 ba1.8k sqft4347 Looking Glass Pl, Sanford, FL 32771Off Market
- $377,4003 bd2 ba1.6k sqft4332 Looking Glass Pl, Sanford, FL 32771Off Market
- $354,8003 bd2 ba1.5k sqft4340 Looking Glass Pl, Sanford, FL 32771Off Market
- $370,2003 bd2 ba1.6k sqft4301 Looking Glass Pl, Sanford, FL 32771Off Market
Nearby schools
GreatSchools rating
- 4/10Midway Elementary SchoolGrades: PK-5Distance: 1.6 mi
- 3/10Millennium Middle SchoolGrades: 6-8Distance: 1.7 mi
- 5/10Seminole High SchoolGrades: 9-12Distance: 4.3 mi
Schools provided by the listing agent
- Elementary: Midway Elementary
- Middle: Millennium Middle
- High: Seminole High
Source: Stellar MLS. This data may not be complete. We recommend contacting the local school district to confirm school assignments for this home.
Get a cash offer in 3 minutes
Find out how much your home could sell for in as little as 3 minutes with a no-obligation cash offer.
Estimated market value
$387,800
Get a cash offer in 3 minutes
Find out how much your home could sell for in as little as 3 minutes with a no-obligation cash offer.
Estimated market value
$387,800
- Florida
- Seminole County
- Sanford
- 32771
- 2055 WHITE PELICAN TERRACE
Nearby cities
Nearby zip codes
Other Sanford Topics
