Welcome to your new home..... Your home is located on a cul-de-sac inlet. Right when you walk in you will notice the soaring ceilings and a wall of windows. The family room has a bump out with recessed lighting that also has a cut-out window to the dining area. This floor plan is airy, open and bright. Head into the kitchen where you will see there is no lack of cabinetry! The dining area provides space for a large table. You will see the sliding glass door has blinds built-in as to not getting bumped by any pets or kids. You do have a main floor laundry room. The laundry area has a utility sink and guides you into the garage. The sliding glass door leads you out onto your HUGE deck. This yard is a great space for you to entertain or have a football game. There is an 8 person hot tub off of the deck that is less than 3 years old. Upstairs you have 3 generously sized bedrooms. Each bedroom has a walk-in closet to provide plenty of space for storage. Upstairs you have 2 full bathrooms. Head down to your finished basement. Here you will see a large recreation room perfect for movie night or playing board/video games. There is a space that is currently being used as a 4th bedroom or would also work for an at home office. You do have a half bathroom and plenty of storage as well. Multiple Offers. Highest and best called for by 6pm Sunday 4/7
Closed
$360,000
2055 Winding Lakes Dr, Plainfield, IL 60586
3beds
1,568sqft
Single Family Residence
Built in 1997
0.25 Acres Lot
$393,200 Zestimate®
$230/sqft
$2,709 Estimated rent
Home value
$393,200
$374,000 - $413,000
$2,709/mo
Zestimate® history
Owner options
List your home for rent
$2,709/mo
Rent Zestimate®
Find your next renter with Zillow Rental Manager. Plus, with online applications, you can quickly screen prospective tenants – for free.
$2,709/mo
Rent Zestimate®
Refinance and save
$2,727/mo
Est. payment
Refinancing to a lower rate could help reduce your monthly payments and save thousands over the life of the loan.
$2,727/mo
Est. payment
Explore your selling options
Work with a Zillow partner agent
Leverage their expertise and Zillow's premium Showcase listings to get your home seen by more buyers.
Get startedList with your own agent
Get your home in front of millions of buyers by listing it on Zillow.
Learn how to do itSell it yourself
Take full control of how buyers see your home on Zillow by listing For Sale by Owner (FSBO).
List your homeWhat's special
Large tableWall of windowsLaundry roomUtility sinkVideo gamesHuge deckLarge recreation room
Zillow last checked:
Listing updated:
Listed by:
Stephanie Clauson 815-467-1583,
Cally Larson Real Estate LLC
Bought with:
Terri Swiderski
RE/MAX Professionals Select
Source: MRED as distributed by MLS GRID,MLS#: 12017344
Facts & features
Interior
Bedrooms & bathrooms
- Bedrooms: 3
- Bathrooms: 4
- Full bathrooms: 2
- 1/2 bathrooms: 2
Rooms
- Room types: Office, Recreation Room
Primary bedroom
- Features: Flooring (Wood Laminate), Bathroom (Full)
- Level: Second
- Area: 196 Square Feet
- Dimensions: 14X14
Bedroom 2
- Features: Flooring (Wood Laminate)
- Level: Second
- Area: 110 Square Feet
- Dimensions: 10X11
Bedroom 3
- Features: Flooring (Wood Laminate)
- Level: Second
- Area: 110 Square Feet
- Dimensions: 10X11
Dining room
- Level: Main
- Dimensions: COMBO
Kitchen
- Features: Kitchen (Eating Area-Table Space, Pantry-Closet), Flooring (Ceramic Tile)
- Level: Main
- Area: 234 Square Feet
- Dimensions: 13X18
Laundry
- Features: Flooring (Ceramic Tile)
- Level: Main
- Area: 80 Square Feet
- Dimensions: 8X10
Living room
- Features: Flooring (Wood Laminate)
- Level: Main
- Area: 357 Square Feet
- Dimensions: 17X21
Office
- Features: Flooring (Wood Laminate)
- Level: Basement
- Area: 130 Square Feet
- Dimensions: 10X13
Recreation room
- Features: Flooring (Wood Laminate)
- Level: Basement
- Area: 442 Square Feet
- Dimensions: 13X34
Heating
- Natural Gas
Cooling
- Central Air
Appliances
- Included: Range, Microwave, Dishwasher, Refrigerator, Washer, Dryer
- Laundry: Sink
Features
- Cathedral Ceiling(s), Walk-In Closet(s), Open Floorplan
- Flooring: Laminate
- Basement: Finished,Egress Window,Rec/Family Area,Full
Interior area
- Total structure area: 0
- Total interior livable area: 1,568 sqft
Property
Parking
- Total spaces: 2
- Parking features: Asphalt, Garage Door Opener, On Site, Garage Owned, Attached, Garage
- Attached garage spaces: 2
- Has uncovered spaces: Yes
Accessibility
- Accessibility features: No Disability Access
Features
- Stories: 2
- Patio & porch: Deck
- Fencing: Fenced
Lot
- Size: 0.25 Acres
- Dimensions: 165 X 28 X 130 X 124 X 50
Details
- Parcel number: 0603322010310000
- Special conditions: None
Construction
Type & style
- Home type: SingleFamily
- Property subtype: Single Family Residence
Materials
- Vinyl Siding
- Roof: Asphalt
Condition
- New construction: No
- Year built: 1997
Utilities & green energy
- Electric: Circuit Breakers
- Sewer: Public Sewer
- Water: Public
Community & HOA
Community
- Features: Clubhouse, Park, Pool, Tennis Court(s), Lake, Sidewalks
HOA
- Has HOA: Yes
- Services included: Insurance, Clubhouse, Exercise Facilities, Pool, Lake Rights
- HOA fee: $89 monthly
Location
- Region: Plainfield
Financial & listing details
- Price per square foot: $230/sqft
- Tax assessed value: $301,860
- Annual tax amount: $5,938
- Date on market: 4/8/2024
- Listing terms: Conventional
- Ownership: Fee Simple w/ HO Assn.
Price history
| Date | Event | Price |
|---|---|---|
| 5/17/2024 | Sold | $360,000+5.9%$230/sqft |
Source:  MRED as distributed by MLS GRID #12017344 Report a problem MRED as distributed by MLS GRID #12017344 Report a problem | ||
| 4/16/2024 | Pending sale | $340,000$217/sqft |
Source: MRED as distributed by MLS GRID #12017344 Report a problem | ||
| 4/7/2024 | Listing removed | -- |
Source: MRED as distributed by MLS GRID #12017344 Report a problem | ||
| 4/4/2024 | Listed for sale | $340,000+47.8%$217/sqft |
Source: MRED as distributed by MLS GRID #12017344 Report a problem | ||
| 6/30/2020 | Sold | $230,000+2.2%$147/sqft |
Source: MRED as distributed by MLS GRID #10715634 Report a problem | ||
| 5/15/2020 | Pending sale | $225,000$143/sqft |
Source: Wheatland Realty #10715634 Report a problem | ||
| 5/15/2020 | Listed for sale | $225,000+70.5%$143/sqft |
Source: Wheatland Realty #10715634 Report a problem | ||
| 6/8/2011 | Sold | $132,000+5.7%$84/sqft |
Source: Public Record Report a problem | ||
| 1/9/2011 | Price change | $124,900-3.2%$80/sqft |
Source: Aspire Group #07673803 Report a problem | ||
| 12/17/2010 | Price change | $129,000-7.2%$82/sqft |
Source: Aspire Group #07673803 Report a problem | ||
| 12/8/2010 | Price change | $139,000-10.3%$89/sqft |
Source: Aspire Group #07673803 Report a problem | ||
| 11/24/2010 | Price change | $155,000-6.1%$99/sqft |
Source: Aspire Group #07673803 Report a problem | ||
| 11/18/2010 | Listed for sale | $165,000-28.3%$105/sqft |
Source: Jameson / Aspire Properties Residential #07673803 Report a problem | ||
| 5/9/2006 | Sold | $230,000+59.7%$147/sqft |
Source: Public Record Report a problem | ||
| 4/22/1997 | Sold | $144,000$92/sqft |
Source: Public Record Report a problem | ||
Public tax history
| Year | Property taxes | Tax assessment |
|---|---|---|
| 2024 | $6,633 +4.7% | $100,620 +10.7% |
| 2023 | $6,336 +6.7% | $90,878 +11.3% |
| 2022 | $5,938 +5.6% | $81,621 +7% |
| 2021 | $5,625 +1.6% | $76,281 +2.9% |
| 2020 | $5,538 +3.7% | $74,117 +5% |
| 2019 | $5,340 +4.6% | $70,621 +6.4% |
| 2018 | $5,106 +3.2% | $66,352 +5.2% |
| 2017 | $4,949 +2.2% | $63,054 +4.8% |
| 2016 | $4,844 +5.9% | $60,138 +6.7% |
| 2015 | $4,575 | $56,336 +3.7% |
| 2014 | $4,575 +1.5% | $54,347 |
| 2013 | $4,509 +3.5% | $54,347 -2.3% |
| 2012 | $4,356 +8.5% | $55,598 -1.4% |
| 2011 | $4,013 -7.9% | $56,399 -13.1% |
| 2010 | $4,359 -6.6% | $64,905 -10.9% |
| 2009 | $4,665 +2.5% | $72,881 |
| 2008 | $4,549 | $72,881 +4.9% |
| 2007 | -- | $69,444 +4.3% |
| 2006 | $4,212 +3.1% | $66,575 +3.4% |
| 2005 | $4,084 +4.3% | $64,367 +8.6% |
| 2004 | $3,916 +2.2% | $59,264 +5% |
| 2003 | $3,832 +9.9% | $56,453 +11.6% |
| 2002 | $3,485 +5% | $50,574 +3.7% |
| 2001 | $3,318 +19.6% | $48,774 +15.2% |
| 2000 | $2,775 | $42,323 |
Find assessor info on the county website
Neighborhood: 60586
Nearby homes
- $345,400-- bd1 ba1.7k sqft2057 Winding Lakes Dr, Plainfield, IL 60586Off Market
- $387,6003 bd3 ba2.4k sqft2053 Winding Lakes Dr, Plainfield, IL 60586Off Market
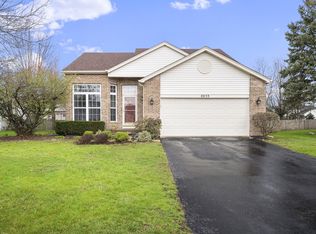
- $375,800-- bd2 ba1.8k sqft5619 Cider Grove Ct, Plainfield, IL 60586Off Market
- $438,9005 bd4 ba2.3k sqft5617 Cider Grove Ct, Plainfield, IL 60586Off Market
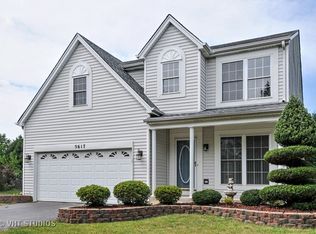
- $381,9003 bd2 ba2k sqft2012 Arbor Falls Dr, Plainfield, IL 60586Off Market
- $391,2004 bd4 ba1.7k sqft2059 Winding Lakes Dr, Plainfield, IL 60586Off Market
- $375,500-- bd2 ba1.7k sqft2051 Winding Lakes Dr, Plainfield, IL 60586Off Market
- $359,6003 bd3 ba1.6k sqft2010 Arbor Falls Dr, Plainfield, IL 60586Off Market
Nearby schools
GreatSchools rating
- 5/10Wesmere Elementary SchoolGrades: K-5Distance: 0.4 mi
- 6/10Drauden Point Middle SchoolGrades: 6-8Distance: 0.5 mi
- 6/10Plainfield South High SchoolGrades: 9-12Distance: 2.7 mi
Schools provided by the listing agent
- High: Plainfield South High School
- District: 202
Source: MRED as distributed by MLS GRID. This data may not be complete. We recommend contacting the local school district to confirm school assignments for this home.
Get a cash offer in 3 minutes
Find out how much your home could sell for in as little as 3 minutes with a no-obligation cash offer.
Estimated market value
$393,200
Get a cash offer in 3 minutes
Find out how much your home could sell for in as little as 3 minutes with a no-obligation cash offer.
Estimated market value
$393,200
- Illinois
- Will County
- Plainfield
- 60586
- 2055 Winding Lakes Dr
Nearby cities
Nearby neighborhoods
Nearby zip codes
Other Plainfield Topics
