Skip main navigation
For saleErrorPrice cut: $11K (6/26)
$699,000
4beds
3,096sqft

2055 Zenato Ct, Colorado Springs, CO 80921

4beds
3,096sqft
Single family residence
Built in 2017
6,655 sqft
2 Attached garage spaces
$226 price/sqft
$302/mo HOA

What's special

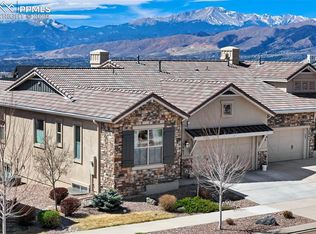
Contemporary stone surround fireplaceStunning mountain viewsUpgraded interior finishesGarden level basementMain-level primary suiteStainless appliancesQuartz countertops

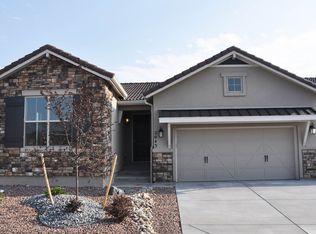
Immaculately maintained, lock and leave maintenance-free paired patio home in the coveted Village of Cortona in Flying Horse, featuring a garden level basement, upgraded interior finishes & stunning mountain views. Classic Homes Telluride model! Open main-level floor plan featuring a chef’s dream kitchen with quartz countertops, designer backsplash with undermount cabinet ...

121 days
|
836
|
24
|
Source: elevateMLS,MLS#: 1428341MLS Logo
Travel times

Living Room

Kitchen

Primary Bedroom

Zillow last checked:

Listing updated:

Listed by:

Lauren Schneider C2EX GRI MRP 719-338-7294,

Exp Realty LLC

Source: elevateMLS,MLS#: 1428341MLS Logo

Facts & features

Interior

Bedrooms & bathrooms
  • Bedrooms: 4
  • Bathrooms: 4
  • Full bathrooms: 3
  • 3/4 bathrooms: 1
Other
  • Level: Main
  • Area: 195 Square Feet
  • Dimensions: 15 x 13
Heating
  • Forced Air, Natural Gas
Cooling
  • Central Air
Appliances
  • Included: 220v in Kitchen, Dishwasher, Disposal, Dryer, Microwave, Oven, Range, Refrigerator, Washer
  • Laundry: Electric Hook-up, Main Level
Features
  • 9Ft + Ceilings, Great Room, High Speed Internet, Pantry, Wet Bar
  • Flooring: Carpet, Wood
  • Basement: Full,Partially Finished
  • Number of fireplaces: 2
  • Fireplace features: Basement, Gas, Two
  • Common walls with other units/homes: End Unit
Interior area
  • Total structure area: 3,096
  • Total interior livable area: 3,096 sqft
  • Finished area above ground: 1,548
  • Finished area below ground: 1,548

Property

Parking
  • Total spaces: 2
  • Parking features: Attached, Even with Main Level, Garage Door Opener, Paved Driveway
  • Attached garage spaces: 2
Features
  • Exterior features: Auto Sprinkler System
  • Fencing: Back Yard
  • Has view: Yes
  • View description: Mountain(s), View of Pikes Peak, View of Rock Formations
Lot
  • Size: 6,655 Square Feet
  • Features: Cul-De-Sac, Level, Near Park, Near Schools, Near Shopping Center, HOA Required $, Landscaped
Details
  • Parcel number: 6216210045

Construction

Type & style
  • Home type: SingleFamily
  • Architectural style: Ranch
  • Property subtype: Single Family Residence
  • Attached to another structure: Yes
Materials
  • Stucco, Framed on Lot
  • Foundation: Garden Level
  • Roof: Tile
Condition
  • Existing Home
  • New construction: No
  • Year built: 2017

Utilities & green energy

  • Water: Municipal
  • Utilities for property: Cable Available, Electricity Connected, Natural Gas Available

Community & HOA

Community
  • Features: Clubhouse, Community Center, Fitness Center, Golf, Hiking or Biking Trails, Hotel/Resort, Parks or Open Space, Playground, Pool, Green Areas, Landscape Maintenance
HOA
  • Has HOA: Yes
  • Services included: Covenant Enforcement, Lawn, Maintenance Grounds, Snow Removal, Trash Removal
  • HOA fee: $705 quarterly
  • Second HOA fee: $200 quarterly
Location
  • Region: Colorado Springs

Financial & listing details

  • Price per square foot: $226/sqft
  • Tax assessed value: $679,981
  • Annual tax amount: $4,595
  • Date on market: 3/18/2026
  • Listing terms: Cash,Conventional,VA Loan
  • Electric utility on property: Yes

Price history

DateEventPrice
6/26/2026Price change$699,000-1.5%$226/sqft
Source: elevateMLS #1428341 Report a problem
5/28/2026Listed for sale$710,000$229/sqft
Source: elevateMLS #1428341 Report a problem
5/25/2026Pending sale$710,000$229/sqft
Source: elevateMLS #1428341 Report a problem
5/18/2026Price change$710,000-2.1%$229/sqft
Source: elevateMLS #1428341 Report a problem
3/18/2026Listed for sale$725,000+1.4%$234/sqft
Source: REcolorado as distributed by MLS GRID #5182881 Report a problem
2/15/2022Sold$715,000$231/sqft
Source: Public Record Report a problem
1/17/2022Pending sale$715,000$231/sqft
Source: RE/MAX International #1609820 Report a problem
1/17/2022Contingent$715,000$231/sqft
Source: elevateMLS #2302976 Report a problem
1/11/2022Listed for sale$715,000+36.4%$231/sqft
Source: elevateMLS #2302976 Report a problem
12/26/2018Sold$524,300$169/sqft
Source: Public Record Report a problem

Public tax history

YearProperty taxesTax assessment
2024$4,465 +9.1%$45,560
2023$4,092 -6.4%$45,560 +24.4%
2022$4,372 $36,630 -2.8%
2021-- $37,690 +5%
2020$4,329 +0.7%$35,890
2019$4,300 +1300.1%$35,890 +269.6%
2018$307 -73.8%$9,710 +280.8%
2017$1,172 $2,550

Find assessor info on the county website

Monthly payment

Est. payment
$4,071/mo
Principal & interest
$3507
HOA Fees
$302
Property taxes
$262
More affordability toolsChevron Right

Estimated market value

Not available

Estimated sales range

Not available

Not available

Climate risks

Explore flood, wildfire, and other predictive climate risk information for this property on First Street®️.

Neighborhood: Flying Horse

Nearby schools

Discovery Canyon Campus Elementary School
Grades PK-51.7 miles
8/10
GreatSchools® Rating
Test Score Rating
9/10
Student Progress Rating
7/10
Discovery Canyon Campus Middle School
Grades 6-81.7 miles
7/10
GreatSchools® Rating
Test Score Rating
9/10
Student Progress Rating
6/10
Discovery Canyon Campus School
Grades 9-121.7 miles
6/10
GreatSchools® Rating
College Readiness Rating
7/10
Student Progress Rating
6/10