Skip main navigation
Off market
  • $1,090,000

    20550 Cheryl Ln, Santa Clarita, CA 91350

    5beds
    3,845sqft
    SingleFamily
    Built in 2013
    8,712 Square Feet Lot
    $1,090,000 Zestimate®
    $283/sqft
    $6,140 Estimated rent

    Home value

    $1,090,000

    $1.04M - $1.14M

    $6,140/mo

    Zestimate® history
    Loading
    Loading...

    Owner options

    List your home for rent

    $6,140/mo

    Rent Zestimate®

    Find your next renter with Zillow Rental Manager. Plus, with online applications, you can quickly screen prospective tenants – for free.

    Learn more

    $6,140/mo

    Rent Zestimate®

    Refinance and save

    $7,144/mo

    Est. payment

    Refinancing to a lower rate could help reduce your monthly payments and save thousands over the life of the loan.

    See today's rates

    $7,144/mo

    Est. payment

    Explore your selling options

    Work with a Zillow partner agent

    Leverage their expertise and Zillow's premium Showcase listings to get your home seen by more buyers.

    Get started

    List with your own agent

    Get your home in front of millions of buyers by listing it on Zillow.

    Learn how to do it

    Sell it yourself

    Take full control of how buyers see your home on Zillow by listing For Sale by Owner (FSBO).

    List your home

    What's special

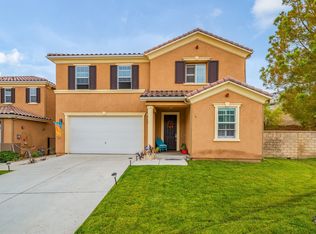
    Beautiful home with spectacular canyon views in a quiet, charming community. Built in 2013 on a 9,110 sq.ft lot, this 3,845 sq.ft. house boasts an open floor plan with 5 bedrooms, 3.5 baths, a huge loft & lots of storage space. This property has been tastefully and highly upgraded with a jacuzzi, sauna, shutters, built in surround sound, recessed lighting, ceiling fans, built-in intercom, laminated flooring downstairs and wired for generator. Gourmet kitchen includes large center island, stainless steel appliances & granite countertops opening up to the dining room and a spacious family room. Master bedroom suite has a large walk in closet and provides beautiful canyon views. Master bath has a large shower with upgraded tile design, bath tub and his and her vanity. The house is highly energy and water efficient with 14 solar panels, programmable dual zone thermostat, full insulation throughout the house and high efficient dual flush toilets. Large, private backyard provides lots of space for relaxing, kids to play and breathtaking sunset views. Attached two car garage with built in overhead shelving for storage. Close to highly rated elementary, middle and high schools. Minutes to Town center, shops and 14 freeway. Hurry on this gem!!!

    This property is not currently displayed as for sale or rent on Zillow. This may be different from what's on other websites or public sources.

    Facts & features

    Interior

    Bedrooms & bathrooms
    • Bedrooms: 5
    • Bathrooms: 4
    • Full bathrooms: 3
    • 1/2 bathrooms: 1
    Heating
    • None, Other
    Cooling
    • Central
    Appliances
    • Included: Dishwasher, Garbage disposal, Microwave, Range / Oven
    Features
    • Flooring: Tile, Carpet, Laminate
    Interior area
    • Total interior livable area: 3,845 sqft

    Property

    Parking
    • Total spaces: 2
    Features
    • Exterior features: Other
    • Has spa: Yes
    Lot
    • Size: 8,712 Square Feet
    Details
    • Parcel number: 2812114039

    Construction

    Type & style
    • Home type: SingleFamily
    Materials
    • Roof: Tile
    Condition
    • Year built: 2013

    Community & HOA

    HOA
    • Has HOA: Yes
    • HOA fee: $245 monthly
    Location
    • Region: Santa Clarita

    Financial & listing details

    • Price per square foot: $283/sqft
    • Tax assessed value: $763,541

    Price history

    DateEventPrice
    9/30/2016Sold$645,500+1.7%$168/sqft
    Source: Public Record Report a problem
    8/29/2016Pending sale$635,000$165/sqft
    Source: Realty One Group Solutions #SR16178912 Report a problem
    8/15/2016Listed for sale$635,000+7.1%$165/sqft
    Source: Realty One Group Solutions #SR16178912 Report a problem
    6/11/2013Sold$593,000$154/sqft
    Source: Public Record Report a problem

    Public tax history

    YearProperty taxesTax assessment
    2026-- $763,541 +2%
    2025$19,638 +3.8%$748,570 +2%
    2024$18,923 +2.5%$733,894 +2%
    2023$18,459 +1%$719,505 +2%
    2022$18,285 +1.9%$705,398 +2%
    2021$17,944 +1.4%$691,568 +1%
    2020$17,693 $684,478 +2%
    2019$17,693 +5.6%$671,057 +2%
    2018$16,750 $657,900 +2%
    2017$16,750 +1.9%$645,000 +6.3%
    2016$16,438 +5.1%$606,769 +1.5%
    2015$15,645 +5.1%$597,655 +2%
    2014$14,883 $585,948
    Find assessor info on the county website

    Neighborhood: Saugus

    Nearby schools

    GreatSchools rating
    Schools provided by the listing agent
    • District: William S. Hart Union

    Source: The MLS. This data may not be complete. We recommend contacting the local school district to confirm school assignments for this home.

    Get a cash offer in 3 minutes
    Find out how much your home could sell for in as little as 3 minutes with a no-obligation cash offer.
    Estimated market value
    $1,090,000
    Get a cash offer in 3 minutes
    Find out how much your home could sell for in as little as 3 minutes with a no-obligation cash offer.
    Estimated market value
    $1,090,000