Ranch-style homeOpen floor planConvenient main floor laundryVaulted ceilingsBeautiful stone fireplace
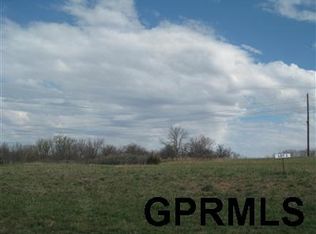
Contract Pending Subject to Existing Home Sale Welcome to acreage living in the highly sought-after Norris School District! This ranch-style home offers an open floor plan with vaulted ceilings, creating a spacious and inviting feel from the moment you walk in. The living room features a beautiful stone fireplace as the focal point of the home, flowing seamlessly into the kitchen and dining areas.The main floor includes 3 bedrooms, convenient main floor laundry, and access to a covered deck overlooking the peaceful acreage setting. The walkout basement offers a large open entertaining space with 1 finished bedroom and a partially finished bathroom, providing room to expand and customize. You’ll also appreciate the storm cellar.Situated on 3 acres with numerous planted trees, this property offers the perfect blend of space and privacy. The 24’ x 36’ insulated outbuilding with 12’ sidewalls provides excellent storage, workshop, or hobby space. Enjoy country living with room to grow, all
55 days
|
62
|
1
|
Zillow last checked:
Listing updated:
Listed by:
Amy Keetle402-440-7779,
United Country First State RE
Source: GPRMLS,MLS#: 22614467
Facts & features
Interior
Bedrooms & bathrooms
Bedrooms: 4
Bathrooms: 3
Full bathrooms: 1
3/4 bathrooms: 1
1/4 bathrooms: 1
Partial bathrooms: 1
Main level bathrooms: 2
Primary bedroom
Level: Main
Area: 182
Dimensions: 14 x 13
Bedroom 2
Level: Main
Area: 121
Dimensions: 11 x 11
Bedroom 3
Level: Main
Area: 121
Dimensions: 11 x 11
Bedroom 4
Level: Basement
Area: 165
Dimensions: 15 x 11
Primary bathroom
Features: 3/4
Family room
Level: Basement
Area: 663
Dimensions: 39 x 17
Kitchen
Level: Main
Area: 156
Dimensions: 13 x 12
Living room
Level: Main
Area: 308
Dimensions: 22 x 14
Basement
Area: 1703
Heating
Electric, Heat Pump
Cooling
Heat Pump
Appliances
Included: Humidifier, Water Purifier
Features
High Ceilings, Ceiling Fan(s), Drain Tile, Formal Dining Room, Pantry
Flooring: Carpet, Wood
Basement: Walk-Out Access,Partially Finished
Number of fireplaces: 1
Fireplace features: Direct-Vent Gas Fire
Interior area
Total structure area: 1,819
Total interior livable area: 1,819 sqft
Finished area above ground: 1,654
Finished area below ground: 165
Property
Parking
Total spaces: 3
Parking features: Attached
Attached garage spaces: 3
Features
Patio & porch: Covered Deck
Exterior features: Storm Cellar, Drain Tile
Has private pool: Yes
Pool features: Above Ground
Fencing: None
Lot
Size: 3.02 Acres
Features: Over 1 up to 5 Acres, Cul-De-Sac, Irregular Lot
Details
Additional structures: Outbuilding
Parcel number: 0704101004000
Other equipment: Sump Pump
Construction
Type & style
Home type: SingleFamily
Architectural style: Ranch
Property subtype: Single Family Residence
Materials
Stone, Cement Siding
Foundation: Concrete Perimeter
Roof: Composition
Condition
Not New and NOT a Model
New construction: No
Year built: 2014
Utilities & green energy
Sewer: Septic Tank
Water: Well
Utilities for property: Electricity Available, Propane, Water Available, Sewer Available
Community & HOA
Community
Subdivision: FOUR STONES ADDITION
HOA
Has HOA: No
Location
Region: Martell
Financial & listing details
Price per square foot: $329/sqft
Annual tax amount: $3,947
Date on market: 5/26/2026
Listing terms: VA Loan,FHA,Conventional,Cash,USDA Loan
Explore the cost of this home by adjusting the details. Changes won't be saved.
Principal & interest
$1,547
Mortgage insurance
$0
Property taxes
$170
Home insurance
$105
HOA fees
$0
Utilities
Not included
All calculations are estimates and provided by Zillow, Inc. for informational purposes only. Actual amounts may vary.
HOA fees may include property taxes on listings classified as Co-Ops. Contact the listing agent and/or owner for fee details.
Mortgage interest rates are dependent on a number of factors, including credit score, down payment, and repayment length. Interest rate data provided by Zillow Group Marketplace, Inc. as of 1/1/1970 from various mortgage lenders with which we have lead or other similar arrangements; the Estimated Payment is an average of those rates.
See how much you could borrow to make a competitive offer.