This beautifully updated home is one you won’t want to miss. LVT flooring and vaulted ceilings greet you as you walk in. This living room and dining area are perfect for greeting your guests and family. The kitchen with granite countertops and cozy seating around the bar are perfect for entertaining while the kitchen itself is a dream to prepare meals in w/a double oven convection stove & newer appliances. Open concept makes this cozy setting perfect for small gatherings and large enough for get togethers with the flow on the main level and deck to the backyard. Plantation shutters add a classy feel to the home. The walls and ceiling have extra insulation for environmental and noise control and this home is hard-wired for upgraded technology.
The finished basement with recessed lighting and plush carpet make a cozy den & the wet bar adds to the endless possibilities for this additional space. A fifth bedroom and bathroom (with oversized shower and granite countertops) make this a great additional living space. Upstairs is the primary bedroom suite with a five-piece bathroom and oversized walk-in closet. This perfect retreat is the ideal get away within your own home. Three additional bedrooms and a full bath, as well as a laundry room, with oversized LG appliances, on the upper level are aesthetically pleasing and conveniently make everyday chores more convenient.
The furnace and AC have been maintained and regularly serviced and the 50-gallon water heater will meet the needs of a household this size. Outside the lawn and sprinkler system with a low flow water sprinkler heads and sprinkler clock take the guess work out of maintenance in the summer months.
Recent updates include painted interior, newer carpet, upgraded heater vent registers, epoxy coated garage, stained deck and fencing, appliances, smart thermostat, and so much more. Don’t hesitate to make this home your own.
Sold for $655,000
$655,000
20550 E Doane Drive, Aurora, CO 80013
5beds
2,907sqft
Single Family Residence
Built in 2006
9,496 Square Feet Lot
$634,700 Zestimate®
$225/sqft
$3,555 Estimated rent
Home value
$634,700
$603,000 - $666,000
$3,555/mo
Zestimate® history
Owner options
List your home for rent
$3,555/mo
Rent Zestimate®
Find your next renter with Zillow Rental Manager. Plus, with online applications, you can quickly screen prospective tenants – for free.
$3,555/mo
Rent Zestimate®
Refinance and save
$3,808/mo
Est. payment
Refinancing to a lower rate could help reduce your monthly payments and save thousands over the life of the loan.
$3,808/mo
Est. payment
Explore your selling options
Work with a Zillow partner agent
Leverage their expertise and Zillow's premium Showcase listings to get your home seen by more buyers.
Get startedList with your own agent
Get your home in front of millions of buyers by listing it on Zillow.
Learn how to do itSell it yourself
Take full control of how buyers see your home on Zillow by listing For Sale by Owner (FSBO).
List your homeWhat's special
Upgraded technologyOversized showerStained deckPrimary bedroom suiteVaulted ceilingsPlush carpetDouble oven convection stove
Zillow last checked:
Listing updated:
Listed by:
Rebecca Bradley 720-234-6137,
Bradley Real Estate
Bought with:
Loba Ergeno, 100080400
The Impact Realty
Source: REcolorado as distributed by MLS GRID,MLS#: 8614260
Facts & features
Interior
Bedrooms & bathrooms
- Bedrooms: 5
- Bathrooms: 4
- Full bathrooms: 2
- 3/4 bathrooms: 1
- 1/2 bathrooms: 1
- Main level bathrooms: 1
Primary bedroom
- Description: En Suite/Walk In Closet 6.5'x10.3')/5 Piece Bath
- Level: Upper
- Area: 226.05 Square Feet
- Dimensions: 13.7 x 16.5
Bedroom
- Description: Walk In Closet, Perfect 5th Bedroom - Private
- Level: Basement
- Area: 121.5 Square Feet
- Dimensions: 13.5 x 9
Bedroom
- Level: Upper
- Area: 98.88 Square Feet
- Dimensions: 10.3 x 9.6
Bedroom
- Level: Upper
- Area: 95.33 Square Feet
- Dimensions: 10.25 x 9.3
Bedroom
- Level: Upper
- Area: 117.98 Square Feet
- Dimensions: 9.75 x 12.1
Primary bathroom
- Description: 5 Piece, Closeted Lavatory
- Level: Upper
- Area: 100.43 Square Feet
- Dimensions: 9.75 x 10.3
Bathroom
- Description: Bathroom Just Off Garage
- Level: Main
- Area: 26.5 Square Feet
- Dimensions: 5.3 x 5
Bathroom
- Level: Basement
- Area: 61.71 Square Feet
- Dimensions: 12.1 x 5.1
Bathroom
- Level: Upper
- Area: 53.19 Square Feet
- Dimensions: 9.25 x 5.75
Bonus room
- Description: Bar (With Sink And Cabinets) Opens To Den
- Level: Basement
- Area: 130 Square Feet
- Dimensions: 16.25 x 8
Den
- Description: Entertainment Area Backs To Bar (Open Concept)
- Level: Basement
- Area: 215.78 Square Feet
- Dimensions: 13.7 x 15.75
Dining room
- Description: Sitting Room And Dining Room
- Level: Main
- Area: 293.63 Square Feet
- Dimensions: 20.25 x 14.5
Kitchen
- Description: Eating Area, Bar Seating
- Level: Main
- Area: 283.62 Square Feet
- Dimensions: 17.4 x 16.3
Laundry
- Level: Upper
- Area: 33 Square Feet
- Dimensions: 5.5 x 6
Living room
- Description: Open From Kitchen, Fireplace/Ent Center
- Level: Main
- Area: 264.63 Square Feet
- Dimensions: 14.5 x 18.25
Utility room
- Description: Utility/Storage
- Level: Basement
Heating
- Forced Air
Cooling
- Central Air
Appliances
- Included: Convection Oven, Dishwasher, Disposal, Double Oven, Dryer, Gas Water Heater, Microwave, Refrigerator, Self Cleaning Oven, Washer
Features
- Ceiling Fan(s), Granite Counters, High Ceilings, High Speed Internet, Open Floorplan, Primary Suite, Vaulted Ceiling(s), Walk-In Closet(s), Wet Bar
- Flooring: Carpet, Vinyl
- Windows: Double Pane Windows
- Basement: Finished
- Number of fireplaces: 1
- Fireplace features: Family Room
Interior area
- Total structure area: 2,907
- Total interior livable area: 2,907 sqft
- Finished area above ground: 1,987
- Finished area below ground: 813
Property
Parking
- Total spaces: 2
- Parking features: Concrete, Dry Walled
- Attached garage spaces: 2
Features
- Levels: Two
- Stories: 2
- Patio & porch: Covered, Deck, Front Porch
- Exterior features: Private Yard
- Fencing: Full
Lot
- Size: 9,496 Square Feet
- Features: Corner Lot, Level
Details
- Parcel number: 034265627
- Special conditions: Standard
Construction
Type & style
- Home type: SingleFamily
- Property subtype: Single Family Residence
Materials
- Brick, Frame, Wood Siding
- Foundation: Concrete Perimeter
- Roof: Composition
Condition
- Year built: 2006
Utilities & green energy
- Electric: 110V, 220 Volts
- Sewer: Public Sewer
- Water: Public
- Utilities for property: Cable Available, Electricity Connected, Internet Access (Wired), Natural Gas Connected
Community & HOA
Community
- Subdivision: Conservatory
HOA
- Has HOA: Yes
- Amenities included: Clubhouse, Park, Playground, Pool, Trail(s)
- Services included: Recycling, Road Maintenance, Trash
- HOA fee: $45 monthly
- HOA name: Westwind Management Conservatory
- HOA phone: 720-668-9463
Location
- Region: Aurora
Financial & listing details
- Price per square foot: $225/sqft
- Tax assessed value: $650,600
- Annual tax amount: $4,512
- Date on market: 4/3/2024
- Listing terms: Cash,Conventional,FHA,VA Loan
- Exclusions: Curtains And Curtain Rods Throughout, Garage Work Bench And Cabinets, Deep Freezer In Garage, Tv`s And Tv Mounts, Office Closet Baskets And Wire Shelving, Basement Fridge, Basement Bar, Utility Room Storage Shelving, Backyard Storage Bench, Ring Stick Up Cameras
- Ownership: Individual
- Electric utility on property: Yes
- Road surface type: Paved
Price history
| Date | Event | Price |
|---|---|---|
| 5/7/2024 | Sold | $655,000-1.5%$225/sqft |
Source:  REcolorado as distributed by MLS GRID #8614260 Report a problem REcolorado as distributed by MLS GRID #8614260 Report a problem | ||
| 4/10/2024 | Pending sale | $665,078$229/sqft |
Source: REcolorado as distributed by MLS GRID #8614260 Report a problem | ||
| 4/3/2024 | Listed for sale | $665,078+36%$229/sqft |
Source: REcolorado as distributed by MLS GRID #8614260 Report a problem | ||
| 9/11/2020 | Sold | $489,000$168/sqft |
Source: Public Record Report a problem | ||
| 7/17/2020 | Pending sale | $489,000$168/sqft |
Source: Homesmart Realty Group #1567590 Report a problem | ||
| 7/15/2020 | Listed for sale | $489,000+81.4%$168/sqft |
Source: Homesmart Realty Group #1567590 Report a problem | ||
| 6/30/2006 | Sold | $269,631$93/sqft |
Source: Public Record Report a problem | ||
Public tax history
| Year | Property taxes | Tax assessment |
|---|---|---|
| 2025 | $5,432 +2.3% | $40,663 +2.9% |
| 2024 | $5,309 +17.7% | $39,510 -9.4% |
| 2023 | $4,512 -3% | $43,614 +48.2% |
| 2022 | $4,652 | $29,426 -2.8% |
| 2021 | -- | $30,273 +7.9% |
| 2020 | $4,407 +2.6% | $28,064 |
| 2019 | $4,297 | $28,064 +6.9% |
| 2018 | $4,297 +9.2% | $26,251 |
| 2017 | $3,936 | $26,251 +14.9% |
| 2016 | -- | $22,853 |
| 2015 | -- | $22,853 +24.9% |
| 2014 | $3,848 +23.2% | $18,300 +0.2% |
| 2013 | $3,125 | $18,260 |
| 2012 | -- | $18,260 |
| 2011 | $3,050 +0.6% | $18,260 -5.6% |
| 2010 | $3,032 +4.6% | $19,340 |
| 2009 | $2,899 | $19,340 -8.6% |
| 2008 | -- | $21,166 |
| 2007 | -- | $21,166 +259.5% |
| 2006 | -- | $5,887 |
| 2005 | -- | $5,887 +56.6% |
| 2002 | -- | $3,760 |
Find assessor info on the county website
Neighborhood: Conservatory
Nearby homes
- $630,0004 bd3 ba3.2k sqft20509 E Doane Dr, Aurora, CO 80013Sold

- $536,3003 bd2 ba2.4k sqft20499 E Doane Dr, Aurora, CO 80013Off Market

- $546,9003 bd3 ba1.7k sqft20508 E Dartmouth Dr, Aurora, CO 80013Off Market
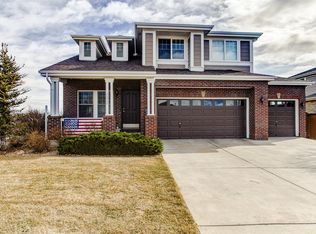
- $525,4003 bd3 ba2.3k sqft20644 E Duke Dr, Aurora, CO 80013Off Market
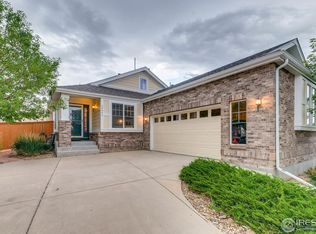
- $587,1004 bd3 ba2.3k sqft20478 E Dartmouth Dr, Aurora, CO 80013Off Market
- $525,0003 bd2 ba2.3k sqft20469 E Doane Dr, Aurora, CO 80013Sold
- $549,4003 bd3 ba1.9k sqft20634 E Duke Dr, Aurora, CO 80013Off Market
- $596,2004 bd3 ba2.9k sqft20654 E Duke Dr, Aurora, CO 80013Off Market
Nearby schools
GreatSchools rating
- 8/10Aurora Frontier K-8Grades: PK-8Distance: 0.2 mi
- 5/10Vista Peak 9-12 PreparatoryGrades: 9-12Distance: 5.1 mi
Schools provided by the listing agent
- Elementary: Aurora Frontier K-8
- Middle: Aurora Frontier K-8
- High: Vista Peak
- District: Adams-Arapahoe 28J
Source: REcolorado as distributed by MLS GRID. This data may not be complete. We recommend contacting the local school district to confirm school assignments for this home.
Get a cash offer in 3 minutes
Find out how much your home could sell for in as little as 3 minutes with a no-obligation cash offer.
Estimated market value
$634,700
Get a cash offer in 3 minutes
Find out how much your home could sell for in as little as 3 minutes with a no-obligation cash offer.
Estimated market value
$634,700
- Colorado
- Arapahoe County
- Aurora
- 80013
- Conservatory
- 20550 E Doane Drive
Nearby cities
Nearby neighborhoods
Nearby zip codes
Other Aurora Topics
