Living in East Lake Village is like staying at a resort and your vacation never ends!! There are countless amenities such as a Clubhouse, 5 swimming pools, tennis, basketball, and volleyball courts, a gym, sauna, picnic areas, boathouse, and of course the beautiful lake stocked with fish! Located in one of the most desirable neighborhoods of East Lake Village and on a cul de sac, this 4 bedroom and 3 bathroom and 3 car garage! An open floor plan includes a formal living room with a tall ceiling that opens to the formal dining room. Kitchen has quartz counter tops, stone tile back-splash, white cabinet doors with soft close hinges, tray ceiling with recessed lighting, complete with Electrolux appliances. Breakfast nook area open to family room with view of stacked stone fireplace and private backyard with retractable patio awning. Good sized downstairs bedroom that you can use for an office or a guest bedroom. There is a shower room in the downstairs bathroom for your guests as well. Additionally, there are 3 bedrooms upstairs including the oversized master bedroom complete with two spacious walk-in closets. Two other bedrooms are good sized and share a bathroom with double sinks. All newer windows so they are easy to open and close. There is a laundry room by the 3-car garage. Well-manicured front yard and backyard. Located in the award-winning Placentia-Yorba Linda school district. This is where you call home in the land of gracious living! Don't miss this great opportunity and come see this beautiful home and make it yours today!
Sold for $1,485,000
Street View
Listed by: Coldwell Banker Realty • Rachel Turner • Contact: 714-293-8005
Bought with: Seven Star Properties Inc
$1,485,000
20550 Via El Tajo, Yorba Linda, CA 92887
4beds
2,477sqft
Single Family Residence
Built in 1989
8,800 Square Feet Lot
$1,482,100 Zestimate®
$600/sqft
$5,330 Estimated rent
Home value
$1,482,100
$1.36M - $1.60M
$5,330/mo
Zestimate® history
Owner options
List your home for rent
$5,330/mo
Rent Zestimate®
Find your next renter with Zillow Rental Manager. Plus, with online applications, you can quickly screen prospective tenants – for free.
$5,330/mo
Rent Zestimate®
Refinance and save
$9,497/mo
Est. payment
Refinancing to a lower rate could help reduce your monthly payments and save thousands over the life of the loan.
$9,497/mo
Est. payment
Explore your selling options
Work with a Zillow partner agent
Leverage their expertise and Zillow's premium Showcase listings to get your home seen by more buyers.
Get startedList with your own agent
Get your home in front of millions of buyers by listing it on Zillow.
Learn how to do itSell it yourself
Take full control of how buyers see your home on Zillow by listing For Sale by Owner (FSBO).
List your homeWhat's special
Stacked stone fireplaceOversized master bedroomTwo spacious walk-in closetsOpen floor planFormal dining roomElectrolux appliancesBathroom with double sinks
Zillow last checked:
Listing updated:
Listed by:
Rachel Turner DRE #01894779 714-293-8005,
Coldwell Banker Realty
Bought with:
Mamdouh Elalami, DRE #01750791
Seven Star Properties Inc
Source: CRMLS,MLS#: PW26056050 Originating MLS: California Regional MLS
Originating MLS: California Regional MLSFacts & features
Interior
Bedrooms & bathrooms
- Bedrooms: 4
- Bathrooms: 3
- Full bathrooms: 3
- Main level bathrooms: 1
- Main level bedrooms: 1
Rooms
- Room types: Bedroom, Family Room, Kitchen, Laundry, Living Room, Primary Bathroom, Primary Bedroom, Other, Dining Room
Primary bedroom
- Features: Primary Suite
Bedroom
- Features: Bedroom on Main Level
Bathroom
- Features: Bathroom Exhaust Fan, Bathtub, Dual Sinks, Quartz Counters, Separate Shower, Tub Shower, Walk-In Shower
Kitchen
- Features: Kitchen Island, Kitchen/Family Room Combo, Quartz Counters
Other
- Features: Walk-In Closet(s)
Heating
- Central
Cooling
- Central Air
Appliances
- Included: Built-In Range, Dishwasher, Disposal, Microwave
- Laundry: Washer Hookup, Gas Dryer Hookup, Inside, Laundry Room
Features
- Ceiling Fan(s), Separate/Formal Dining Room, Eat-in Kitchen, Open Floorplan, Quartz Counters, Recessed Lighting, Bedroom on Main Level, Primary Suite, Walk-In Closet(s)
- Flooring: Carpet, Tile
- Doors: Double Door Entry
- Windows: Double Pane Windows
- Has fireplace: Yes
- Fireplace features: Family Room
- Common walls with other units/homes: No Common Walls
Interior area
- Total interior livable area: 2,477 sqft
Property
Parking
- Total spaces: 3
- Parking features: Concrete, Direct Access, Driveway, Garage Faces Front, Garage
- Attached garage spaces: 3
Features
- Levels: Two
- Stories: 2
- Entry location: 1st level front door
- Patio & porch: Front Porch, Patio
- Exterior features: Awning(s), Rain Gutters
- Pool features: Association
- Has spa: Yes
- Spa features: Association
- Fencing: Block
- Has view: Yes
- View description: Neighborhood
Lot
- Size: 8,800 Square Feet
- Features: Back Yard, Corner Lot, Cul-De-Sac, Front Yard, Greenbelt, Lawn, Landscaped, Sprinklers Timer
Details
- Additional structures: Boat House
- Parcel number: 34980107
- Special conditions: Standard
Construction
Type & style
- Home type: SingleFamily
- Property subtype: Single Family Residence
Condition
- Turnkey
- New construction: No
- Year built: 1989
Utilities & green energy
- Sewer: Public Sewer
- Water: Public
Community & HOA
Community
- Features: Gutter(s), Street Lights, Sidewalks
- Security: Carbon Monoxide Detector(s), Smoke Detector(s)
- Subdivision: East Lake Village Homes (Elvh)
HOA
- Has HOA: Yes
- Amenities included: Boat House, Clubhouse, Sport Court, Fitness Center, Meeting Room, Outdoor Cooking Area, Barbecue, Pool, Recreation Room, Tennis Court(s), Trail(s)
- HOA fee: $124 monthly
- HOA name: East Lake Village Association
- HOA phone: 714-779-0657
Location
- Region: Yorba Linda
Financial & listing details
- Price per square foot: $600/sqft
- Tax assessed value: $1,079,341
- Date on market: 3/30/2026
- Cumulative days on market: 4 days
- Listing terms: Cash,Cash to New Loan,Conventional,FHA,Fannie Mae,Freddie Mac
Price history
| Date | Event | Price |
|---|---|---|
| 4/24/2026 | Sold | $1,485,000+3.5%$600/sqft |
Source:  CRMLS #PW26056050 Report a problem CRMLS #PW26056050 Report a problem | ||
| 4/23/2026 | Pending sale | $1,435,000$579/sqft |
Source: CRMLS #PW26056050 Report a problem | ||
| 4/7/2026 | Contingent | $1,435,000$579/sqft |
Source: CRMLS #PW26056050 Report a problem | ||
| 3/30/2026 | Listed for sale | $1,435,000+54.3%$579/sqft |
Source: CRMLS #PW26056050 Report a problem | ||
| 3/1/2018 | Sold | $930,000-1.1%$375/sqft |
Source: Public Record Report a problem | ||
| 11/30/2017 | Pending sale | $940,000$379/sqft |
Source: ERA North Orange County Real Estate #PW17176291 Report a problem | ||
| 10/19/2017 | Price change | $940,000-1.1%$379/sqft |
Source: ERA North Orange County Real Estate #PW17176291 Report a problem | ||
| 9/18/2017 | Pending sale | $950,000$384/sqft |
Source: ERA North Orange County Real Estate #PW17176291 Report a problem | ||
| 8/2/2017 | Listed for sale | $950,000+206.5%$384/sqft |
Source: Era North Orange County #PW17176291 Report a problem | ||
| 11/21/1997 | Sold | $310,000$125/sqft |
Source: Public Record Report a problem | ||
Public tax history
| Year | Property taxes | Tax assessment |
|---|---|---|
| 2026 | -- | $1,079,341 +2% |
| 2025 | $12,856 +2.3% | $1,058,178 +2% |
| 2024 | $12,562 +1.9% | $1,037,430 +2% |
| 2023 | $12,333 +1.3% | $1,017,089 +2% |
| 2022 | $12,173 +1.9% | $997,147 +2% |
| 2021 | $11,944 +0.9% | $977,596 +1% |
| 2020 | $11,842 | $967,572 +2% |
| 2019 | $11,842 +3.6% | $948,600 +118.1% |
| 2018 | $11,429 +99.7% | $435,027 +2% |
| 2017 | $5,723 | $426,498 +2% |
| 2016 | $5,723 +3.2% | $418,136 +1.5% |
| 2015 | $5,545 +10.5% | $411,856 +2% |
| 2014 | $5,018 | $403,789 +0.5% |
| 2013 | -- | $401,965 +2% |
| 2012 | -- | $394,084 +2% |
| 2011 | -- | $386,357 +0.8% |
| 2010 | -- | $383,470 -0.2% |
| 2009 | -- | $384,382 +2% |
| 2008 | -- | $376,846 +2% |
| 2007 | -- | $369,457 +2% |
| 2006 | -- | $362,213 +2% |
| 2005 | -- | $355,111 +2% |
| 2004 | -- | $348,149 +1.9% |
| 2003 | -- | $341,769 +2% |
| 2002 | -- | $335,068 +2% |
| 2001 | $3,727 +1.9% | $328,499 +2% |
| 2000 | $3,657 | $322,058 |
Find assessor info on the county website
Neighborhood: 92887
Nearby homes
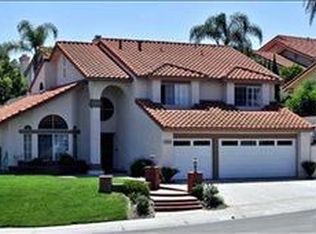
- $1,774,2004 bd3 ba2.7k sqft20540 Via El Tajo, Yorba Linda, CA 92887Off Market
- $1,571,6004 bd3 ba2.4k sqft20551 Via Magdalena, Yorba Linda, CA 92887Off Market
- $1,737,7004 bd3 ba2.7k sqft20541 Via Magdalena, Yorba Linda, CA 92887Off Market
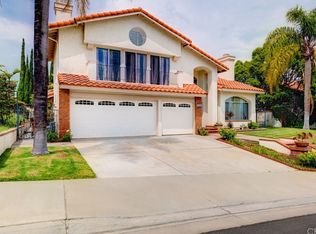
- $2,040,1005 bd3 ba3.8k sqft20531 Via Magdalena, Yorba Linda, CA 92887Off Market
- $1,927,8004 bd3 ba3.3k sqft20530 Via El Tajo, Yorba Linda, CA 92887Off Market
- $1,583,5004 bd2 ba2.2k sqft20551 Via El Tajo, Yorba Linda, CA 92887Off Market
- $2,079,2004 bd3 ba3.4k sqft20521 Via Magdalena, Yorba Linda, CA 92887Off Market
- $2,061,3004 bd3 ba3.8k sqft20541 Via El Tajo, Yorba Linda, CA 92887Off Market
Nearby schools
GreatSchools rating
- 9/10Glenknoll Elementary SchoolGrades: K-6Distance: 0.9 mi
- 5/10Orange County School Of Computer ScienceGrades: 7-8Distance: 0.9 mi
- 9/10Esperanza High SchoolGrades: 9-12Distance: 1.6 mi
Schools provided by the listing agent
- Elementary: Glen Knoll
- Middle: Bernardo Yorba
- High: Esperanza
Source: CRMLS. This data may not be complete. We recommend contacting the local school district to confirm school assignments for this home.
Get a cash offer in 3 minutes
Find out how much your home could sell for in as little as 3 minutes with a no-obligation cash offer.
Estimated market value
$1,482,100
Get a cash offer in 3 minutes
Find out how much your home could sell for in as little as 3 minutes with a no-obligation cash offer.
Estimated market value
$1,482,100
- California
- Orange County
- Yorba Linda
- 92887
- 20550 Via El Tajo
Nearby cities
Nearby zip codes
Other Yorba Linda Topics
