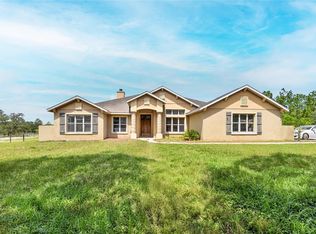
Breathtaking farm surround by absolutely stunning views! This 10-acre ranch is perfect for a cattle or horse farm. Located about 20 minutes from WEC and HITS, this gives you the feel of privacy and country living while being just minutes from everything. The 3-bedroom, 2-bath home has LVP floors throughout, hand hewn hickory base boards and Pella wood windows in the living room overlooking the gorgeous pool area. a BRAND NEW AC was installed in 2025 and the METAL ROOF was added 7 years ago and the GARAGE ROOF is only 2 years old. The kitchen has 2023 Dishwasher and Range and a 2025 Refrigerator that with hickory cabinets and granite counters for a beautiful, rich look. There is also a dedicated office and an oversized GATHERING AREA which is perfect for family gatherings. The pool area and lanai are truly perfect. Sit on the covered lanai and listen to the pool waterfalls while looking at the storybook views. Pool pump and filter are only 5 years old. And the jacuzzi stays with the home for those achy muscles after a day of riding and farming. The 53'x40', 3 bay garage is a CAR LOVER'S dream!! Plenty of room for farm equipment and even a car lift for the true gear heads. There is also an air-conditioned office and storage area in the garage. The no climb fence and nutrient rich soil is the perfect recipe for whatever you can dream up! Come experience this magnificent property!!
Pending
Price cut: $50K (5/22)
$1,000,000
20551 SE 80th St, Morriston, FL 32668
3beds
2,161sqft
Single Family Residence
Built in 2005
10 Acres Lot
$-- Zestimate®
$463/sqft
$-- HOA
What's special
Dedicated officeNutrient rich soilLvp floors throughout
- 54 days |
- 83 |
- 1 |
Likely to sell faster than
Zillow last checked:
Listing updated:
Listed by:
Scott Coldwell 352-209-0000,
COLDWELL REALTY SOLD GUARANTEE 352-209-0000
Source: Stellar MLS,MLS#: OM715690 Originating MLS: Ocala - Marion
Originating MLS: Ocala - Marion
Facts & features
Interior
Bedrooms & bathrooms
- Bedrooms: 3
- Bathrooms: 2
- Full bathrooms: 2
Rooms
- Room types: Den/Library/Office, Family Room, Dining Room, Utility Room
Primary bedroom
- Features: Walk-In Closet(s)
- Level: First
Family room
- Level: First
Kitchen
- Level: First
Living room
- Level: First
Heating
- Central, Electric
Cooling
- Central Air
Appliances
- Included: Dishwasher, Microwave, Range, Refrigerator
- Laundry: Electric Dryer Hookup, Inside, Laundry Room, Washer Hookup
Features
- Ceiling Fan(s), Eating Space In Kitchen, L Dining, Primary Bedroom Main Floor, Solid Wood Cabinets, Split Bedroom, Stone Counters, Thermostat, Vaulted Ceiling(s), Walk-In Closet(s)
- Flooring: Luxury Vinyl
- Doors: French Doors
- Has fireplace: No
Interior area
- Total structure area: 3,084
- Total interior livable area: 2,161 sqft
Video & virtual tour
Property
Parking
- Total spaces: 4
- Parking features: Boat, Circular Driveway, Golf Cart Garage, Ground Level, Guest, Oversized, Parking Pad, Portico, Split Garage, Workshop in Garage
- Garage spaces: 4
- Has uncovered spaces: Yes
- Details: Garage Dimensions: 53X40
Features
- Levels: One
- Stories: 1
- Patio & porch: Covered, Front Porch, Porch, Rear Porch
- Exterior features: Awning(s)
- Has private pool: Yes
- Pool features: Gunite, In Ground, Lighting, Tile
- Has spa: Yes
- Spa features: Above Ground, Heated
- Fencing: Wood
Lot
- Size: 10 Acres
- Features: Cleared, Farm, Oversized Lot, Pasture, Private, Rolling Slope, Zoned for Horses
- Residential vegetation: Mature Landscaping, Oak Trees
Details
- Additional structures: Storage, Workshop
- Parcel number: 054390020A
- Zoning: AG
- Special conditions: None
Construction
Type & style
- Home type: SingleFamily
- Architectural style: Craftsman
- Property subtype: Single Family Residence
- Attached to another structure: Yes
Materials
- Block, Concrete
- Foundation: Slab
- Roof: Metal
Condition
- Completed
- New construction: No
- Year built: 2005
Utilities & green energy
- Sewer: Septic Tank
- Water: Well
- Utilities for property: Cable Connected, Electricity Connected
Community & HOA
Community
- Pet fee: $0 monthly
- Subdivision: AG NON SUB
HOA
- Has HOA: No
Location
- Region: Morriston
Financial & listing details
- Price per square foot: $463/sqft
- Tax assessed value: $430,603
- Annual tax amount: $2,656
- Date on market: 12/29/2025
- Cumulative days on market: 560 days
- Listing terms: Cash,Conventional
- Ownership: Fee Simple
- Total actual rent: 0
- Electric utility on property: Yes
- Road surface type: Limerock
Estimated market value
Not available
Estimated sales range
Not available
Not available
Price history
| Date | Event | Price |
|---|---|---|
| 6/10/2026 | Pending sale | $1,000,000$463/sqft |
Source:  Stellar MLS #OM715690 Report a problem Stellar MLS #OM715690 Report a problem | ||
| 5/22/2026 | Price change | $1,000,000-4.8%$463/sqft |
Source: My State MLS #11623177 Report a problem | ||
| 4/29/2026 | Price change | $1,050,000-2.3%$486/sqft |
Source: My State MLS #11623177 Report a problem | ||
| 4/15/2026 | Price change | $1,075,000-10.4%$497/sqft |
Source: My State MLS #11623177 Report a problem | ||
| 3/12/2026 | Price change | $1,200,000-2%$555/sqft |
Source: My State MLS #11623177 Report a problem | ||
| 3/12/2026 | Price change | $1,225,000+2.1%$567/sqft |
Source: My State MLS #11501855 Report a problem | ||
| 3/11/2026 | Price change | $1,200,000-2%$555/sqft |
Source: NY State MLS #11623177 Report a problem | ||
| 3/11/2026 | Price change | $1,225,000+2.1%$567/sqft |
Source: NY State MLS #11501855 Report a problem | ||
| 3/10/2026 | Price change | $1,200,000-1.9%$555/sqft |
Source: My State MLS #11623177 Report a problem | ||
| 3/3/2026 | Price change | $1,223,000-0.1%$566/sqft |
Source: Stellar MLS #OM715690 Report a problem | ||
| 2/17/2026 | Price change | $1,224,000-0.1%$566/sqft |
Source: Stellar MLS #OM715690 Report a problem | ||
| 2/5/2026 | Price change | $1,225,000-2%$567/sqft |
Source: Stellar MLS #OM715690 Report a problem | ||
| 12/30/2025 | Listed for sale | $1,250,000$578/sqft |
Source: Stellar MLS #OM715690 Report a problem | ||
| 12/2/2025 | Listing removed | $1,250,000$578/sqft |
Source: My State MLS #11501855 Report a problem | ||
| 8/19/2025 | Price change | $1,250,000-3.8%$578/sqft |
Source: Stellar MLS #OM700779 Report a problem | ||
| 8/6/2025 | Price change | $1,299,900-1.9%$602/sqft |
Source: Stellar MLS #OM700779 Report a problem | ||
| 7/3/2025 | Price change | $1,325,000-1.8%$613/sqft |
Source: My State MLS #11501855 Report a problem | ||
| 6/23/2025 | Price change | $1,349,8000%$625/sqft |
Source: My State MLS #11501855 Report a problem | ||
| 6/14/2025 | Price change | $1,349,900-2.9%$625/sqft |
Source: Stellar MLS #OM700779 Report a problem | ||
| 6/2/2025 | Price change | $1,389,9000%$643/sqft |
Source: My State MLS #11501855 Report a problem | ||
| 5/2/2025 | Listed for sale | $1,390,000-7.3%$643/sqft |
Source: Stellar MLS #OM700779 Report a problem | ||
| 5/1/2025 | Listing removed | $1,500,000$694/sqft |
Source: Stellar MLS #OM688560 Report a problem | ||
| 10/29/2024 | Listed for sale | $1,500,000$694/sqft |
Source: Stellar MLS #OM688560 Report a problem | ||
Public tax history
| Year | Property taxes | Tax assessment |
|---|---|---|
| 2024 | $2,657 -2.1% | $203,920 +2.6% |
| 2023 | $2,714 +2.9% | $198,791 +3% |
| 2022 | $2,639 +0.5% | $193,067 +4.4% |
| 2021 | $2,626 +0.7% | $184,952 -33% |
| 2020 | $2,607 +3% | $275,866 +0.5% |
| 2019 | $2,531 +4.1% | $274,499 +8.4% |
| 2018 | $2,432 | $253,159 +50% |
| 2017 | $2,432 +7.7% | $168,744 -1% |
| 2016 | $2,259 -1.1% | $170,437 +2.1% |
| 2015 | $2,283 +2.4% | $166,975 +5% |
| 2014 | $2,230 | $159,040 |
Find assessor info on the county website
Monthly payment
Est. payment
Payment breakdown
Explore the cost of this home by adjusting the details. Changes won't be saved.Climate risks
Neighborhood: 32668
Nearby schools
GreatSchools rating
- 6/10Yankeetown SchoolGrades: PK-8Distance: 20.1 mi
- NALevy Virtual Instruction ProgramGrades: K-12Distance: 20.8 mi
- NALevy Virtual FranchiseGrades: 6-12Distance: 20.8 mi
Schools provided by the listing agent
- Elementary: Yankeetown School-LV
- Middle: Williston Middle High School-LV
Source: Stellar MLS. This data may not be complete. We recommend contacting the local school district to confirm school assignments for this home.
- $218,800-- bd2 ba1.4k sqft20811 SE 80th St, Morriston, FL 32668Off Market
- $522,900-- bd2 ba1.6k sqft20831 SE 80th St, Morriston, FL 32668Off Market
- $165,1513 bd2 ba960 sqft18276 NW 27th St, Morriston, FL 32668Off Market
- $175,9513 bd2 ba1.8k sqft18276 NW 27th St, Morriston, FL 32668Off Market
- $--11 Acres0 NW 27 St, Morriston, FL 32668Off Market
- $587,100-- bd3 ba2.6k sqft20331 SE 80th St, Morriston, FL 32668Off Market
- $457,1002 bd1 ba912 sqft20991 SE 80th St, Morriston, FL 32668Off Market
- $417,8003 bd-- ba1.1k sqft7851 SE 200th Ave, Morriston, FL 32668Off Market
A local agent can set up tours, give advice and negotiate with sellers.
Similar homes
- $975,0004 bd2 ba1.8k sqft18350 SE 42nd Pl, Morriston, FL 32668For Sale

 MLS ID #OM724058, Steven Saumell, DOUGLAS ELLIMAN. Stellar MLS
 - $749,0003 bd2 ba1.7k sqft19630 SE 15th Pl, Morriston, FL 32668For Sale
 MLS ID #OM726164, Dustin Hiers, HIERS REALTY GROUP LLC. Stellar MLS
 - $1,195,0003 bd2 ba2.2k sqft1098 NW 165th Court Rd, Dunnellon, FL 34432For Sale
 MLS ID #OM725088, Scott Coldwell, COLDWELL REALTY SOLD GUARANTEE. Stellar MLS
 - $1,148,2505 bd5 ba1.9k sqft10871 SE Country Rd #336, Morriston, FL 32668For Sale
 MLS ID #OM725937, Lisa Givens LLC, REALTY EXECUTIVES IN THE VILLAGES. Stellar MLS
 - $1,299,0005 bd3 ba3.1k sqft6570 SE 175th Ct, Morriston, FL 32668For SaleMLS ID #G5114404, Ira Miller, IM REALTY. Stellar MLS
- $1,148,2505 bd5 ba1.9k sqft10871 SE County Road 326, Morriston, FL 32668For SaleMLS ID #855307, Lisa Givens, Realty Executives Mid Florida. Realtors Association of Citrus County
- $1,000,0004 bd3 ba2.1k sqft14810 NW 185th St, Williston, FL 32696For SaleMLS ID #OM726746, Alex Patino, LEXICO REALTY INC.. Stellar MLS
- $899,9003 bd2 ba2k sqft12501 N Us Highway 27, Ocala, FL 34482For SaleMLS ID #OM716524, Cynthia Wojciechowski, OAK & SAGE REALTY LLC. Stellar MLS
- $925,0003 bd2 ba2.2k sqft23220 NW 27th St, Morriston, FL 32668New ConstructionMLS ID #OM710235, Sabrina Salt, REAL BROKER LLC - OCALA. Stellar MLS
- $710,0003 bd2 ba2.4k sqft11235 SW 131st Ter, Dunnellon, FL 34432For SaleMLS ID #OM728815, Randy Shultz, RAINBOW SPRINGS REAL ESTATE. Stellar MLS
- $600,0005 bd4 ba2.6k sqft7450 SE State Road 121, Morriston, FL 32668For SaleMLS ID #OM721171, Sabrina Salt, REAL BROKER LLC - OCALA. Stellar MLS
- $799,9004 bd2 ba2.2k sqft19 Northern Dancer Dr, Ocala, FL 34482For SaleMLS ID #O6386958, Mary Abbott, REALTY ONE GROUP MVP. Stellar MLS
- $899,0003 bd2 ba2.1k sqft12524 SW 109th Pl, Dunnellon, FL 34432For SaleMLS ID #O6388172, Jennifer Mirabile, BRIJE REAL ESTATE LLC. Stellar MLS
- $995,0003 bd2 ba1.6k sqft12615 NW Gainesville Rd, Reddick, FL 32686For SaleMLS ID #OM709619, Donna Knox, RE/MAX FOXFIRE - HWY 40. Stellar MLS
- $899,0003 bd2 ba1.5k sqft16242 NW 130th St, Williston, FL 32696For SaleMLS ID #GC538121, Jessica Vance, UNITED COUNTRY SMITH & ASSOCIATES - NEWBERRY. Stellar MLS
- $835,0003 bd4 ba2.2k sqft12650 SE 98th Ln, Dunnellon, FL 34431For SaleMLS ID #OM720989, Marcia Kasper, RE/MAX ALLSTARS REALTY. Stellar MLS
- $1,349,9003 bd3 ba2.1k sqft10377 SW 186th Ave, Dunnellon, FL 34432For SaleMLS ID #856468, Nichole Roberts, All Florida Homes Realty LLC. Realtors Association of Citrus County
- $1,190,0003 bd3 ba1.8k sqft16170 SW 30th Ln, Ocala, FL 34481For SaleMLS ID #O6395356, Richard Gailey, GAILEY ENTERPRISES REAL ESTATE. Stellar MLS
- $879,0004 bd3 ba2.4k sqft2900 NW 68th Ave, Ocala, FL 34482For SaleMLS ID #OM715655, Matt Varney, OCALA HORSE PROPERTIES, LLC. Stellar MLS
- $699,0003 bd2 ba2.4k sqft20280 SW 69th Pl, Dunnellon, FL 34431For Sale By Owner
