Welcome to Grimentz Luxury Townhomes, a premier new community in the heart of Bend showcasing award-winning design, quality craftsmanship, and breathtaking views.
The layout includes:
A spacious 2-car garage
Ground-level primary suite with private bath and walk-in closet
Main-level bedroom and full bathroom-ideal for guests of multi-generational living
Upper-level flex space perfect for a home office, gym, or optional 3rd bedroom
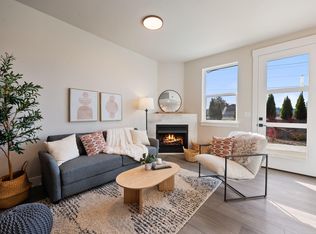
Discover the Metolius floor plan- an airy, light-filled end unit in the sought-after Grimentz Luxury Townhomes community. Thoughtfully design with high ceilings, durable LVP flooring, and stylish Northwest Contemporary finishes, this brand-new home offers comfort, flexibility, and modern living. The open-concept great room features a cozy fireplace and open to a covered balcony for year round enjoyment.
Active
$439,000
20552 NE Empire Ave, Bend, OR 97701
3beds
2baths
1,464sqft
:
Get pre-qualified$3,108/mo
Townhouse
Built in 2022
1,306 Square Feet Lot
$438,100 Zestimate®
$300/sqft
$135/mo HOA
What's special
Cozy fireplaceStylish northwest contemporary finishesDurable lvp flooringHigh ceilingsAiry light-filled end unitOpen-concept great room
- 4 days |
- 162 |
- 9 |
Likely to sell faster than
Zillow last checked:
Listing updated:
Listed by:
Cascade Hasson SIR 541-588-6614
Source: Oregon Datashare,MLS#: 220226740
Facts & features
Interior
Bedrooms & bathrooms
- Bedrooms: 3
- Bathrooms: 2
Heating
- Forced Air, Natural Gas
Cooling
- Central Air
Appliances
- Included: Dishwasher, Microwave, Range, Range Hood
Features
- Ceiling Fan(s), Enclosed Toilet(s), Linen Closet, Open Floorplan, Pantry, Primary Downstairs, Shower/Tub Combo, Smart Thermostat, Stone Counters, Tile Shower, Vaulted Ceiling(s), Walk-In Closet(s)
- Flooring: Carpet, Laminate, Tile
- Windows: Double Pane Windows, Vinyl Frames
- Basement: None
- Has fireplace: Yes
- Fireplace features: Gas, Great Room
- Common walls with other units/homes: 1 Common Wall
Interior area
- Total structure area: 1,464
- Total interior livable area: 1,464 sqft
Video & virtual tour
Property
Parking
- Total spaces: 2
- Parking features: Attached
- Attached garage spaces: 2
Features
- Levels: Three Or More
- Stories: 3
- Patio & porch: Deck, Patio, Porch
- Has view: Yes
- View description: Mountain(s), Neighborhood, Territorial
Lot
- Size: 1,306 Square Feet
- Features: Landscaped, Level, Native Plants, Sprinklers In Front
Details
- Parcel number: 261988
- Zoning description: RH
- Special conditions: Standard
Construction
Type & style
- Home type: Townhouse
- Architectural style: Contemporary
- Property subtype: Townhouse
Materials
- Frame
- Foundation: Slab
- Roof: Composition
Condition
- New construction: Yes
- Year built: 2022
Utilities & green energy
- Sewer: Public Sewer
- Water: Public
Green energy
- Water conservation: Water-Smart Landscaping
Community & HOA
Community
- Security: Carbon Monoxide Detector(s), Smoke Detector(s)
- Subdivision: Calaveras
HOA
- Has HOA: Yes
- Amenities included: Landscaping, Snow Removal
- HOA fee: $135 monthly
Location
- Region: Bend
Financial & listing details
- Price per square foot: $300/sqft
- Annual tax amount: $2,135
- Date on market: 8/10/2026
- Listing terms: Cash,Conventional,FHA,Owner Will Carry,USDA Loan,VA Loan
- Road surface type: Paved
Estimated market value
$438,100
$416,000 - $460,000
Not available
Price history
| Date | Event | Price |
|---|---|---|
| 8/10/2026 | Listed for sale | $439,000$300/sqft |
Source:  Oregon Datashare #220226740 Report a problem Oregon Datashare #220226740 Report a problem | ||
Public tax history
Tax history is unavailable.
Monthly payment
Est. payment
Payment breakdown
Explore the cost of this home by adjusting the details. Changes won't be saved.Climate risks
Neighborhood: Boyd Acres
Nearby schools
GreatSchools rating
- 6/10Lava Ridge Elementary SchoolGrades: K-5Distance: 1.3 mi
- 7/10Sky View Middle SchoolGrades: 6-8Distance: 1.4 mi
- 7/10Mountain View Senior High SchoolGrades: 9-12Distance: 1.8 mi
Schools provided by the listing agent
- Elementary: Lava Ridge Elem
- Middle: Sky View Middle
- High: Mountain View Sr High
Source: Oregon Datashare. This data may not be complete. We recommend contacting the local school district to confirm school assignments for this home.
- $458,000-- bd-- ba1.4k sqft20552 Empire Ave, Bend, OR 97701Off Market
- $489,900-- bd-- ba1.6k sqft20554 Empire Ave, Bend, OR 97701Off Market
- $465,600-- bd-- ba1.4k sqft20550 Empire Ave, Bend, OR 97701Off Market
- $480,100-- bd-- ba1.6k sqft20556 Empire Ave, Bend, OR 97701Off Market
- $455,0004 bd3 ba1.6k sqft20556 NE Empire Ave, Bend, OR 97701New Construction
- $496,200-- bd-- ba1.6k sqft20548 Empire Ave, Bend, OR 97701Off Market
- $480,100-- bd-- ba1.6k sqft20558 Empire Ave, Bend, OR 97701Off Market
- $489,400-- bd-- ba1.6k sqft20546 Empire Ave, Bend, OR 97701Off Market
A local agent can set up tours, give advice and negotiate with sellers.
A local lender can help you make sure your offer is ready when you are.
Similar homes
- $455,0004 bd3 ba1.6k sqft20556 NE Empire Ave, Bend, OR 97701New Construction
 MLS ID #220226741, Jenna Karin Raanes, Cascade Hasson SIR. Oregon Datashare
 - $469,0003 bd3 ba1.6k sqft20520 NE Empire Ave, Bend, OR 97701New Construction
 MLS ID #220221105, Jenna Karin Raanes, Cascade Hasson SIR. Oregon Datashare
 - $469,0003 bd3 ba1.6k sqft20516 NE Empire Ave, Bend, OR 97701New Construction
 MLS ID #220221653, Jenna Karin Raanes, Cascade Hasson SIR. Oregon Datashare
 - $510,0003 bd3 ba1.6k sqft63106 Sophwith Ln, Bend, OR 97701For Sale
 MLS ID #220217663, George Riggins, Berkshire Hathaway HomeService. Oregon Datashare
 - $429,0003 bd3 ba1.4k sqft2564 NE Purcell Blvd, Bend, OR 97701For SaleMLS ID #220222402, Carey Ayn McQuate, Stellar Realty Northwest. Oregon Datashare
- $399,9993 bd3 ba1.4k sqft2547 NE Purcell Blvd, Bend, OR 97701For SaleMLS ID #220224271, Alex Virginia Bolden, Real Broker. Oregon Datashare
- $499,0003 bd3 ba1.5k sqft20540 Gloucester Ln, Bend, OR 97701For SaleMLS ID #220224965, Dani Thornton, Stellar Realty Northwest. Oregon Datashare
- $450,0003 bd3 ba1.4k sqft61624 SE Depot Loop, Bend, OR 97702For SaleMLS ID #220226333, Marcella Schoenberg, John L Scott Bend. Oregon Datashare
- $644,9003 bd3 ba1.9k sqft3726 NE Petrosa Ave, Bend, OR 97701For SaleMLS ID #220226821, Leanne Elizabeth Ishibashi, Works Real Estate. Oregon Datashare
- $479,0003 bd2 ba1.3k sqft640 SE Reed Market Rd, Bend, OR 97702For SaleMLS ID #220225802, Alex Couweleers, eXp Realty, LLC. Oregon Datashare
- $574,9903 bd3 ba1.7k sqft21533 NE Gather Pl, Bend, OR 97701New ConstructionOregon Datashare
- $429,0001 bd2 ba1k sqft111 Hawthorne Ave APT 2, Bend, OR 97703For SaleMLS ID #220220367, Elise Noelle Baer, Stellar Realty Northwest. Oregon Datashare
- from $499,9903 bd3 ba1.3k sqftThe Darrington Plan, Parkside Place, Bend, OR 97701New ConstructionHayden Homes
- $559,0003 bd3 ba1.7k sqft21286 NE Beall Dr, Bend, OR 97701For SaleMLS ID #220224704, Amanda Catherine Ferrari, Duke Warner Realty ERA Powered. Oregon Datashare
- $550,0003 bd3 ba2k sqft968 NE Paula Dr, Bend, OR 97701For SaleMLS ID #220223250, Greg Miller, Coldwell Banker Bain. Oregon Datashare
- $499,9903 bd3 ba1.3k sqft61075 NE Give Pl, Bend, OR 97701New ConstructionHayden Homes
- $485,1103 bd3 ba1.4k sqft20736 SE Scout Pl, Bend, OR 97702New ConstructionOregon Datashare
- $649,9002 bd3 ba1.3k sqft150 NW Copperwood Ct, Bend, OR 97703New ConstructionMLS ID #220226412, Jake Hermeling, OHT. Oregon Datashare
- $345,2023 bd2 ba1.2k sqft20777 My Longest Way #48, Bend, OR 97701For SaleMLS ID #220197409, Michael H Kanfer, Cascade Village Realty. Oregon Datashare
- $409,0003 bd3 ba1.6k sqft538 NW 28th Ct, Redmond, OR 97756For SaleMLS ID #220224180, Katharine Miller, Bend Premier Real Estate LLC. Oregon Datashare
