Skip main navigation
Sold for $400,000
  • Listed by: RE/MAX Gold Lake County • Shannon Williams • Contact: 707-888-1116
    Bought with: RE/MAX Gold Lake County
    $400,000

    20552 Santa Clara Ave, Middletown, CA 95461

    3beds
    1,550sqft
    Manufactured Home
    Built in 2024
    0.95 Acres Lot
    $395,300 Zestimate®
    $258/sqft
    $2,199 Estimated rent

    Home value

    $395,300

    $300,000 - $522,000

    $2,199/mo

    Zestimate® history
    Loading
    Loading...

    Owner options

    List your home for rent

    $2,199/mo

    Rent Zestimate®

    Find your next renter with Zillow Rental Manager. Plus, with online applications, you can quickly screen prospective tenants – for free.

    Learn more

    $2,199/mo

    Rent Zestimate®

    Refinance and save

    $2,546/mo

    Est. payment

    Refinancing to a lower rate could help reduce your monthly payments and save thousands over the life of the loan.

    See today's rates

    $2,546/mo

    Est. payment

    Explore your selling options

    Work with a Zillow partner agent

    Leverage their expertise and Zillow's premium Showcase listings to get your home seen by more buyers.

    Get started

    List with your own agent

    Get your home in front of millions of buyers by listing it on Zillow.

    Learn how to do it

    Sell it yourself

    Take full control of how buyers see your home on Zillow by listing For Sale by Owner (FSBO).

    List your home

    What's special

    Boat or rv parkingHuge islandBeautiful vistasExtra large hall bathroomBright windowsOversized soaking tubHigh ceilings
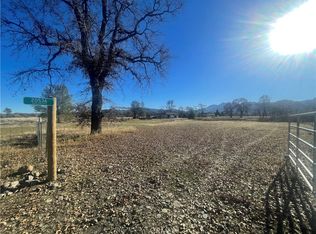
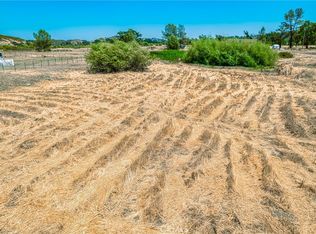
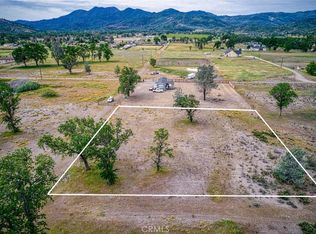
    MODERN MIDDLETOWN NEW CONSTRUCTION - Set on nearly an acre of land in an area of new development on the outskirts of Middletown, enjoy space, serenity and all the modern conveniences of a brand new home! This lovely home offers high ceilings, comfortable living spaces, and beautiful vistas. The large kitchen features stainless steel appliances, a huge island with tons of cabinet space, a walk in corner pantry, and a water filtration system connected to the kitchen sink & refrigerator. The spacious living room offers bright windows to capture the views, along with a wall set up for your entertainment center. 3 ample sized bedrooms offer plenty of space for all. Two of the rooms have plush carpeting and the primary has lovely composite flooring. The extra large hall bathroom has a tub/shower combo, while the primary bathroom offers dual sinks, large stall shower with tile, and oversized soaking tub. Two covered porches are made with durable composite decking & railings, and overlook the fully fenced & gated acreage. There is plenty of space for animals, Boat or RV parking, or to add a garage or carport. Come and discover the good life!

    Zillow last checked:

    Listing updated:

    Listed by:

    Shannon Williams DRE #01705168 707-888-1116,

    RE/MAX Gold Lake County

    Bought with:

    Jasmin Feliciano, DRE #02200336

    RE/MAX Gold Lake County

    Source: CRMLS,MLS#: LC24145583MLS LogoOriginating MLS: California Regional MLS

    Facts & features

    Interior

    Bedrooms & bathrooms
    • Bedrooms: 3
    • Bathrooms: 2
    • Full bathrooms: 2
    • Main level bathrooms: 2
    • Main level bedrooms: 2
    Rooms
    • Room types: Center Hall, Great Room, Kitchen, Living Room, Primary Bedroom, Utility Room
    Primary bedroom
    • Features: Main Level Primary
    Primary bedroom
    • Features: Primary Suite
    Bathroom
    • Features: Dual Sinks, Soaking Tub, Walk-In Shower
    Kitchen
    • Features: Kitchen Island
    Heating
    • Central, Propane
    Cooling
    • Central Air, Electric
    Appliances
    • Included: Dishwasher, Disposal, Microwave, Propane Range, Refrigerator, Water To Refrigerator, Water Purifier
    • Laundry: Washer Hookup, Electric Dryer Hookup, Laundry Room
    Features
    • Breakfast Bar, Ceiling Fan(s), High Ceilings, Living Room Deck Attached, Open Floorplan, Pantry, Main Level Primary, Primary Suite, Utility Room
    • Flooring: Carpet, Laminate, See Remarks
    • Windows: Double Pane Windows
    • Has fireplace: No
    • Fireplace features: None
    • Common walls with other units/homes: No Common Walls
    Interior area
    • Total interior livable area: 1,550 sqft

    Property

    Parking
    • Total spaces: 10
    • Parking features: Driveway, Gravel, RV Gated, RV Access/Parking
    • Uncovered spaces: 10
    Accessibility
    • Accessibility features: No Stairs
    Features
    • Levels: One
    • Stories: 1
    • Entry location: 1
    • Patio & porch: Covered, Front Porch, Porch
    • Exterior features: Rain Gutters
    • Pool features: None
    • Spa features: None
    • Has view: Yes
    • View description: Hills, Meadow, Mountain(s), Neighborhood, Panoramic, Trees/Woods
    Lot
    • Size: 0.95 Acres
    • Features: Front Yard, Garden, Horse Property, Pasture, Street Level
    Details
    • Parcel number: 014092160000
    • Zoning: SR
    • Special conditions: Standard
    • Horses can be raised: Yes

    Construction

    Type & style
    • Home type: MobileManufactured
    • Architectural style: Contemporary
    • Property subtype: Manufactured Home
    Materials
    • Foundation: See Remarks
    Condition
    • Turnkey
    • New construction: Yes
    • Year built: 2024

    Utilities & green energy

    • Electric: Electricity - On Property, 220 Volts in Laundry
    • Sewer: Public Sewer
    • Water: Well
    • Utilities for property: Electricity Connected, Propane, Sewer Connected, Overhead Utilities

    Community & HOA

    Community
    • Features: Suburban
    • Security: Carbon Monoxide Detector(s), Smoke Detector(s)
    Location
    • Region: Middletown

    Financial & listing details

    • Price per square foot: $258/sqft
    • Tax assessed value: $41,429
    • Annual tax amount: $715
    • Date on market: 7/16/2024
    • Cumulative days on market: 213 days
    • Listing terms: Cash,Cash to New Loan,Conventional,FHA,VA Loan
    • Inclusions: Refrigerator
    • Exclusions: Security camera to be removed
    • Road surface type: Gravel

    Price history

    DateEventPrice
    3/26/2025Sold$400,000-4.3%$258/sqft
    Source: CRMLS #LC24145583 Report a problem
    3/24/2025Pending sale$418,000$270/sqft
    Source: CRMLS #LC24145583 Report a problem
    2/15/2025Contingent$418,000$270/sqft
    Source: BAREIS #324055904 Report a problem
    12/20/2024Listed for sale$418,000$270/sqft
    Source: BAREIS #324055904 Report a problem
    12/9/2024Contingent$418,000$270/sqft
    Source: BAREIS #324055904 Report a problem
    11/21/2024Price change$418,000-4.8%$270/sqft
    Source: BAREIS #324055904 Report a problem
    10/9/2024Price change$439,000-2.2%$283/sqft
    Source: BAREIS #324055904 Report a problem
    7/16/2024Listed for sale$449,000$290/sqft
    Source: CRMLS #LC24145583 Report a problem

    Public tax history

    YearProperty taxesTax assessment
    2025$715 +1.5%$41,429 +2%
    2024$704 +10.1%$40,617 +2%
    2023$639 +2.2%$39,821 +2%
    2022$626 +5.5%$39,041 +2%
    2021$593 -0.5%$38,276 +1%
    2020$596 +3%$37,884 +2%
    2019$578 +32.8%$37,142 +2%
    2018$435 +3.1%$36,414 +2%
    2017$422 $35,700 +2%
    2016-- $35,000 +963.2%
    2015-- $3,292 +2%
    2014-- $3,228 +0.4%
    2013$72 +1%$3,214 +2%
    2012$72 +0.6%$3,151 +2%
    2011$71 +1.5%$3,090 +0.7%
    2010$70 +4.6%$3,067 +1.8%
    2008$67 $3,014
    Find assessor info on the county website

    Neighborhood: 95461

    Nearby schools

    GreatSchools rating