Skip main navigation
Sold for $870,100
  • Listing Provided by: Berkshire Hathaway HomeServices California Properties
    Bought with: Redfin Corporation
    $870,100

    20553 Kittridge St, Winnetka, CA 91306

    4beds
    1,362sqft
    Single Family Residence
    Built in 1954
    7,668 Square Feet Lot
    $872,800 Zestimate®
    $639/sqft
    $4,130 Estimated rent

    Home value

    $872,800

    $794,000 - $960,000

    $4,130/mo

    Zestimate® history
    Loading
    Loading...

    Owner options

    List your home for rent

    $4,130/mo

    Rent Zestimate®

    Find your next renter with Zillow Rental Manager. Plus, with online applications, you can quickly screen prospective tenants – for free.

    Learn more

    $4,130/mo

    Rent Zestimate®

    Refinance and save

    $5,477/mo

    Est. payment

    Refinancing to a lower rate could help reduce your monthly payments and save thousands over the life of the loan.

    See today's rates

    $5,477/mo

    Est. payment

    Explore your selling options

    Work with a Zillow partner agent

    Leverage their expertise and Zillow's premium Showcase listings to get your home seen by more buyers.

    Get started

    List with your own agent

    Get your home in front of millions of buyers by listing it on Zillow.

    Learn how to do it

    Sell it yourself

    Take full control of how buyers see your home on Zillow by listing For Sale by Owner (FSBO).

    List your home

    What's special

    Private courtyardWelcoming curb appealPeaceful outdoor retreatMature avocado treeRich engineered wood flooringDramatic wood-beam ceilingsStainless steel appliances
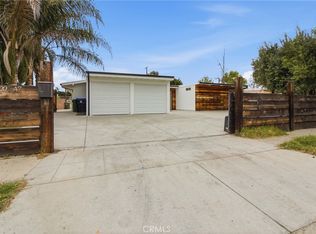
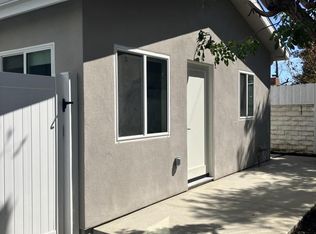
    Mid-Century Charm Meets Courtyard Living in the Heart of Winnetka. A mature avocado tree and welcoming curb appeal introduce this inviting mid-century single-story residence. Just beyond, a private courtyard sets the tone for the home, offering a peaceful outdoor retreat perfect for lounging, entertaining, play activities, or a secure space for pets to roam. Inside, the welcoming foyer opens to a spacious living room highlighted by dramatic wood-beam ceilings, expansive windows that fill the space with natural light, rich engineered wood flooring, and elegant French doors that open to the backyard. The generous living and dining areas provide flexible space for both everyday living and comfortable entertaining. The adjacent dining room connects seamlessly to the well-appointed cook’s kitchen featuring stainless steel appliances, abundant cabinetry, generous counter space, and excellent storage. Additional hallway cabinetry provides ideal space for pantry storage. The primary suite continues the home’s mid-century character with wood-beam ceilings and an updated ensuite bathroom featuring a stone countertop vanity and a beautiful step-in shower. Three additional well-sized bedrooms with large closets and a hall bathroom with tub-shower combination complete the comfortable living space. The backyard is designed for relaxed California living with a patio ideal for entertaining and barbecuing, a large grassy area for recreation, and multiple fruit trees including avocado, orange, and peach. A detached two-car garage adds exceptional versatility with its own tankless water heater, washer and dryer, storage space, and workbench. Additional highlights include copper plumbing, central HVAC, recessed lighting, dual-pane windows, and more. Conveniently located near Pierce College, The Village at Westfield Topanga, Westfield Topanga Mall, restaurants, shopping, and entertainment. A wonderful opportunity to own a character-filled home in a prime Winnetka location.

    Zillow last checked:

    Listing updated:

    Listing Provided by:

    Sami Tarrab DRE #01945859 818-631-2015,

    Berkshire Hathaway HomeServices California Properties,

    Michael Metzger DRE #02048826,

    Berkshire Hathaway HomeServices California Properties

    Bought with:

    Adam Rosenthal, DRE #02040950

    Redfin Corporation

    Source: CRMLS,MLS#: SR26046807MLS LogoOriginating MLS: California Regional MLS

    Facts & features

    Interior

    Bedrooms & bathrooms
    • Bedrooms: 4
    • Bathrooms: 2
    • Full bathrooms: 2
    • Main level bathrooms: 2
    • Main level bedrooms: 4
    Primary bedroom
    • Features: Primary Suite
    Bedroom
    • Features: All Bedrooms Down
    Bathroom
    • Features: Bathtub, Granite Counters, Low Flow Plumbing Fixtures, Stone Counters, Separate Shower, Tub Shower, Walk-In Shower
    Kitchen
    • Features: Tile Counters
    Heating
    • Central, Natural Gas
    Cooling
    • Central Air
    Appliances
    • Included: Dishwasher, Disposal, Gas Range, Ice Maker, Microwave, Refrigerator, Range Hood, Tankless Water Heater, Water Heater, Dryer, Washer
    • Laundry: Washer Hookup, Gas Dryer Hookup, In Garage
    Features
    • Beamed Ceilings, Ceramic Counters, Granite Counters, Open Floorplan, Stone Counters, Tile Counters, All Bedrooms Down, Primary Suite
    • Flooring: Carpet, Tile, Wood
    • Doors: French Doors
    • Windows: Blinds, Double Pane Windows, Screens
    • Has fireplace: No
    • Fireplace features: None
    • Common walls with other units/homes: No Common Walls
    Interior area
    • Total interior livable area: 1,362 sqft

    Property

    Parking
    • Total spaces: 4
    • Parking features: Concrete, Door-Single, Driveway, Garage Faces Front, Garage, On Street
    • Garage spaces: 2
    • Uncovered spaces: 2
    Features
    • Levels: One
    • Stories: 1
    • Entry location: 1
    • Patio & porch: Concrete, Patio
    • Exterior features: Rain Gutters
    • Pool features: None
    • Spa features: None
    • Fencing: Average Condition,Block,Wood
    • Has view: Yes
    • View description: Neighborhood
    Lot
    • Size: 7,668 sqft
    • Features: Back Yard, Front Yard, Sprinklers Timer, Sprinkler System, Yard
    Details
    • Parcel number: 2148019023
    • Special conditions: Standard

    Construction

    Type & style
    • Home type: SingleFamily
    • Architectural style: Mid-Century Modern
    • Property subtype: Single Family Residence
    Materials
    • Stucco, Copper Plumbing
    • Foundation: Slab
    • Roof: Asphalt,Shingle
    Condition
    • New construction: No
    • Year built: 1954

    Utilities & green energy

    • Sewer: Public Sewer
    • Water: Public
    • Utilities for property: Cable Not Available, Electricity Connected, Natural Gas Connected, Phone Available, Sewer Connected, Water Connected

    Community & neighborhood

    Community
    • Community features: Curbs, Gutter(s), Storm Drain(s), Street Lights, Suburban, Sidewalks, Valley
    Location
    • Region: Winnetka

    Other

    Other facts
    • Listing terms: Cash,Cash to New Loan
    • Road surface type: Paved

    Price history

    DateEventPrice
    4/28/2026Sold$870,100+5.5%$639/sqft
    Source: CRMLS #SR26046807 Report a problem
    3/27/2026Pending sale$824,900$606/sqft
    Source: CRMLS #SR26046807 Report a problem
    3/19/2026Listed for sale$824,900+79.7%$606/sqft
    Source: CRMLS #SR26046807 Report a problem
    12/17/2004Sold$459,000+13014.3%$337/sqft
    Source: Public Record Report a problem
    10/17/2003Sold$3,500-98.3%$3/sqft
    Source: Public Record Report a problem
    4/6/2001Sold$210,000$154/sqft
    Source: Public Record Report a problem

    Public tax history

    YearProperty taxesTax assessment
    2025$7,814 +1.2%$639,790 +2%
    2024$7,722 +2%$627,246 +2%
    2023$7,572 +4.9%$614,948 +2%
    2022$7,220 +1.3%$602,891 +2%
    2021$7,128 -1%$591,070 +1%
    2020$7,198 $585,010 +2%
    2019$7,198 +5.6%$573,540 +2%
    2018$6,818 $562,295 +9.2%
    2017$6,818 +9.4%$515,000 +11.2%
    2016$6,233 +11.6%$463,000 +9.7%
    2015$5,587 +7%$422,000
    2014$5,221 $422,000 +38.4%
    2012-- $305,000 -13.9%
    2011-- $354,100
    2010-- $354,100
    2009-- $354,100 -21.2%
    2008-- $449,500 -5.9%
    2007-- $477,542 +2%
    2006-- $468,180
    2005-- $468,180 +32.6%
    2004-- $353,000 +57.1%
    2003-- $224,725 +2%
    2002-- $220,320 +36.1%
    2000-- $161,890

    Find assessor info on the county website

    Neighborhood: Winnetka

    Nearby schools

    GreatSchools rating
    Schools provided by the listing agent
    • Middle: Woodland Hills
    • High: Canoga Park

    Source: CRMLS. This data may not be complete. We recommend contacting the local school district to confirm school assignments for this home.

    Get a cash offer in 3 minutes
    Find out how much your home could sell for in as little as 3 minutes with a no-obligation cash offer.
    Estimated market value
    $872,800
    Get a cash offer in 3 minutes
    Find out how much your home could sell for in as little as 3 minutes with a no-obligation cash offer.
    Estimated market value
    $872,800