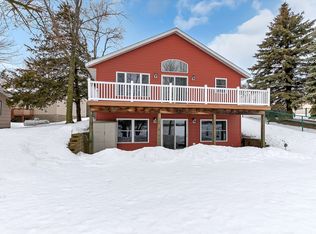
WOW! Fully furnished cabin with a pontoon boat lift included! Experience the ultimate "up-north" retreat on this rare triple-lot property on HORSESHOE LAKE with 3 lake lots and .54 ACRE of land! PLUS extra parking for an RV!! This charming seasonal cabin offers direct access to the ENTIRE Chain OF LAKES for endless days of boating and fishing on around 2500 acres of lakes! The expansive grounds have been meticulously improved with a new crushed granite driveway, a professional retaining wall, and new steps leading down to the water! A standout feature is the massive 34x32 detached shed, featuring drive-through access with 9’ and 7’ overhead doors, its own electrical panel, and plenty of room for all your lake toys and gear!
Inside, the cabin blends classic lake vibes with significant modern upgrades for a turnkey experience. It can EASILY be converted back into a TWO BEDROOM! Enjoy a fully renovated bathroom, fresh interior lighting, and a new refrigerator with an ice maker. Comfort is guaranteed with a high-end Mitsubishi mini-split system for heat and A/C. Don't forget to notice that the upgrade list includes a new well pump and updated plumbing. With new electrical run all the way to the shoreline, this property is perfectly primed for your summer memories. Don't miss this opportunity to own a piece of the chain!
Active
Price cut: $10K (6/17)
$329,000
20554 Elkview Ct, Richmond, MN 56368
1beds
768sqft
Single Family
Built in 1963
0.54 Acres Lot
$322,100 Zestimate®
$428/sqft
$-- HOA
What's special
Fully furnished cabinPontoon boat lift includedFresh interior lightingNew crushed granite drivewayFully renovated bathroomProfessional retaining wallExpansive grounds
- 59 days |
- 1,238 |
- 45 |
Zillow last checked:
Listing updated:
Listed by:
Alicia Arevalo 320-291-4407,
RE/MAX Results
Source: NorthstarMLS as distributed by MLS GRID,MLS#: 7048710

Loading...
Facts & features
Interior
Bedrooms & bathrooms
- Bedrooms: 1
- Bathrooms: 1
- Full bathrooms: 1
Bedroom
- Level: Main
- Area: 81 Square Feet
- Dimensions: 9x9
Bathroom
- Level: Main
- Area: 30 Square Feet
- Dimensions: 6x5
Bonus room
- Level: Main
- Area: 63 Square Feet
- Dimensions: 9x7
Dining room
- Level: Main
- Area: 54 Square Feet
- Dimensions: 9x6
Kitchen
- Level: Main
- Area: 81 Square Feet
- Dimensions: 9x9
Living room
- Level: Main
- Area: 160 Square Feet
- Dimensions: 20x8
Heating
- Ductless Mini-Split
Cooling
- Ductless Mini-Split
Appliances
- Included: Electric Water Heater, Microwave, Range, Refrigerator
Features
- Basement: None
- Has fireplace: No
Interior area
- Total structure area: 768
- Total interior livable area: 768 sqft
- Finished area above ground: 768
- Finished area below ground: 0
Video & virtual tour
Property
Parking
- Parking features: Detached Garage, Driveway - Other Surface, Garage Door Opener, RV Access/Parking
- Has garage: Yes
- Has uncovered spaces: Yes
Accessibility
- Accessibility features: None
Features
- Levels: One
- Stories: 1
- Patio & porch: Deck, Patio
- Pool features: None
- Has view: Yes
- View description: Panoramic
- Waterfront features: Lake Front, Waterfront Elevation(10-15), Lake Bottom(Gravel, Rocky)
- Frontage length: Water Frontage: 150
Lot
- Size: 0.54 Acres
- Dimensions: 140 x 167 x 150 x 135
- Features: Accessible Shoreline, Irregular Lot, Tree Coverage - Medium
Details
- Additional structures: Pole Building
- Foundation area: 768
- Parcel number: 23140550000
- Zoning description: Residential-Single Family
Construction
Type & style
- Home type: SingleFamily
- Property subtype: Single Family
Materials
- Block, Frame
- Roof: Asphalt
Condition
- New construction: No
- Year built: 1963
Utilities & green energy
- Electric: Circuit Breakers
- Gas: Electric
- Sewer: Private Sewer, Septic System Compliant - Yes
- Water: Well
Community & HOA
Community
- Subdivision: Breezeaway Shores
HOA
- Has HOA: No
Location
- Region: Richmond
Financial & listing details
- Price per square foot: $428/sqft
- Tax assessed value: $274,700
- Annual tax amount: $2,420
- Date on market: 5/8/2026
- Cumulative days on market: 268 days
Estimated market value
$322,100
$306,000 - $338,000
$1,106/mo
Price history
| Date | Event | Price |
|---|---|---|
| 6/17/2026 | Price change | $329,000-2.9%$428/sqft |
Source: | ||
| 5/8/2026 | Listed for sale | $339,000-0.3%$441/sqft |
Source: | ||
| 12/2/2025 | Listing removed | $339,900$443/sqft |
Source: | ||
| 11/4/2025 | Price change | $339,900-2.9%$443/sqft |
Source: | ||
| 6/7/2025 | Price change | $349,900-6.7%$456/sqft |
Source: | ||
| 3/21/2025 | Listed for sale | $375,000+21%$488/sqft |
Source: | ||
| 7/11/2022 | Sold | $310,000$404/sqft |
Source: Public Record Report a problem | ||
Public tax history
| Year | Property taxes | Tax assessment |
|---|---|---|
| 2024 | $2,324 -0.3% | $274,700 +2.3% |
| 2023 | $2,330 +7.6% | $268,500 +18.8% |
| 2022 | $2,166 | $226,000 |
| 2021 | $2,166 -4.7% | $226,000 -0.1% |
| 2020 | $2,272 | $226,200 -0.5% |
| 2019 | $2,272 +21.4% | $227,300 +26.1% |
| 2018 | $1,872 +4154.5% | $180,200 +6.1% |
| 2017 | $44 -97.4% | $169,800 |
| 2016 | $1,720 | -- |
| 2015 | $1,720 | -- |
| 2014 | $1,720 -16.5% | -- |
| 2013 | $2,060 -8.1% | -- |
| 2012 | $2,242 +7% | -- |
| 2011 | $2,096 -3.4% | -- |
| 2010 | $2,170 +16.7% | -- |
| 2009 | $1,860 +27.9% | -- |
| 2008 | $1,454 +15% | -- |
| 2007 | $1,264 +11.9% | -- |
| 2006 | $1,130 -1.1% | -- |
| 2005 | $1,142 +23.5% | -- |
| 2003 | $925 +5.2% | -- |
| 2002 | $879 -3.7% | -- |
| 2001 | $913 +2.5% | -- |
| 2000 | $891 | -- |
Find assessor info on the county website
Monthly payment
Est. payment$--/mo
Payment breakdown
Explore the cost of this home by adjusting the details. Changes won't be saved.All calculations are estimates and provided by Zillow, Inc. for informational purposes only. Actual amounts may vary.
HOA fees may include property taxes on listings classified as Co-Ops. Contact the listing agent and/or owner for fee details.
Mortgage interest rates are dependent on a number of factors, including credit score, down payment, and repayment length. Interest rate data provided by Zillow Group Marketplace, Inc. as of 1/1/1970 from various mortgage lenders with which we have lead or other similar arrangements; the Estimated Payment is an average of those rates.
See how much you could borrow to make a competitive offer.
Climate risks
Neighborhood: 56368
Nearby schools
GreatSchools rating
- 4/10Richmond Elementary SchoolGrades: K-5Distance: 2.6 mi
- 2/10Rocori AlcGrades: 7-12Distance: 5.7 mi
- 8/10Rocori Middle SchoolGrades: 6-8Distance: 5.7 mi
A local agent can set up tours, give advice and negotiate with sellers.
- Minnesota
- Stearns County
- Richmond
- 56368
- 20554 Elkview Ct